
Save
Ask
Tour
Hide
$1,050,000
New Listing
5911 Ashley Falls LNFlowery Branch, GA 30542
For Sale|Single Family Residence|Active
6
Beds
5.5
Total Baths
5
Full Baths
1
Partial Bath
6,456
SqFt
$163
/SqFt
2020
Built
Subdivision:
Ashley Falls
County:
Hall
Call Now: 706-219-3700
Is this the listing for you? We can help make it yours.
706-219-3700Upcoming Open Houses
Sun, Nov 15, 2:00 PM - 4:00 PM
Save
Ask
Tour
Hide
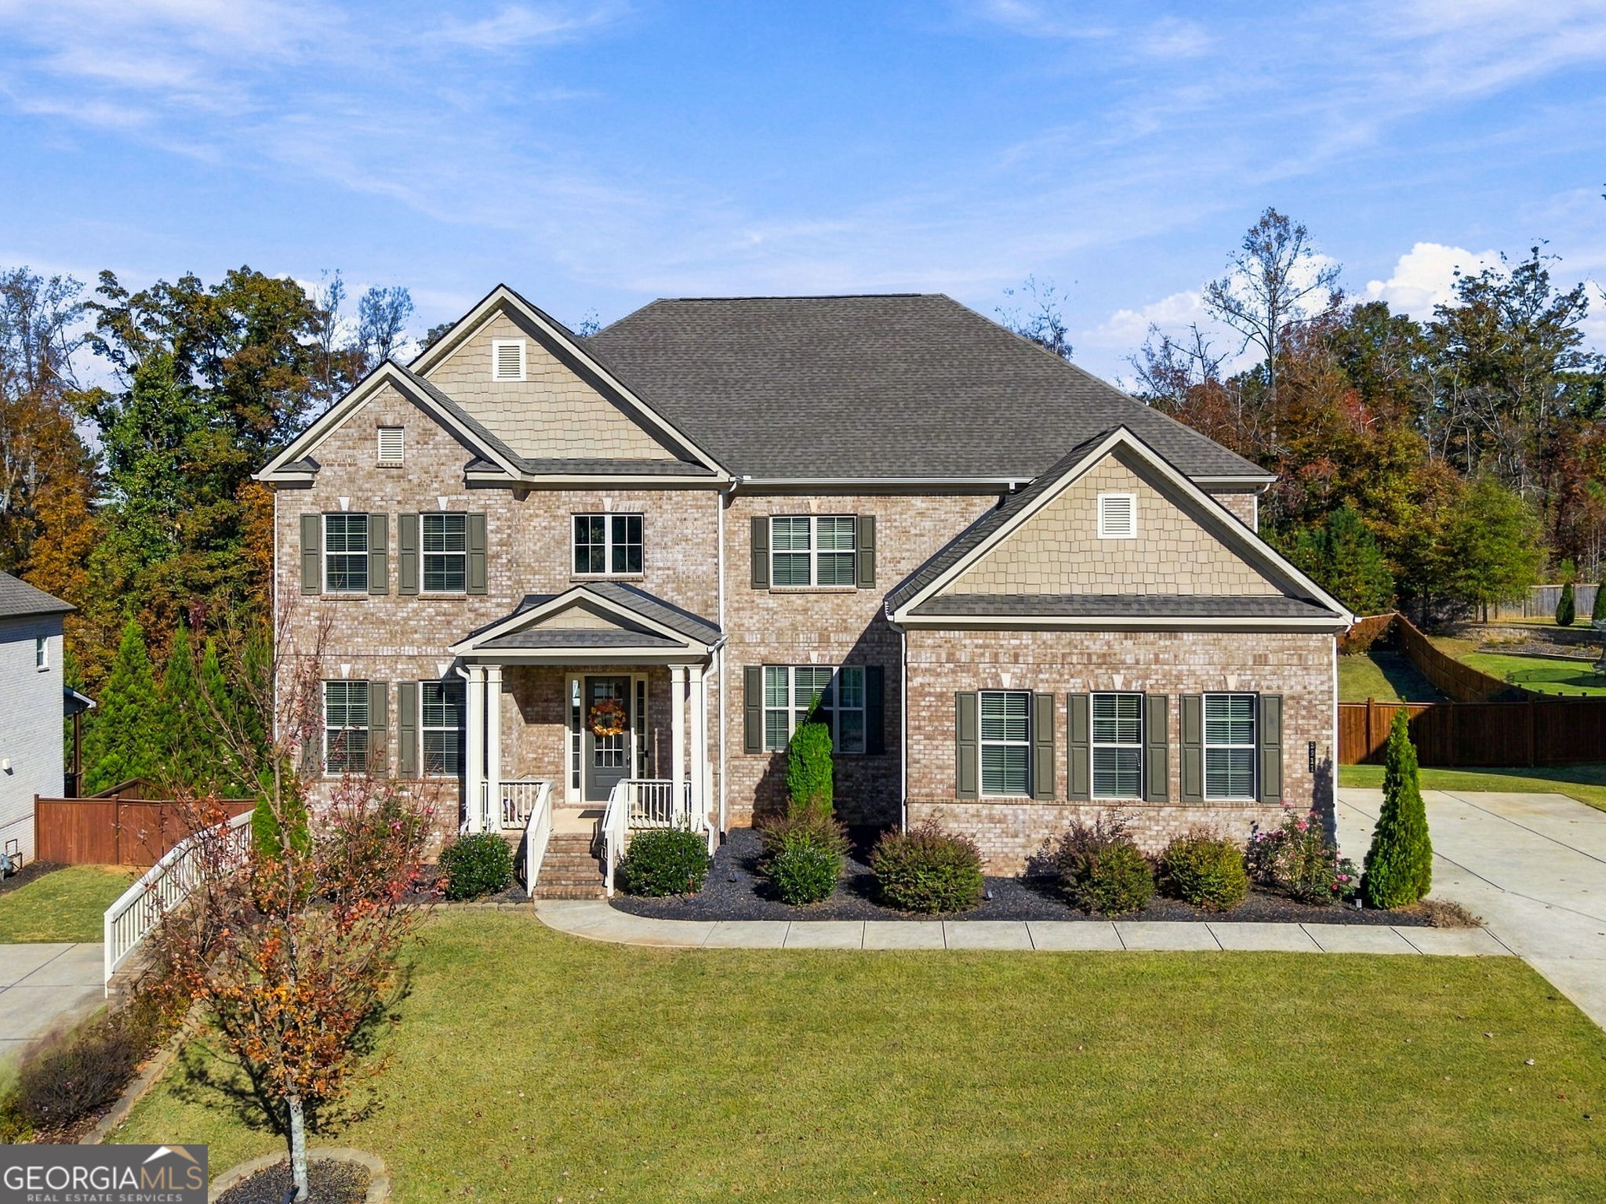
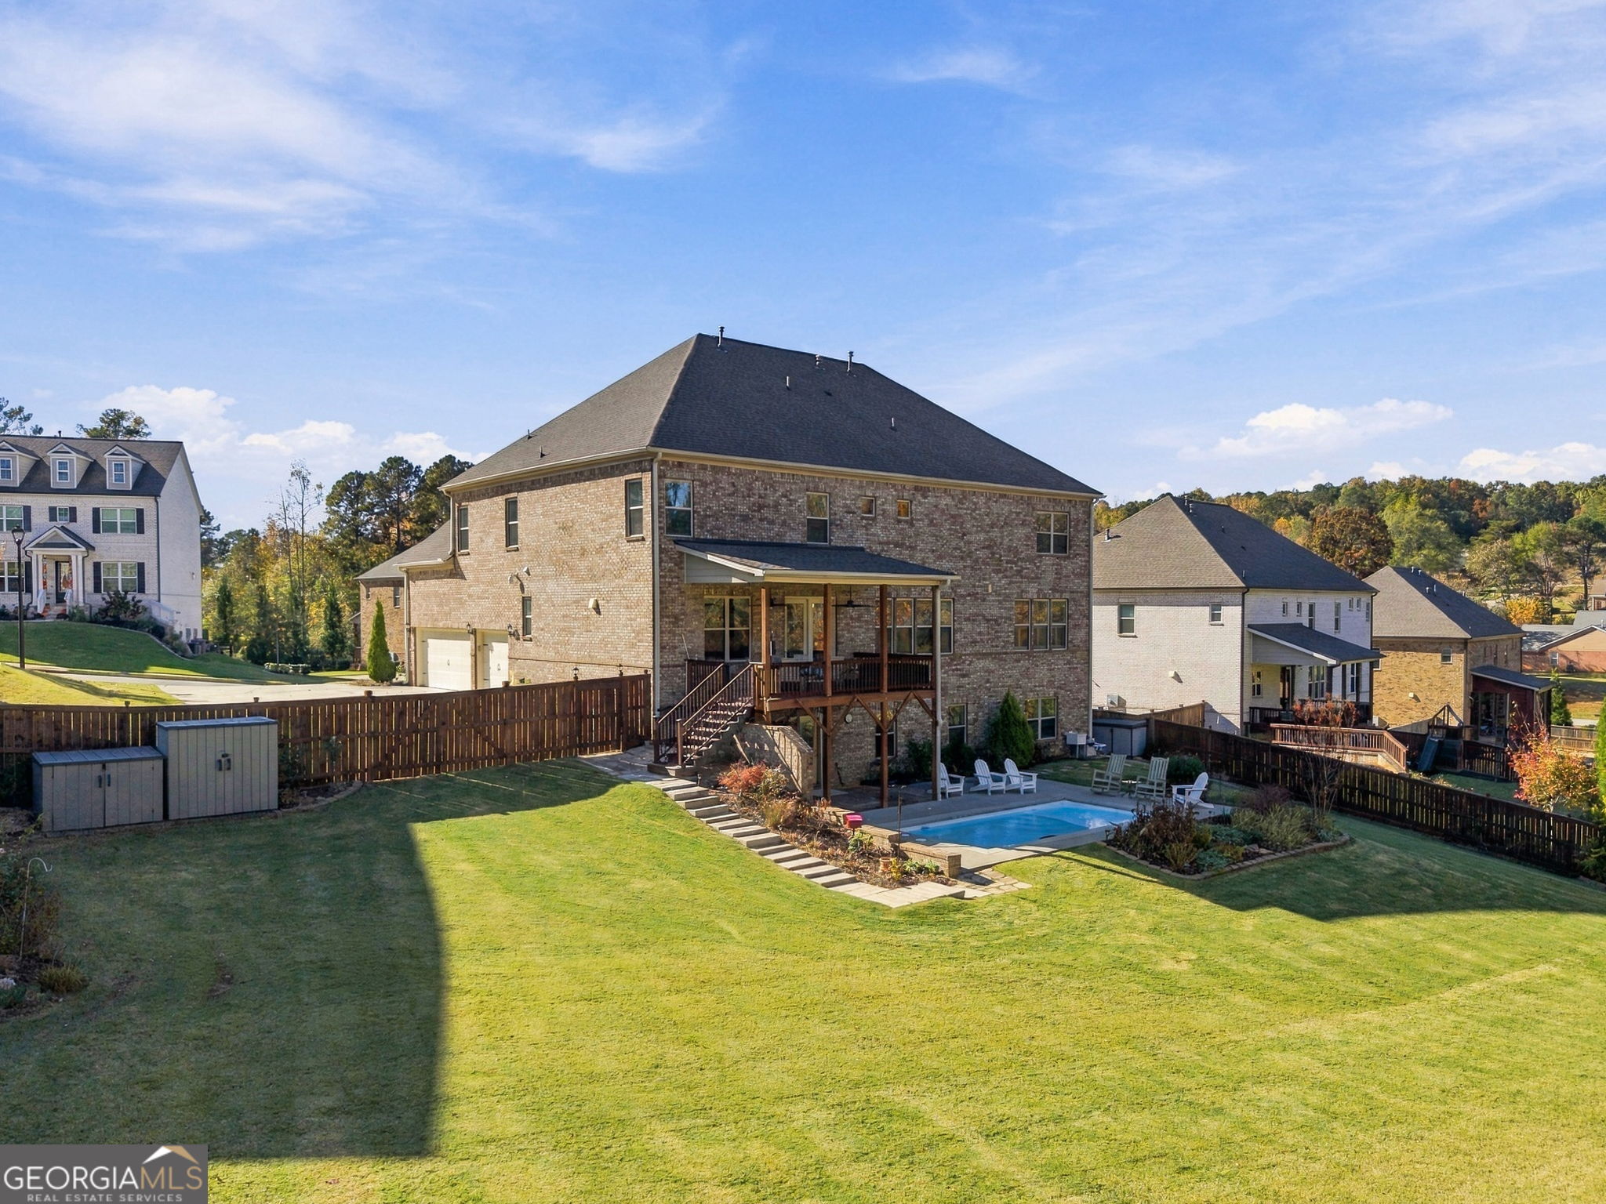
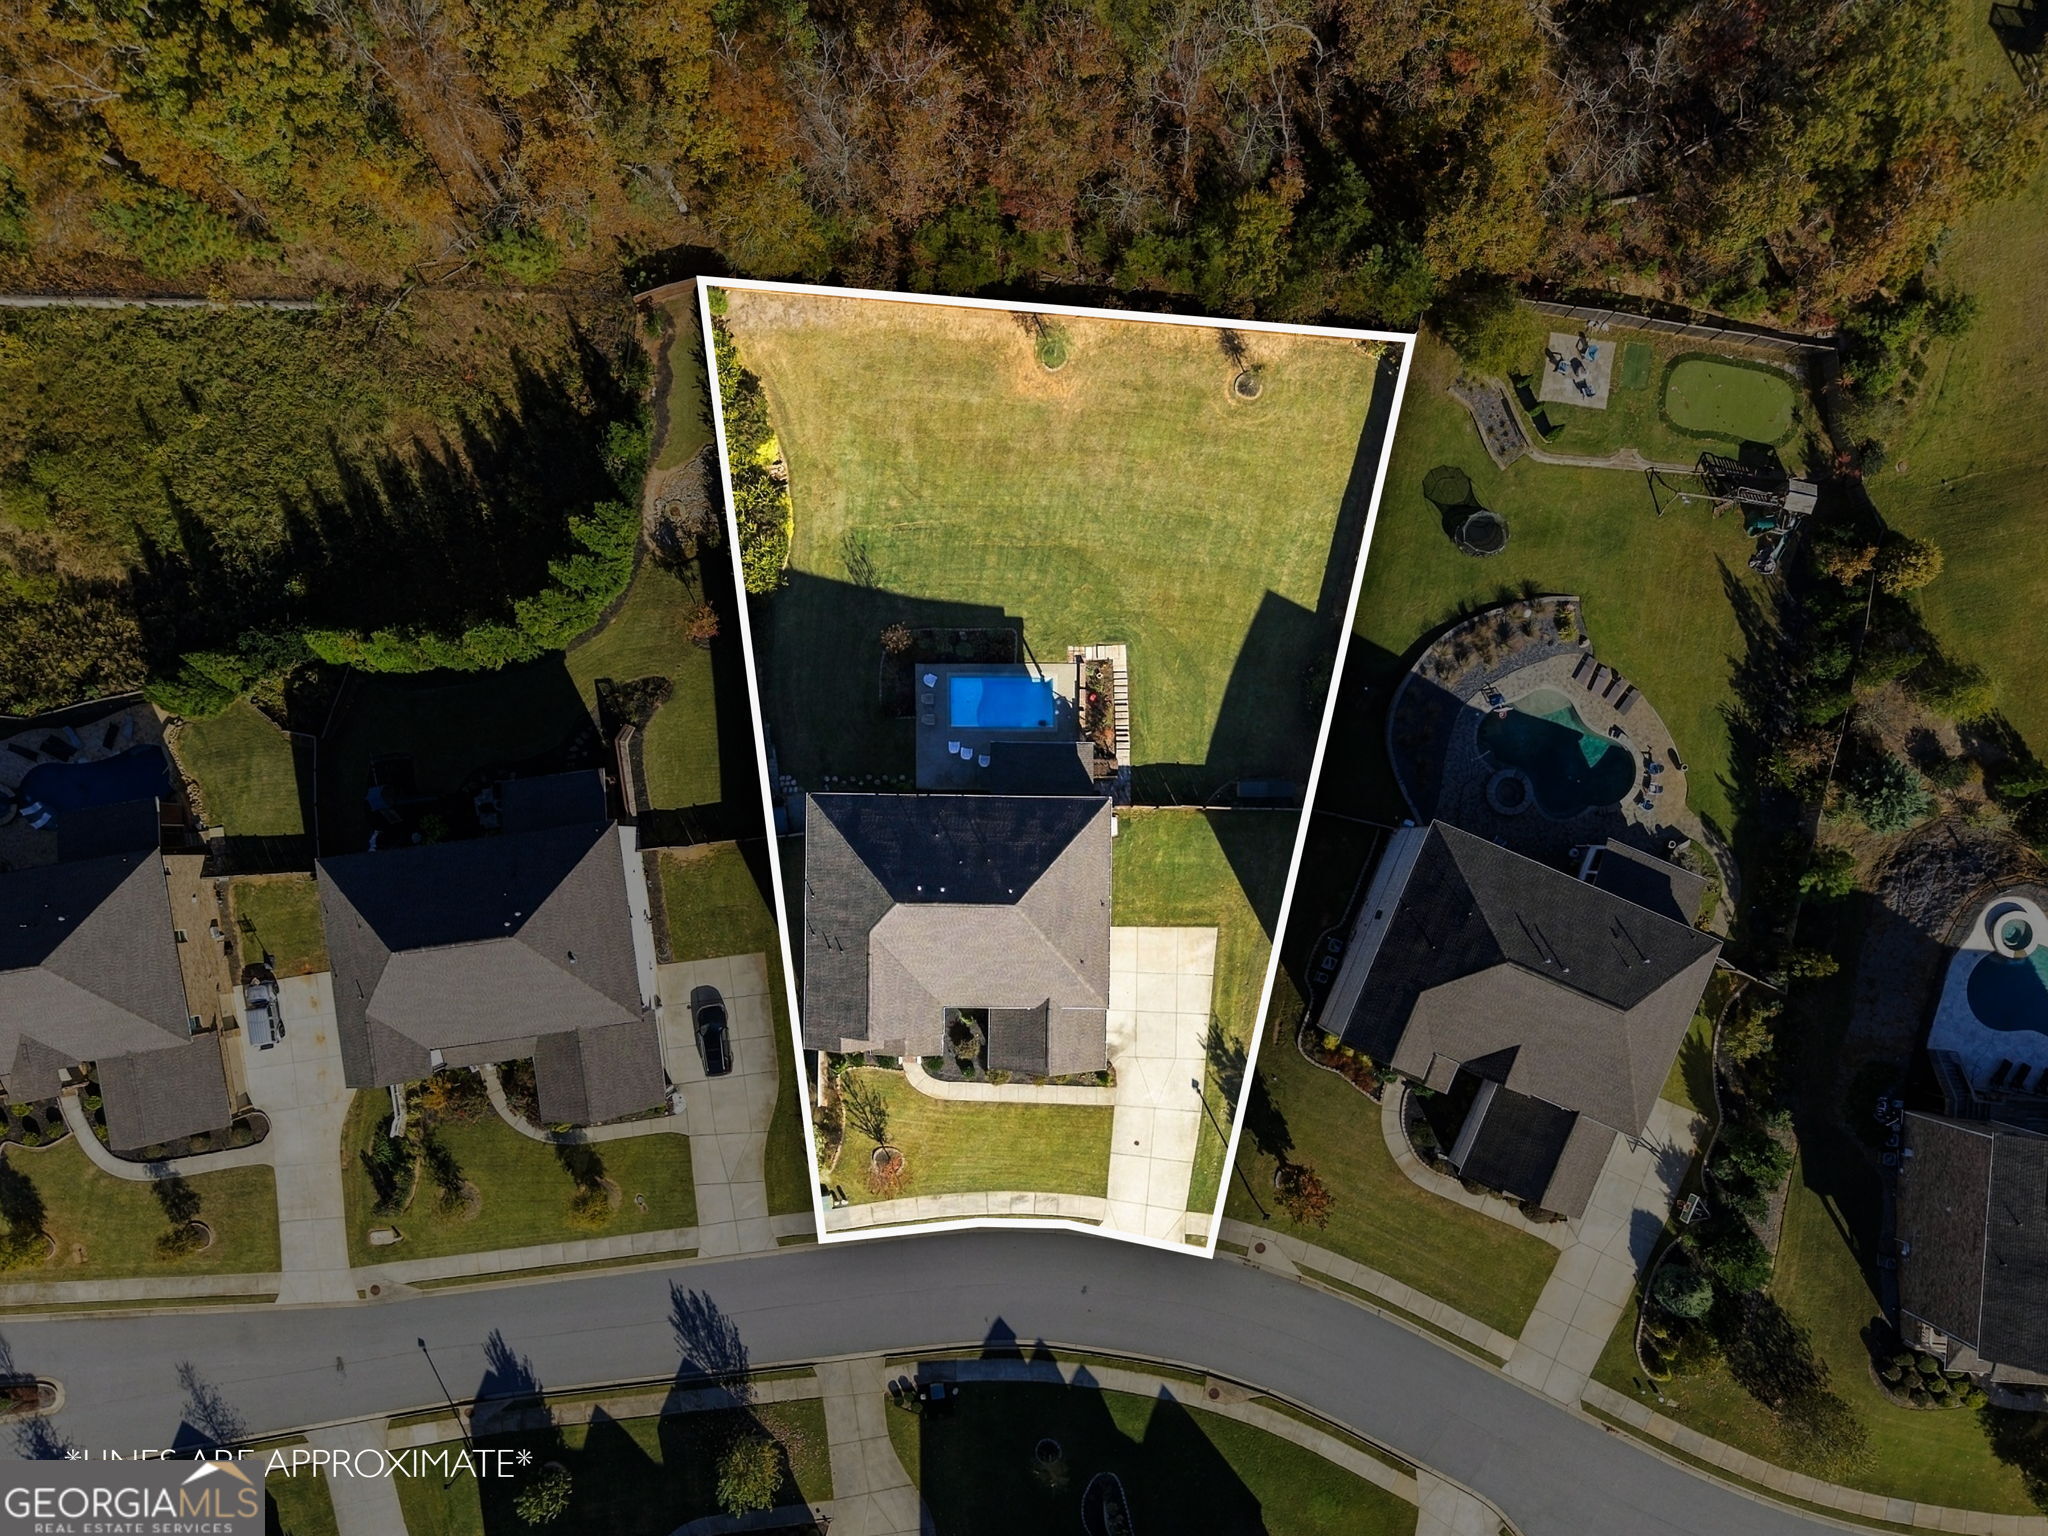
*** Type into YouTube for Video Tour: 5911 Ashley Falls Ln, Flowery Branch, GA 30542 *** This is the ultimate multi-generational living home. Your next home has two primary suites! The main level has the first primary suite with its own his/hers vanity and a walk in closet. The upstairs has the true master bedroom with a massive super shower and his/hers walk in closets that connects to the laundry room. The basement is situated perfectly for a 3rd family as well with its own living room, full bathroom, bedroom, a space for a kitchenette to be built, office, and a space to workout. The back yard has an exercise pool and a massive fenced in back yard.
Save
Ask
Tour
Hide
Listing Snapshot
Price
$1,050,000
Days On Site
0 Days
Bedrooms
6
Inside Area (SqFt)
6,456 sqft
Total Baths
5.5
Full Baths
5
Partial Baths
1
Lot Size
0.59 Acres
Year Built
2020
MLS Number
10884535
Status
Active
Property Tax
$2,873
HOA/Condo/Coop Fees
$83.33 monthly
Sq Ft Source
Owner
Friends & Family
Recent Activity
| 13 hours ago | Listing updated with changes from the MLS | |
| 13 hours ago | Listing first seen on site |
General Features
Acres
0.59
Attached Garage
Yes
Garage
Yes
Garage Spaces
3
Land Lease
No
Levels
Three Or More
Parking
AttachedGarage
Parking Spaces
3
Property Sub Type
Single Family Residence
Sewer
Public Sewer
SqFt Above
6456
Style
Traditional
Utilities
Underground Utilities
Water Source
Public
Interior Features
Appliances
DishwasherDisposalMicrowave
Basement
Full
Cooling
Central Air
Fireplace
Yes
Fireplace Features
Gas Starter
Fireplaces
1
Flooring
Hardwood
Heating
Central
Interior
Entrance FoyerDouble VanityHigh CeilingsWalk-In Closet(s)
Laundry Features
Laundry RoomIn Kitchen
Main Level Bedrooms
1
Dining Room
Save
Ask
Tour
Hide
Exterior Features
Construction Details
Brick
Fencing
Back Yard
Lot Features
LevelPrivate
Pool Features
Salt Water
Roof
Composition
Community Features
Association Fee
$1000.0
Association Fee Frequency
Annually
Community Features
None
Schools
School District
Unknown
Elementary School
Buford Academy
Middle School
Buford
High School
Buford
Listing courtesy of eXp Realty

Information deemed reliable but not guaranteed. The data relating to real estate for sale on this web site comes in part from the Broker Reciprocity Program of Georgia MLS. Real estate listings held by brokerage firms other than this office are marked with the Broker Reciprocity logo and detailed information about them includes the name of the listing brokers. Copyright © 2020-present Georgia MLS. All rights reserved.
Last checked: 2026-11-12 12:56 PM UTC
Information deemed reliable but not guaranteed. The data relating to real estate for sale on this web site comes in part from the Broker Reciprocity Program of Georgia MLS. Real estate listings held by brokerage firms other than this office are marked with the Broker Reciprocity logo and detailed information about them includes the name of the listing brokers. Copyright © 2020-present Georgia MLS. All rights reserved.
Last checked: 2026-11-12 12:56 PM UTC
Neighborhood & Commute
Source: Walkscore
Disclosure: Community information and market data powered by Constellation Data Labs. Information is deemed reliable but not guaranteed.
Save
Ask
Tour
Hide