Our Office

182 South Main Street, Cleveland, GA 30528

CALL US NOW

706.219.3700

Property Search

Save
Ask
Tour
Hide
Share
$640,000
New Listing

108 Ardsley RUN
Canton, GA 30115

For Sale|Single Family Residence|Active
4
Beds
2.5
Total Baths
2
Full Baths
1
Partial Bath
2,620
SqFt
$244
/SqFt
1998
Built
Subdivision:
Woodmont
County:
Cherokee
Call Now: 706-219-3700
Is this the listing for you? We can help make it yours.
706-219-3700
Upcoming Open Houses
Sun, Nov 8, 2:00 PM - 4:00 PM
108 Ardsley RUN108 Ardsley RUN108 Ardsley RUN108 Ardsley RUN
Save
Ask
Tour
Hide
Share

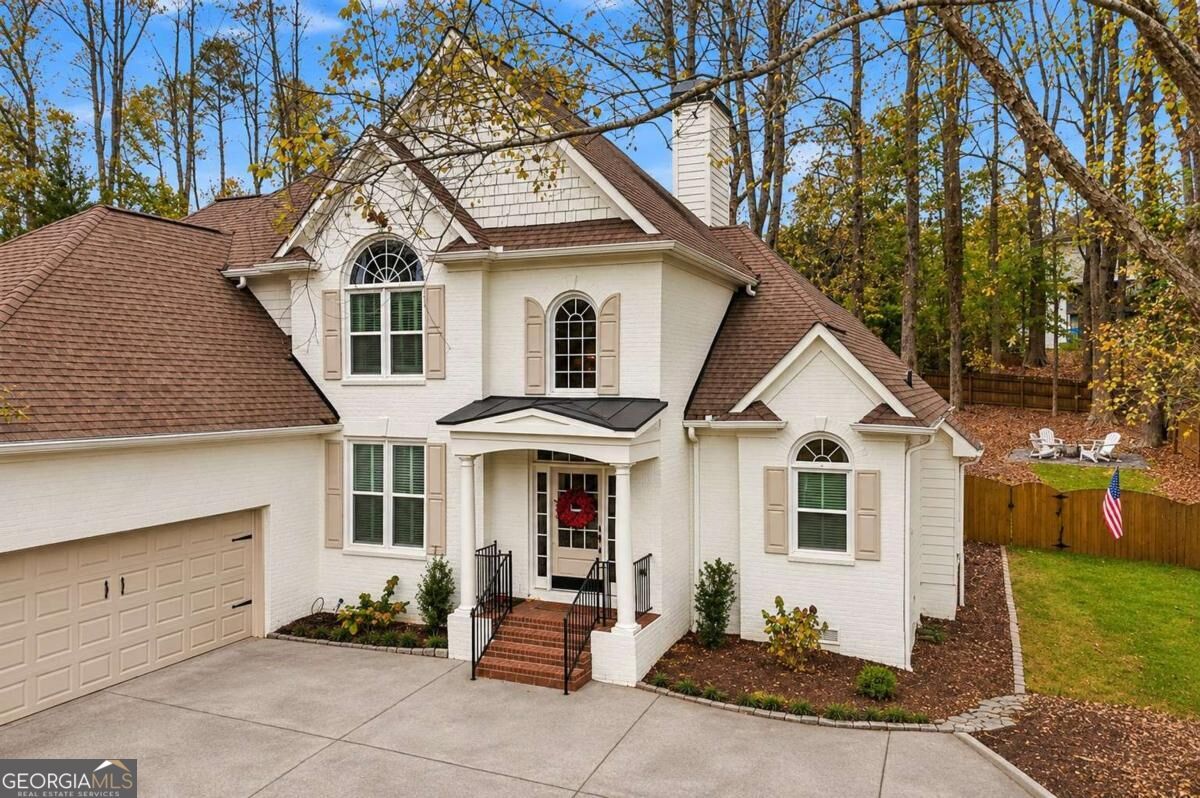
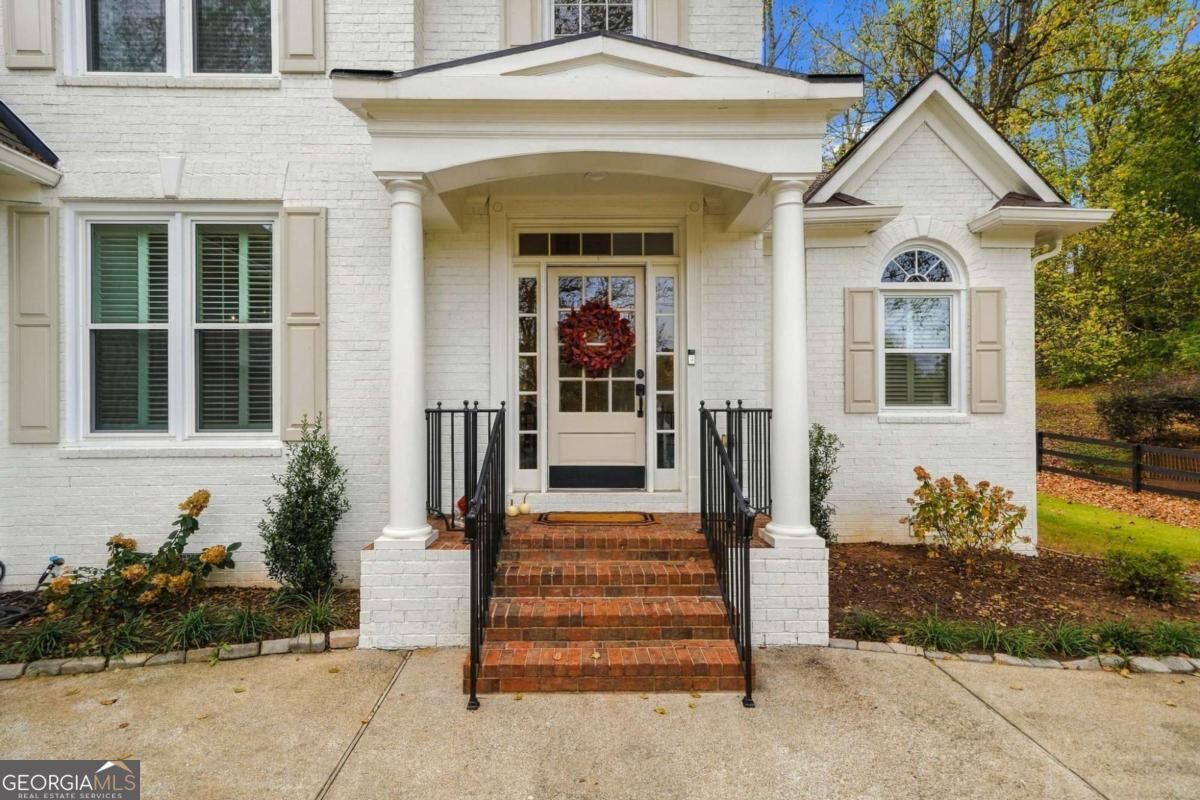
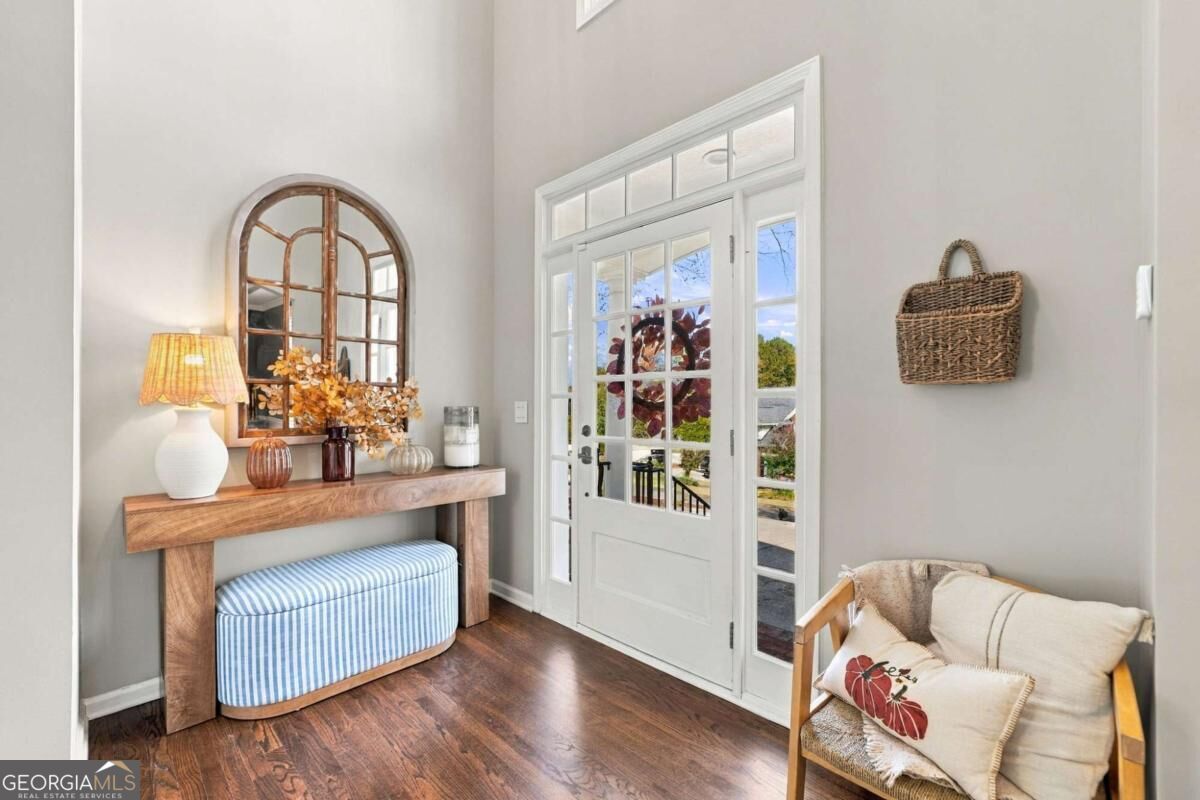
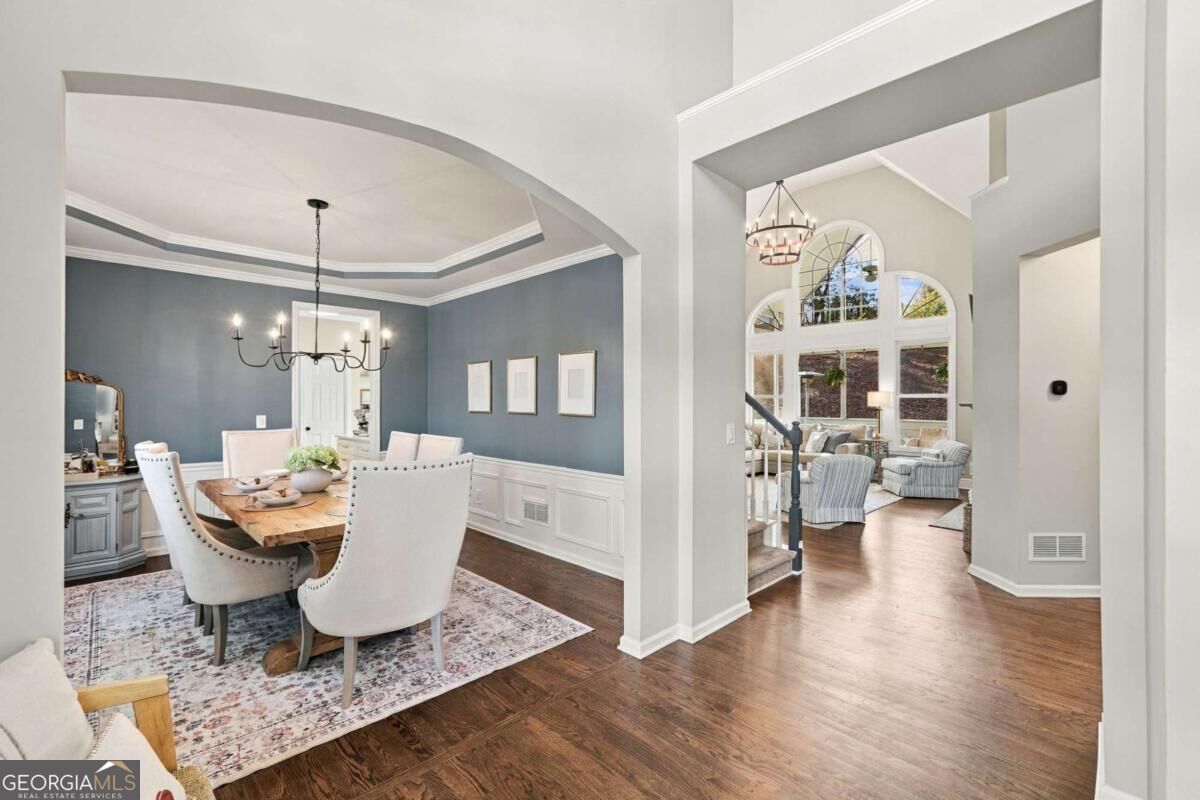
Looking for the Country Club Lifestyle without spending a fortune? We've got you covered!! Completely renovated with beautiful design inside and out and exceptional attention to details, this stunning Woodmont home offers the perfect blend of luxury, comfort, and lifestyle. Highlights include a dramatic two-story foyer and great room, real hardwood floors, and a separate dining room with a coffee/dry bar. The gorgeous redesigned kitchen featuring custom white cabinetry, elegant quartz countertops, energy efficient stainless steel appliances, a spacious island with extra storage and seating on two sides, and an oversized walk-in pantry. The main level primary suite is a dream with vaulted ceilings, dual walk-in closets, and a spa-inspired bath with a freestanding soaking tub, separate vanities, and frameless walk-in shower. As you ascend upstairs, you will find three generously sized bedrooms, along with a fully renovated bathroom with double vanity and separate shower space. And, if you enjoy the outdoors, then you will love the cozy enclosed screened-in porch overlooking the serene backyard lined with trees, a privacy fence, and a dedicated firepit area. In addition to the kitchen and bathroom renovations, the home has received other key updates including the installation of a tankless water heater in 2020, full exterior paint in 2025, and a new furnace and ducting system in 2025. The community also has so much to offer with an exercise facility, swim, tennis, walking trails and sidewalks. Need more? If you a golf lover or looking to elevate your social offerings, then the Woodmont Golf & Country Club is your answer! The club features an 18-hole Robert Trent Jones Jr. designed course, dining, tennis, aquatics, and other club amenities. It is a semi-private club, so membership is optional and there are also public tee times available. The Sellers have loved this home and are only selling due to relocation. If a turn-key home is what you have been searching for, then this is it!!!

Save
Ask
Tour
Hide
Share
Listing Snapshot
Price 
$640,000
Days On Site 
0 Days
Bedrooms 
4
Inside Area (SqFt) 
2,620 sqft
Total Baths 
2.5
Full Baths 
2
Partial Baths 
1
Lot Size 
0.37 Acres
Year Built 
1998
MLS Number 
10884103
Status 
Active
Property Tax 
$6,367
HOA/Condo/Coop Fees 
$100 monthly
Sq Ft Source 
Appraiser
Friends & Family
Recent Activity
10 hours agoStatus changed to Active
10 hours agoListing updated with changes from the MLS
16 hours agoListing first seen on site
General Features
Acres 
0.37
Attached Garage 
Yes
Garage 
Yes
Garage Spaces 
2
Green Energy Efficient 
Appliances
Land Lease 
No
Levels 
Two
Parking 
AttachedGarageGarage Door OpenerKitchen LevelParking Pad
Parking Spaces 
2
Property Sub Type 
Single Family Residence
Security 
Smoke Detector(s)
Sewer 
Public Sewer
SqFt Above 
2620
Style 
Brick FrontTraditional
Utilities 
Cable AvailableElectricity AvailableNatural Gas AvailablePhone AvailableSewer ConnectedUnderground UtilitiesWater Available
Water Source 
Public
Interior Features
Appliances 
RangeOvenDishwasherDisposalMicrowaveRefrigeratorTankless Water Heater
Basement 
Crawl Space
Cooling 
Ceiling Fan(s)Central AirElectric
Electric 
220 Volts
Fireplace 
Yes
Fireplace Features 
Factory BuiltGas LogGas StarterLiving Room
Fireplaces 
1
Flooring 
CarpetHardwoodTile
Heating 
CentralElectricForced Air
Interior 
Breakfast BarKitchen IslandPantryEntrance FoyerBookcasesHigh CeilingsSoaking TubTray Ceiling(s)Vaulted Ceiling(s)Walk-In Closet(s)Master DownstairsHigh Speed Internet
Laundry Features 
Laundry RoomOther
Main Level Bedrooms 
1
Window Features 
Insulated WindowsDouble Pane Windows
Dining Room 
Kitchen 
Save
Ask
Tour
Hide
Share
Exterior Features
Construction Details 
BrickConcrete
Exterior 
Fire PitLighting
Fencing 
Back YardFencedPrivacyWood
Lot Features 
PrivateSloped
Patio And Porch 
DeckScreened
Roof 
Composition
Waterfront Features 
NONE
Windows/Doors 
Insulated WindowsDouble Pane Windows
Community Features
Association Fee 
$1200.0
Association Fee Frequency 
Annually
Community Features 
ClubhouseFitness CenterGolfPlaygroundPoolSidewalksStreet LightsTennis Court(s)
Schools
School District
Unknown
Elementary School
Macedonia
Middle School
Creekland
High School
Creekview
Listing courtesy of Bolst


Information deemed reliable but not guaranteed. The data relating to real estate for sale on this web site comes in part from the Broker Reciprocity Program of Georgia MLS. Real estate listings held by brokerage firms other than this office are marked with the Broker Reciprocity logo and detailed information about them includes the name of the listing brokers. Copyright © 2020-present Georgia MLS. All rights reserved.
Last checked: 2026-11-06 03:40 PM UTC

Neighborhood & Commute
Source: Walkscore
Disclosure: Community information and market data powered by Constellation Data Labs. Information is deemed reliable but not guaranteed.
Save
Ask
Tour
Hide
Share
North Georgia Mountain Real Estate