
7410 John Pirkle DRCumming, GA 30028
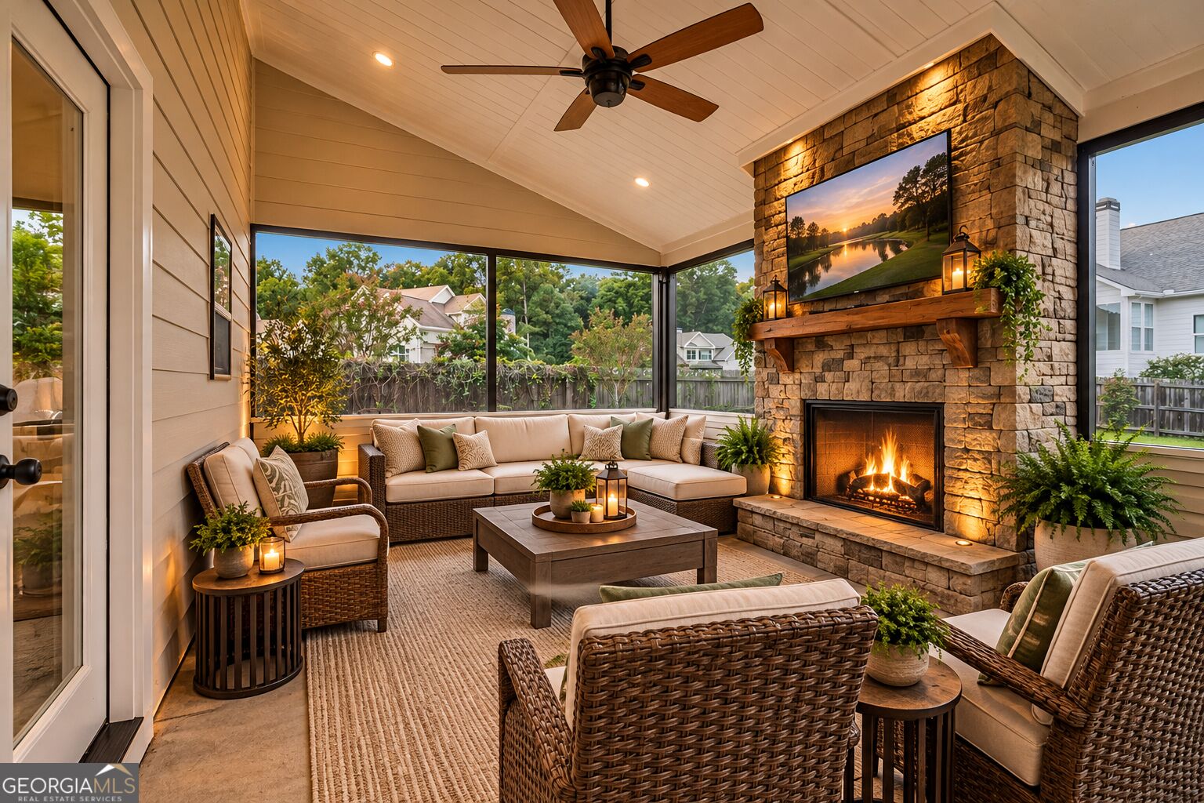
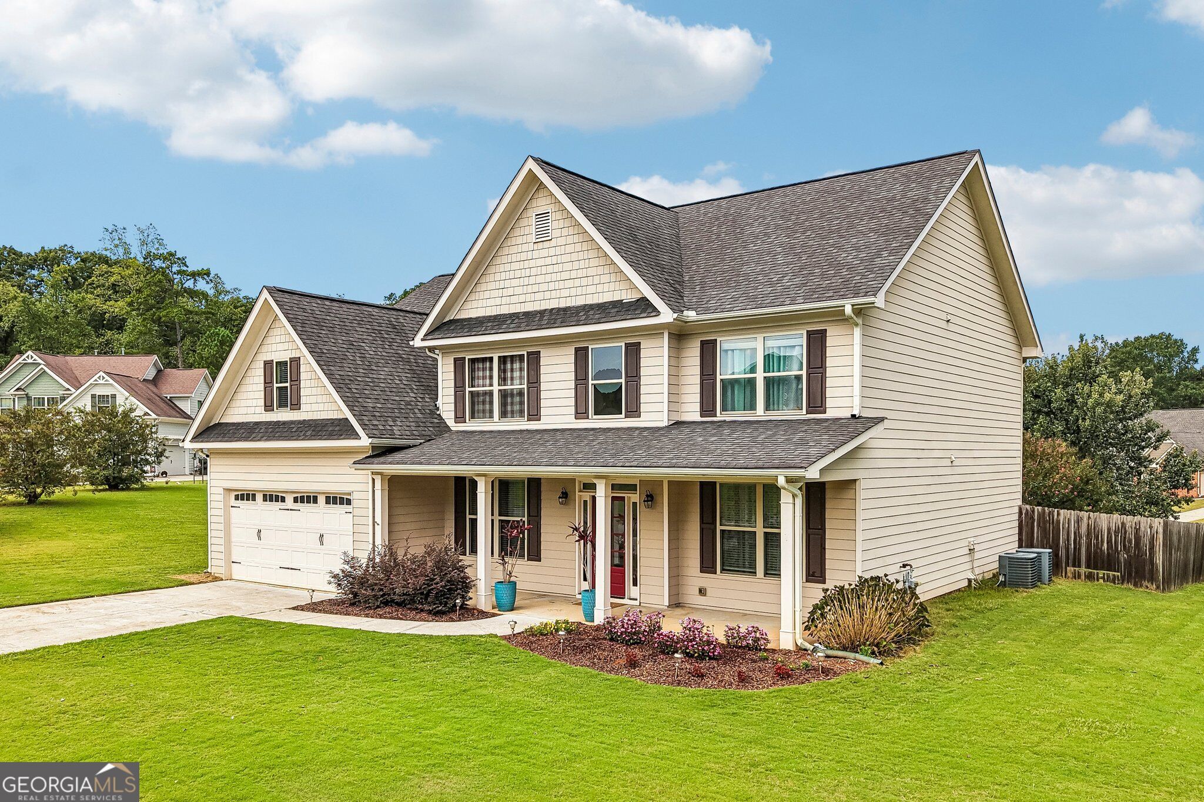
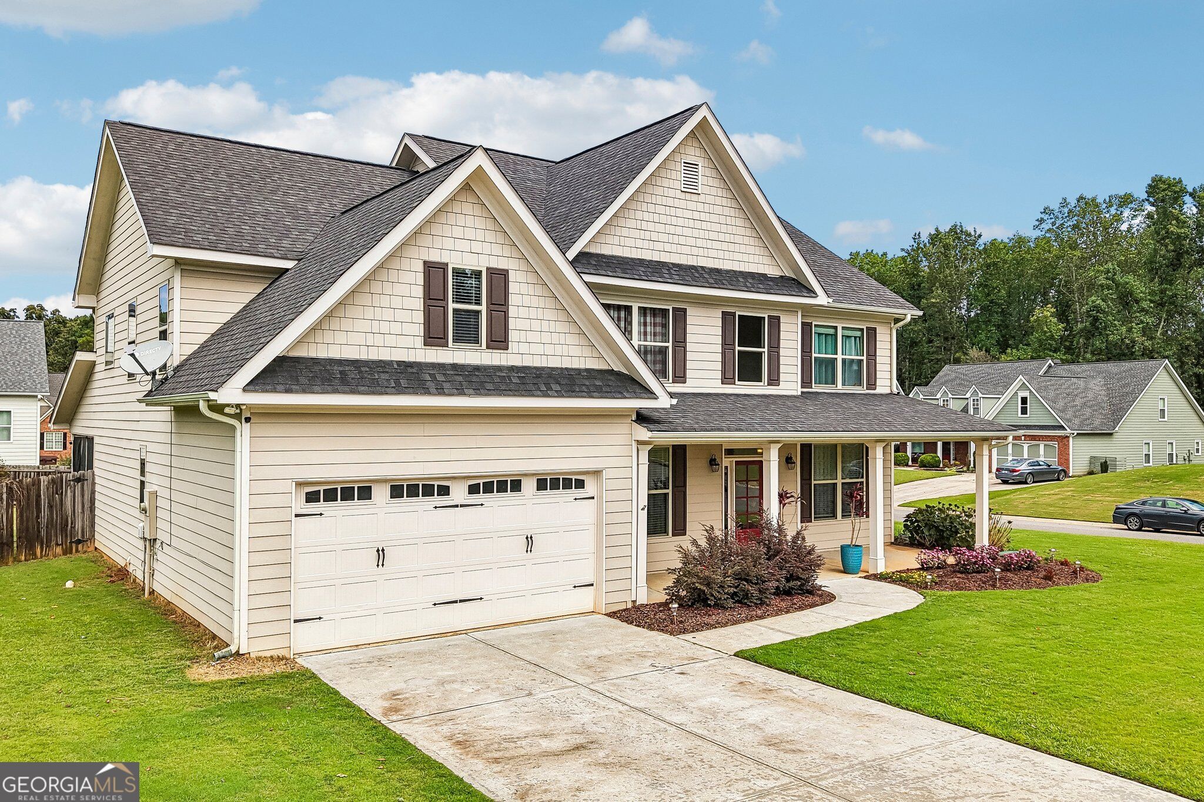
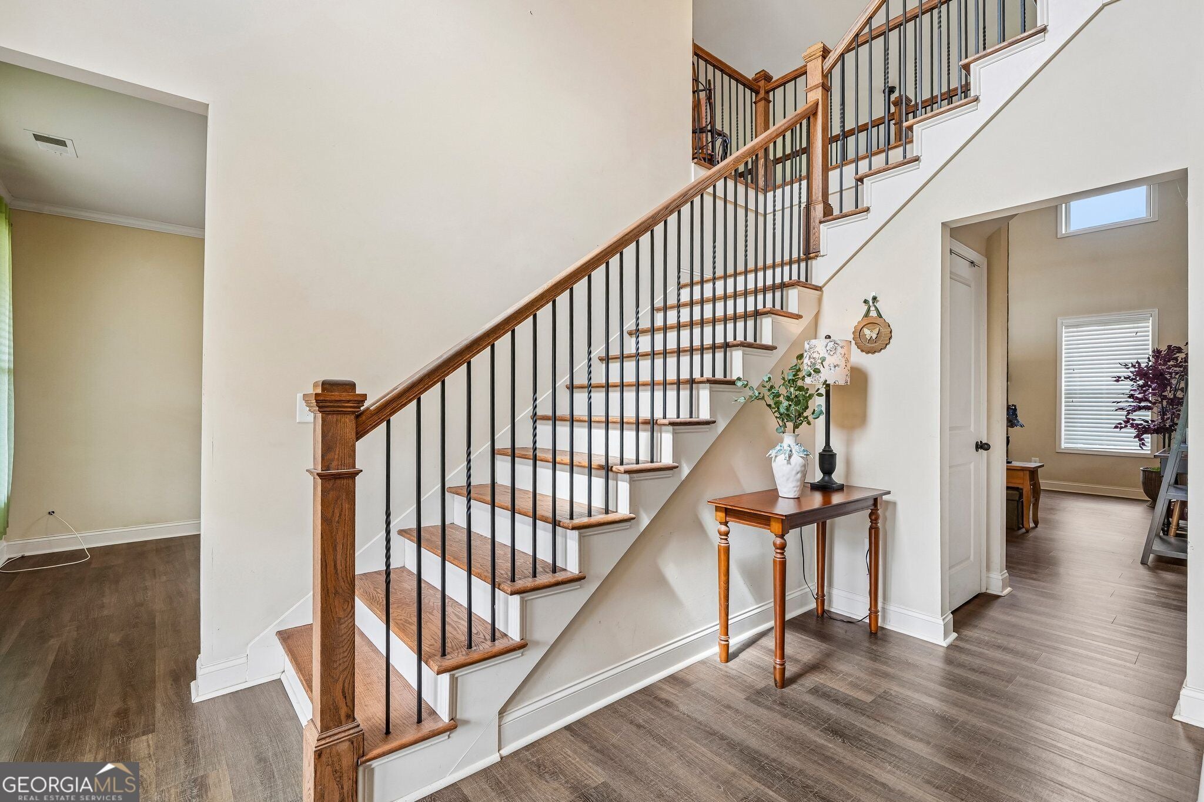
EXCITING NEW PRICE! INCREDIBLE VALUE! BE HOME FOR THE HOLIDAYS! If you've been waiting for the perfect combination of space, style, and outdoor living, your opportunity has arrived at 7410 John Pirkle Drive in Cumming, GA! With 5 BEDROOMS, TWO FIREPLACES, A MAIN-LEVEL GUEST SUITE, AND A BEAUTIFUL FENCED BACKYARD, this exceptional home offers everything you need to celebrate the holidays and make memories for years to come! Situated on a spacious corner lot, this beautifully maintained home welcomes you with a charming covered front porch, dramatic two-story foyer, gleaming hardwood floors, and an inviting, light-filled floor plan. The spectacular two-story great room showcases soaring ceilings and a floor-to-ceiling stacked stone fireplace-the perfect gathering place for cozy evenings and holiday celebrations! The chef-inspired kitchen is designed for entertaining, featuring white cabinetry, granite countertops, stainless steel appliances, a spacious breakfast-bar island, and an adjoining breakfast area. Whether hosting Thanksgiving dinner or enjoying a quiet morning at home, there's plenty of room to gather. A MAIN-LEVEL BEDROOM AND FULL BATH provide incredible flexibility for overnight guests, multigenerational living, or a private home office. Upstairs, escape to the oversized primary suite featuring a separate sitting area, generous walk-in closet, and spa-inspired bathroom complete with a jetted soaking tub and tiled shower. Three additional bedrooms offer plenty of space for family, guests, or whatever life brings your way. And just wait until you step outside! The covered patio with a SECOND FIREPLACE creates an outdoor living space you'll enjoy throughout the seasons. Imagine crisp fall evenings by the fire, weekend football gatherings, and entertaining friends while overlooking your spacious, fully fenced backyard. NEW PRICE, OUTSTANDING VALUE, AND ROOM FOR EVERYONE! With five bedrooms, flexible living spaces, two stunning fireplaces, a main-level guest suite, and an incredible outdoor entertaining area, this home checks so many boxes! Don't wait until the holidays have passed to find your next home. Schedule your private showing today and imagine celebrating the season at 7410 John Pirkle Drive!
| 14 hours ago | Listing first seen on site | |
| 14 hours ago | Listing updated with changes from the MLS |

Information deemed reliable but not guaranteed. The data relating to real estate for sale on this web site comes in part from the Broker Reciprocity Program of Georgia MLS. Real estate listings held by brokerage firms other than this office are marked with the Broker Reciprocity logo and detailed information about them includes the name of the listing brokers. Copyright © 2020-present Georgia MLS. All rights reserved.
Last checked: 2026-11-02 09:55 AM UTC