
622 Little Bear LOOPCanton, GA 30114
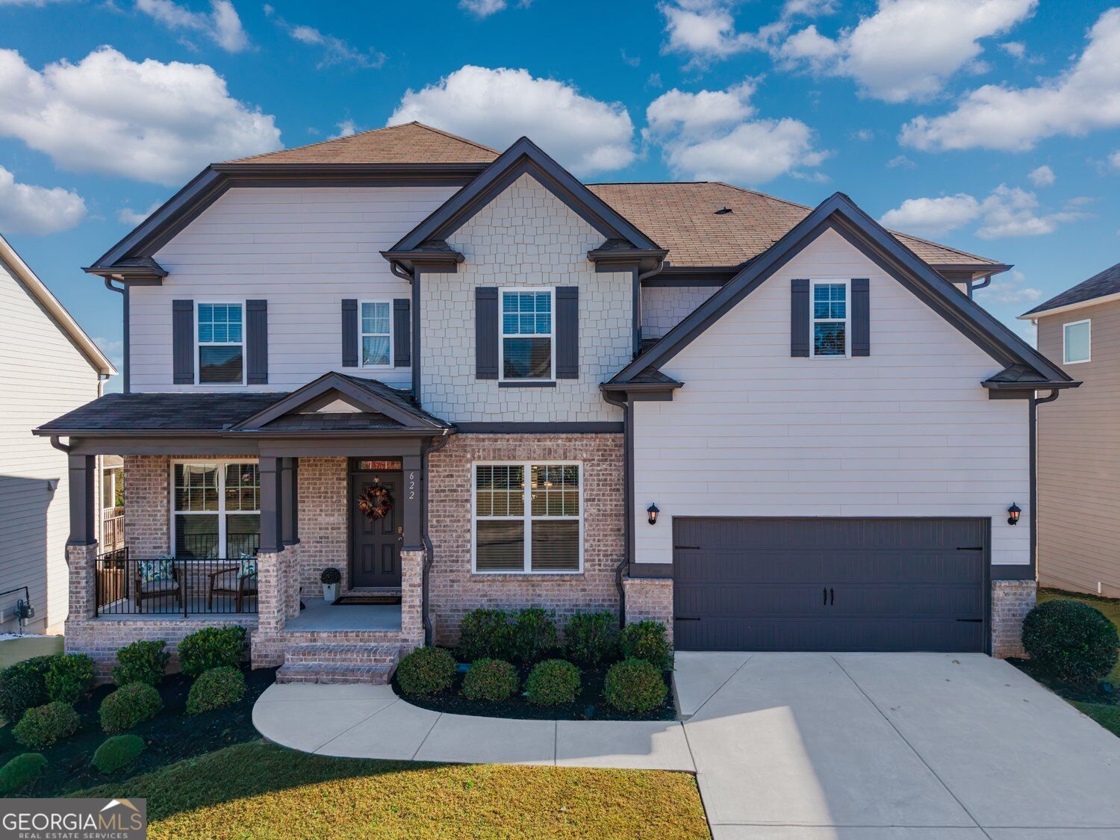
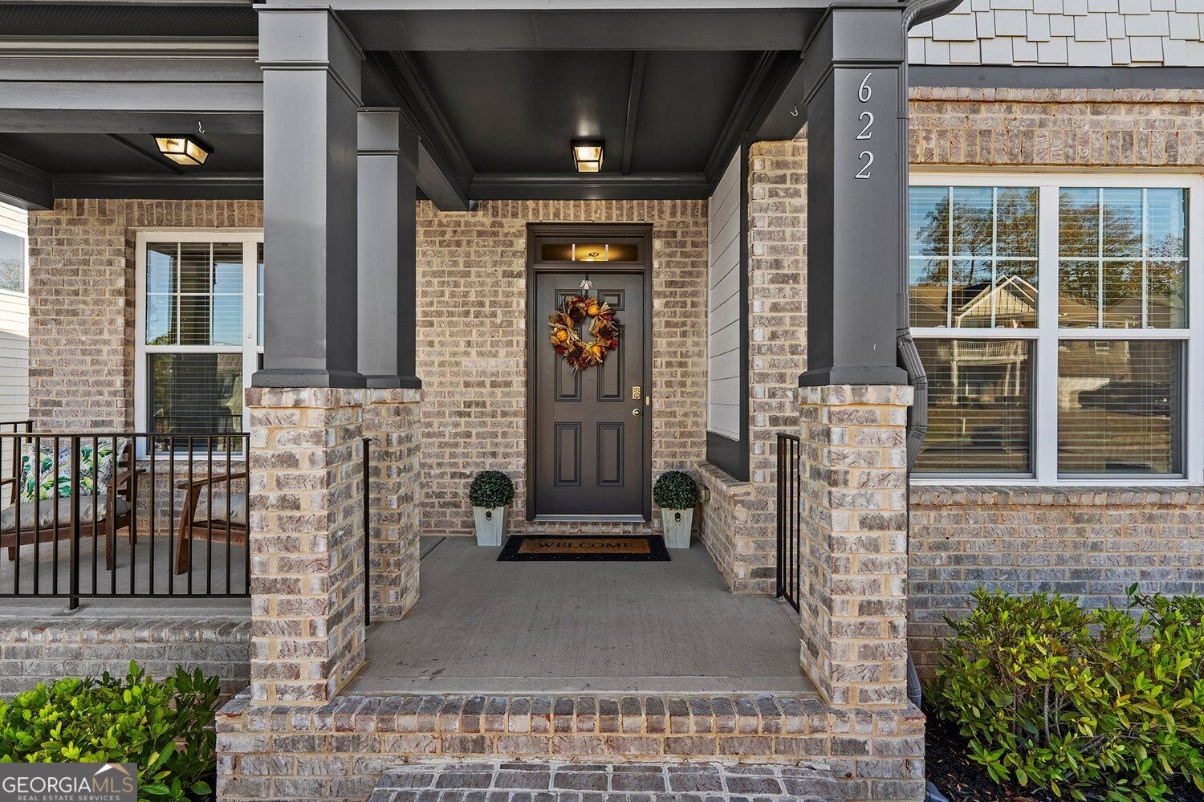
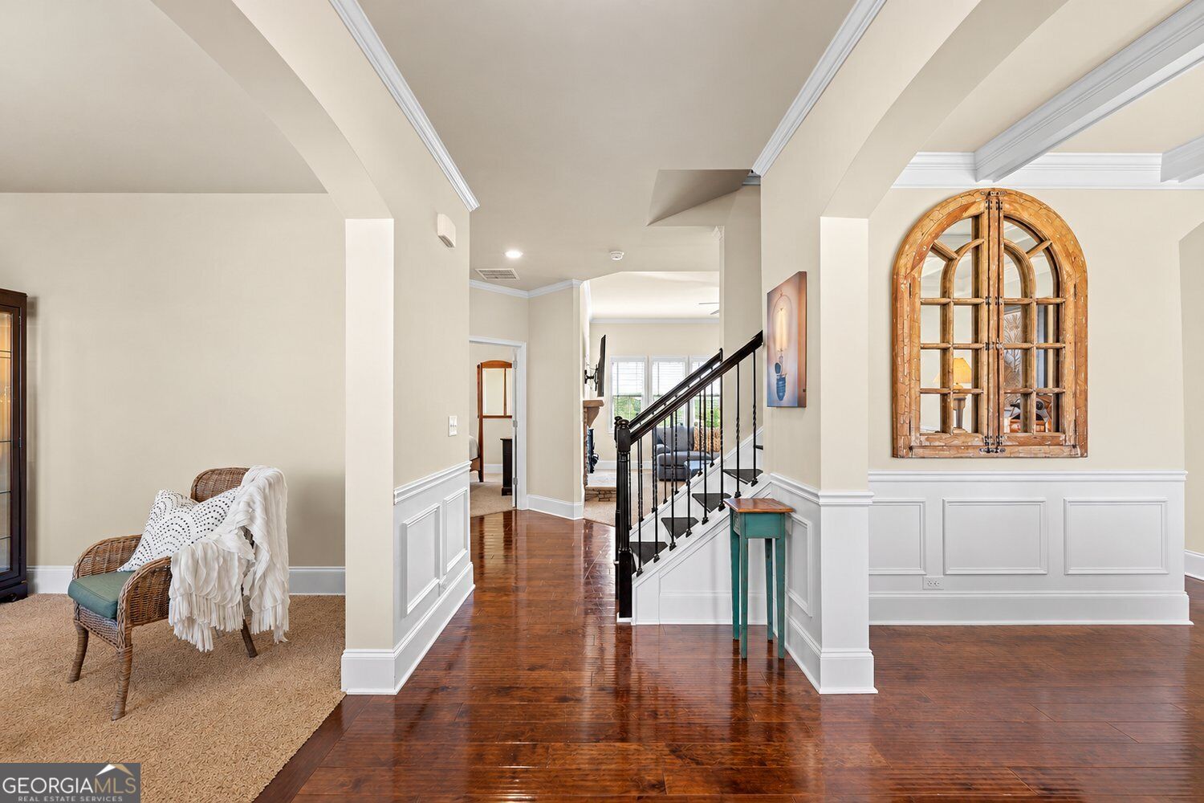
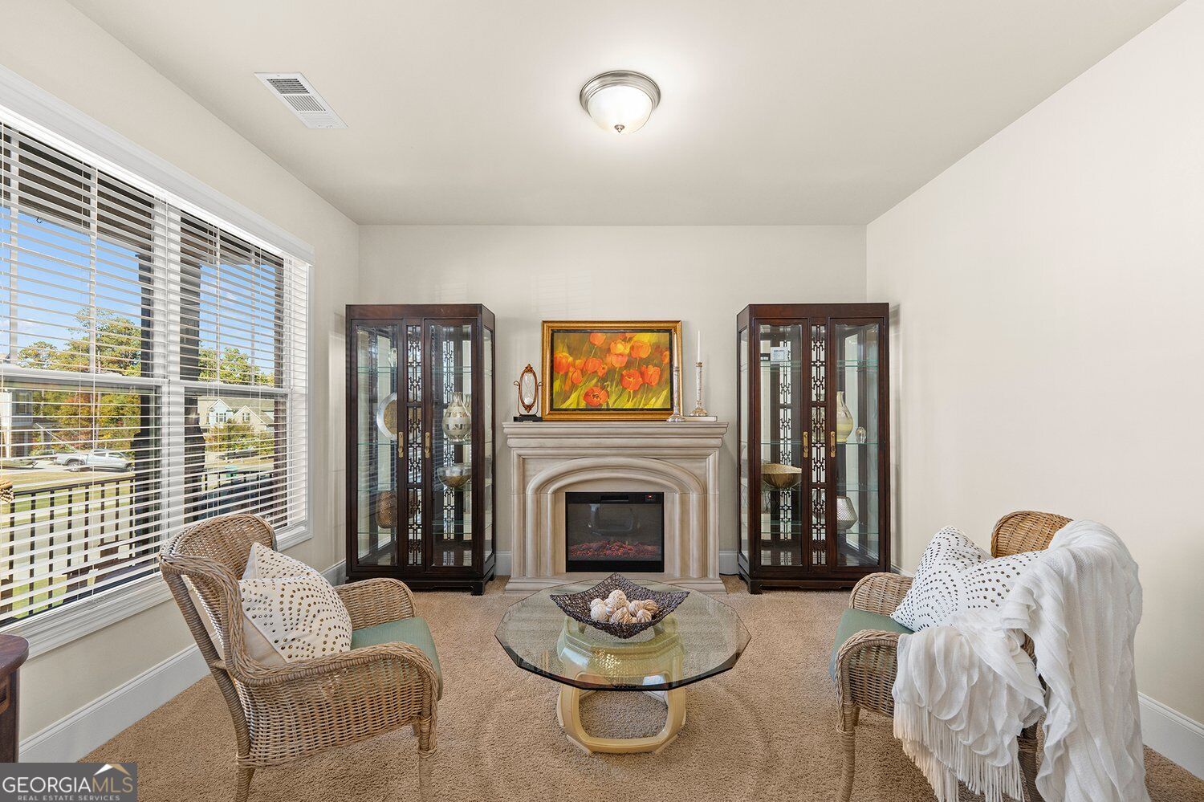
Breathtaking Year-Round Mountain Views, Timeless Elegance & Resort-Style Living in Great Sky! Experience the beauty of unobstructed, year-round mountain and horizon views from this exceptionally maintained home in the sought-after Great Sky community. With dramatic walls of windows, elegant architectural details, and inviting living spaces, this remarkable residence captures the beauty of its surroundings from multiple vantage points throughout the home. Step inside to discover rich, dark hardwood floors, elegant crown molding, and thoughtfully designed living spaces. The formal dining room makes an impressive statement with its coffered ceiling and classic judge's paneling, while a separate study just off the foyer provides a sophisticated setting for a home office, library, or intimate sitting room. The stunning living room serves as the heart of the home, featuring a dramatic wall of windows framing breathtaking mountain and horizon views in every season. A welcoming fireplace adds warmth and character, creating an inviting atmosphere for both quiet evenings and entertaining. The elegant white kitchen features beautiful stone countertops, stainless steel appliances, a generous center island, and an open design overlooking the breakfast area and living room. Just steps away, the covered deck, complete with a ceiling fan, offers an extraordinary vantage point to enjoy the expansive views and peaceful surroundings. A main-level guest bedroom and full bathroom provide additional comfort and flexibility. Upstairs, a beautifully refreshed wood-stained staircase leads to an impressive primary suite designed to feel like a private retreat. Generously proportioned, the suite features a spacious sitting area and walls of windows that fill the room with natural light while showcasing the remarkable mountain scenery. The ensuite bathroom offers dual vanities, a relaxing soaking tub, a large tiled shower, and an exceptionally spacious walk-in closet. Three additional upstairs bedrooms feature comfortable carpeting, with a Jack-and-Jill bathroom and an additional full hall bathroom providing convenience. The full unfinished basement, already stubbed for a future bathroom, offers outstanding possibilities for additional living space, a recreation room, home theater, or personalized retreat. Beyond the home, discover the mountain-resort atmosphere that makes Great Sky so desirable. Community amenities include three swimming pools, a water slide, tennis and pickleball courts, playgrounds, scenic hiking trails, a lake, and more. Meticulously cared for and lightly lived in since construction, this home offers exceptional condition, timeless finishes, generous living spaces, and unforgettable views. A beautiful home, an extraordinary setting, and mountain views to enjoy every season. Welcome home to Great Sky.
| 4 hours ago | Status changed to Active | |
| 4 hours ago | Listing updated with changes from the MLS | |
| 10 hours ago | Listing first seen on site |

Information deemed reliable but not guaranteed. The data relating to real estate for sale on this web site comes in part from the Broker Reciprocity Program of Georgia MLS. Real estate listings held by brokerage firms other than this office are marked with the Broker Reciprocity logo and detailed information about them includes the name of the listing brokers. Copyright © 2020-present Georgia MLS. All rights reserved.
Last checked: 2026-11-02 09:55 AM UTC