
6805 Bungalow RDFlowery Branch, GA 30542
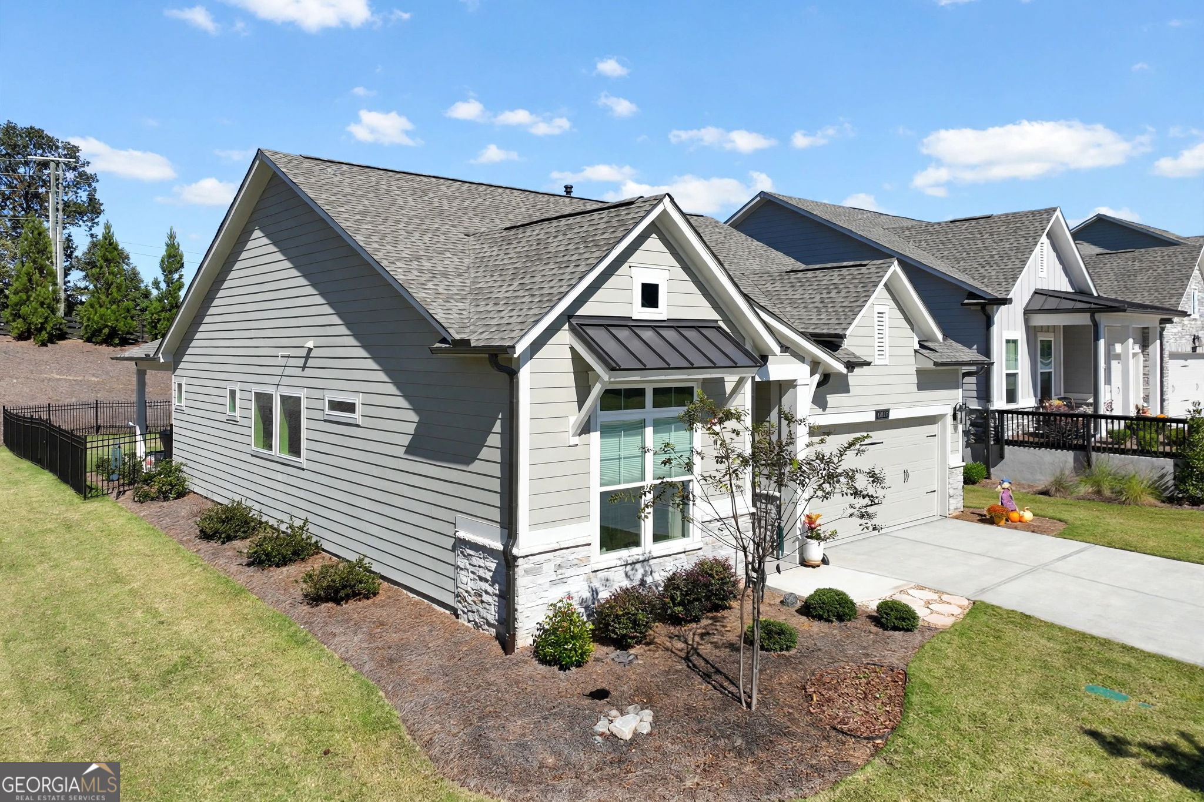
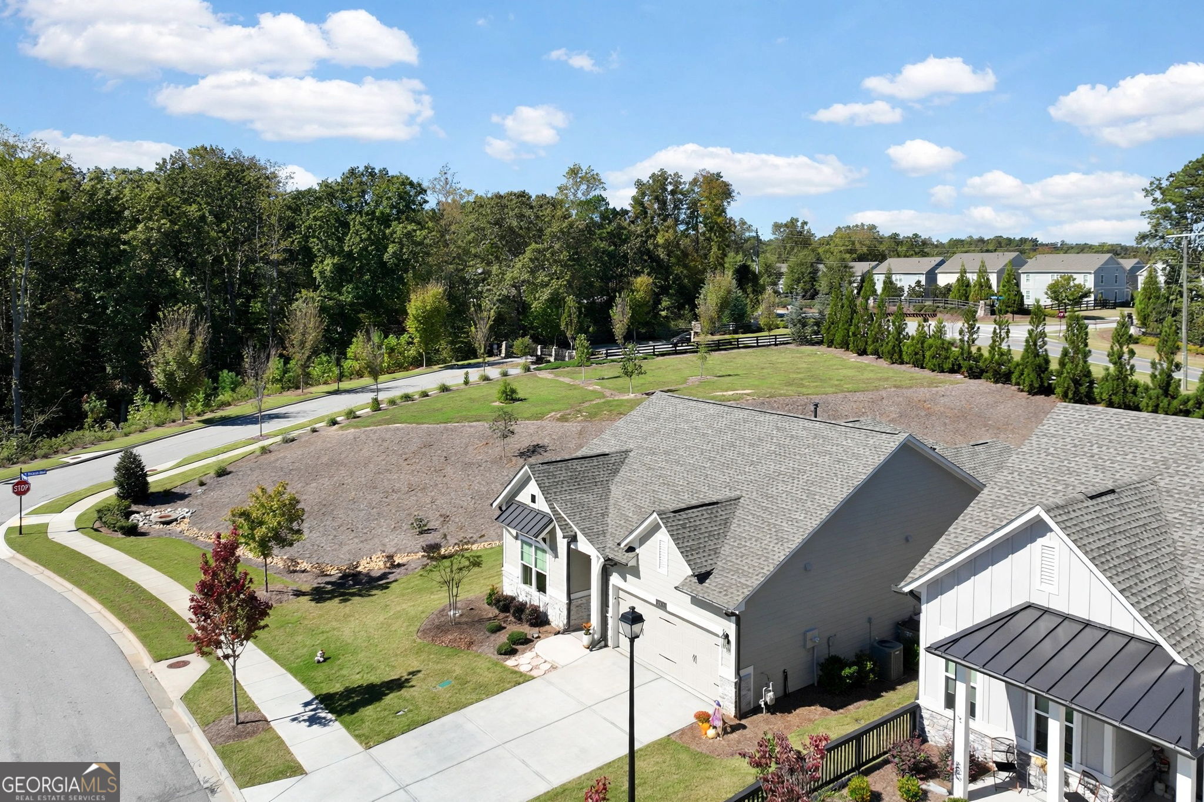
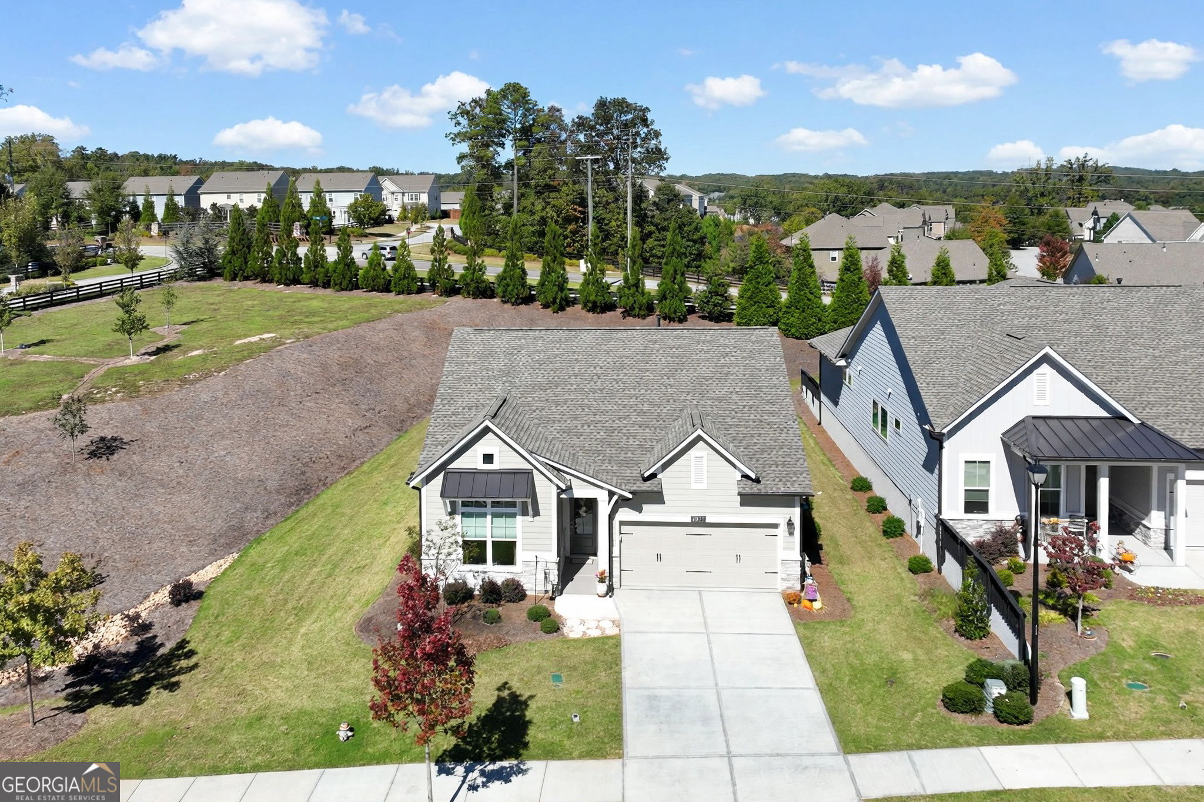
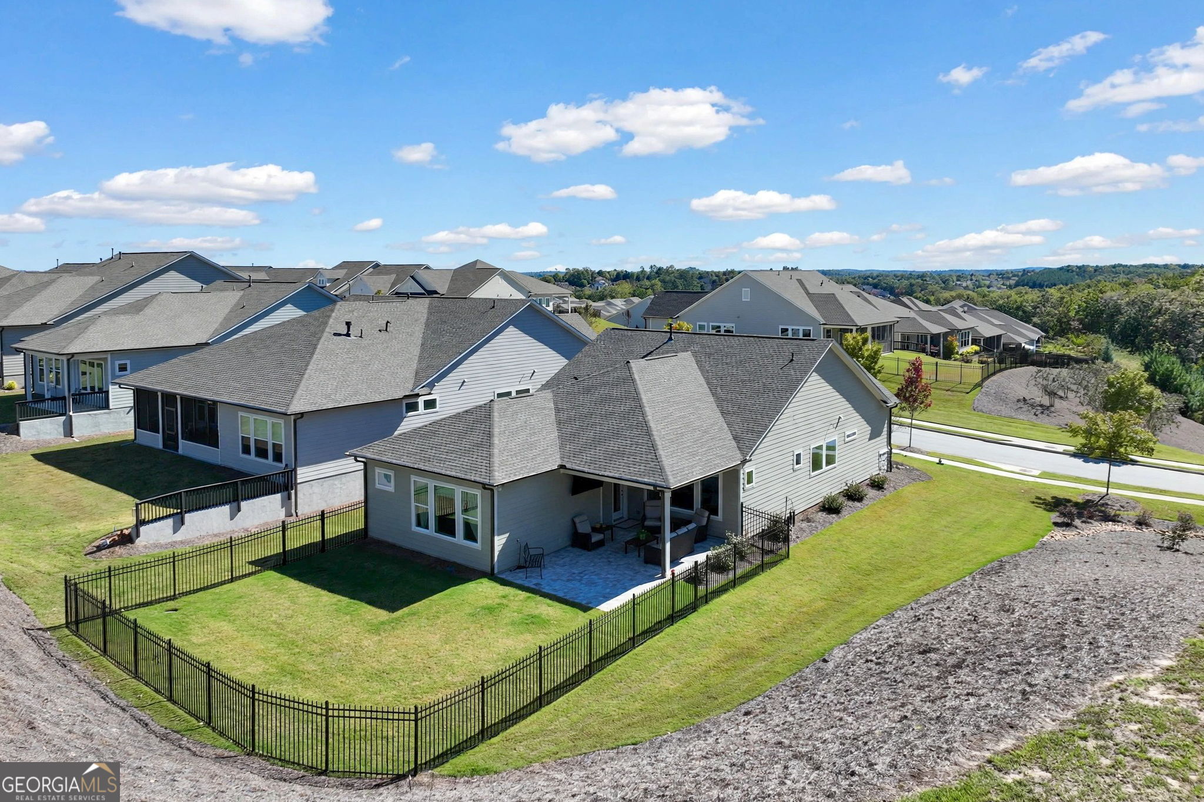
Better than new and unlike anything else in The Retreat! Extensively customized by its owner, a licensed general contractor, this exceptional David Weekley ranch offers extensive upgrades, enhanced accessibility, and one of the community's premium homesites with only one neighboring home. Located in the gated 55+ active adult community of The Retreat at Sterling on the Lake, this home combines the ease of one-level living with custom finishes, smart-home technology, and exceptional attention to detail. Inside, abundant natural light, 10-foot ceilings, hardwood floors, and an open-concept layout create a bright, spacious, and inviting atmosphere. A stunning custom electric fireplace anchors the living area, while the beautifully appointed kitchen features quartz countertops, an oversized island, five-burner gas cooktop, vent hood, built-in oven and microwave, upgraded GE dishwasher, and pantry. Custom cabinetry extended to the ceiling maximizes storage, complemented by interior and under-cabinet lighting, upgraded light fixtures, and dimmer controls throughout the home. The spacious primary suite features a generous walk-in closet and an oversized, zero-entry tiled shower with rainfall shower head. A separate guest bedroom and spacious flex room offer flexibility for a home office, den, hobbies, or potential conversion to a third bedroom. Additional custom improvements include upgraded trim work, laundry room cabinetry and barn door with convenient pass-through access to the primary bath, epoxy flooring in the two-car garage and front entry, and window treatments throughout. Accessibility features, including wider hallways and doorways, a garage entry ramp, and an accessible primary suite, add everyday convenience. A Rinnai tankless water heater provides on-demand hot water, while smart-home technology allows phone-based control of compatible appliances and the HVAC system. Outdoor living is equally impressive! The extended patio, complete with TV, offers both covered and open-air spaces for relaxing, dining, and entertaining, overlooking a fully fenced backyard with two gates. An irrigation system adds convenience, while the premium homesite offers exceptional privacy. Enjoy low-maintenance living with lawn care included and the convenience of being just a short walk or golf cart ride to The Retreat's clubhouse and private amenities. Residents also enjoy access to Sterling on the Lake's pools, clubhouses, fitness facilities, pickleball, tennis, walking trails, and lakeside recreation. With extensive contractor-completed upgrades, a premium private homesite, and exceptional attention to detail, this is more than a better-than-new home, it's a one-of-a-kind property you simply won't find anywhere else! Schedule your showing to experience the difference!
| yesterday | Listing first seen on site | |
| yesterday | Listing updated with changes from the MLS |

Information deemed reliable but not guaranteed. The data relating to real estate for sale on this web site comes in part from the Broker Reciprocity Program of Georgia MLS. Real estate listings held by brokerage firms other than this office are marked with the Broker Reciprocity logo and detailed information about them includes the name of the listing brokers. Copyright © 2020-present Georgia MLS. All rights reserved.
Last checked: 2026-10-26 09:34 AM UTC