
705 Park Haven LNCanton, GA 30115
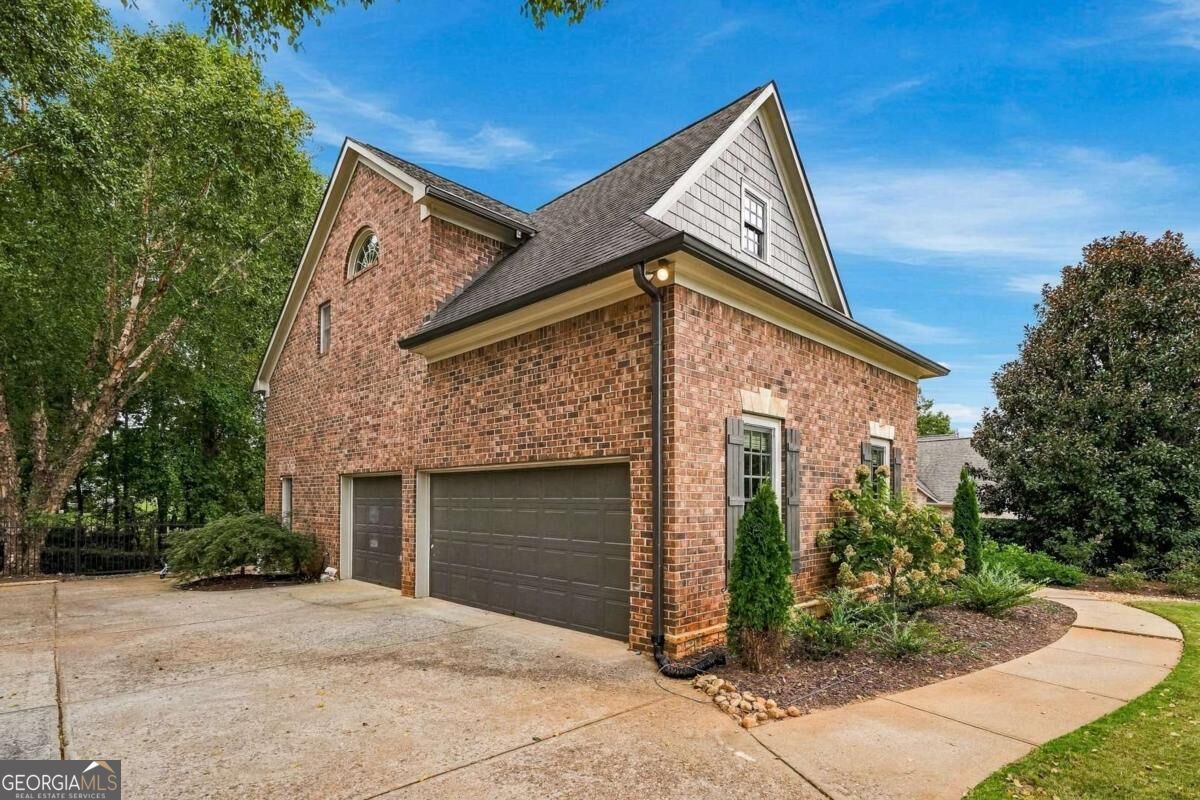
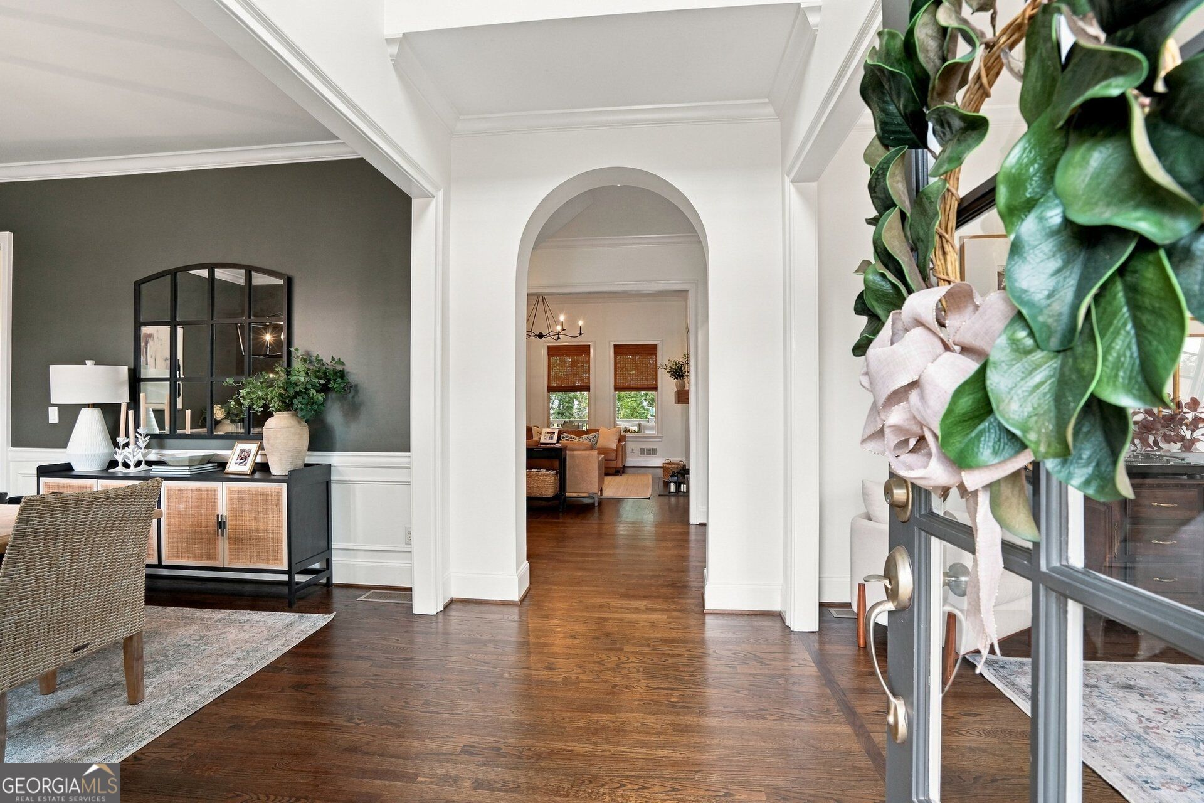
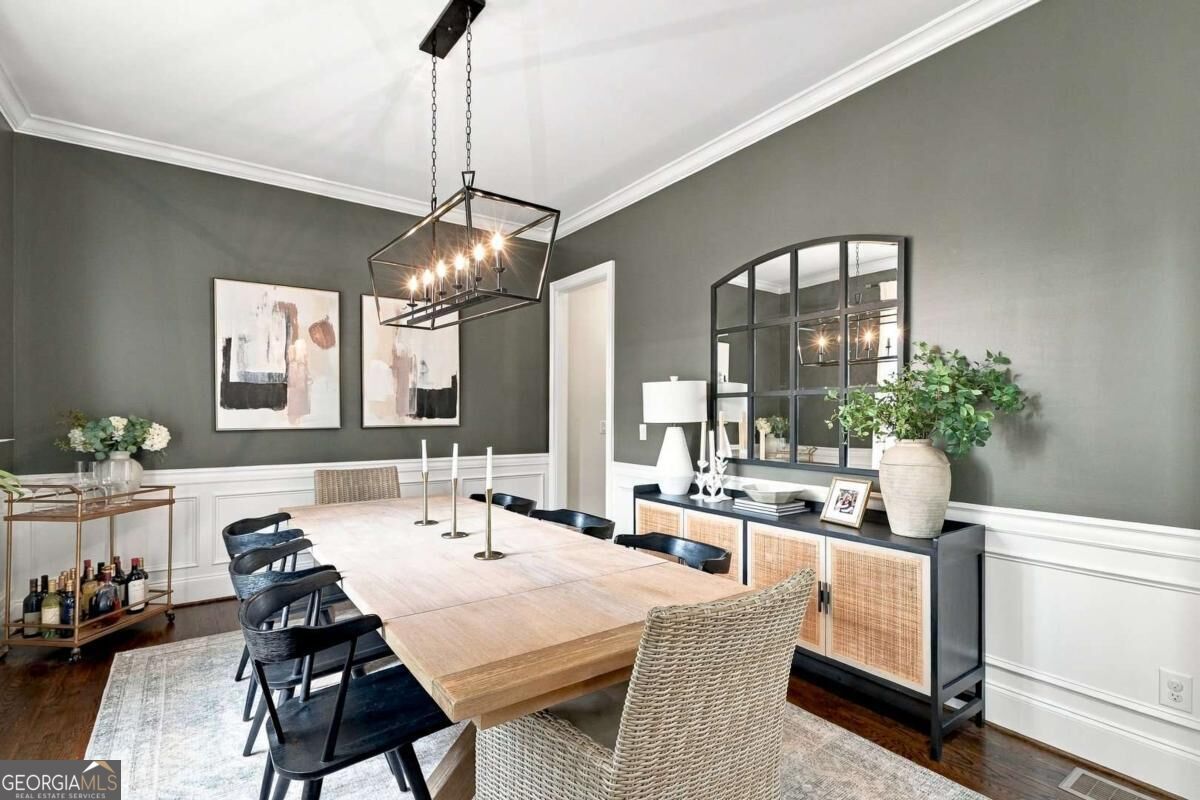
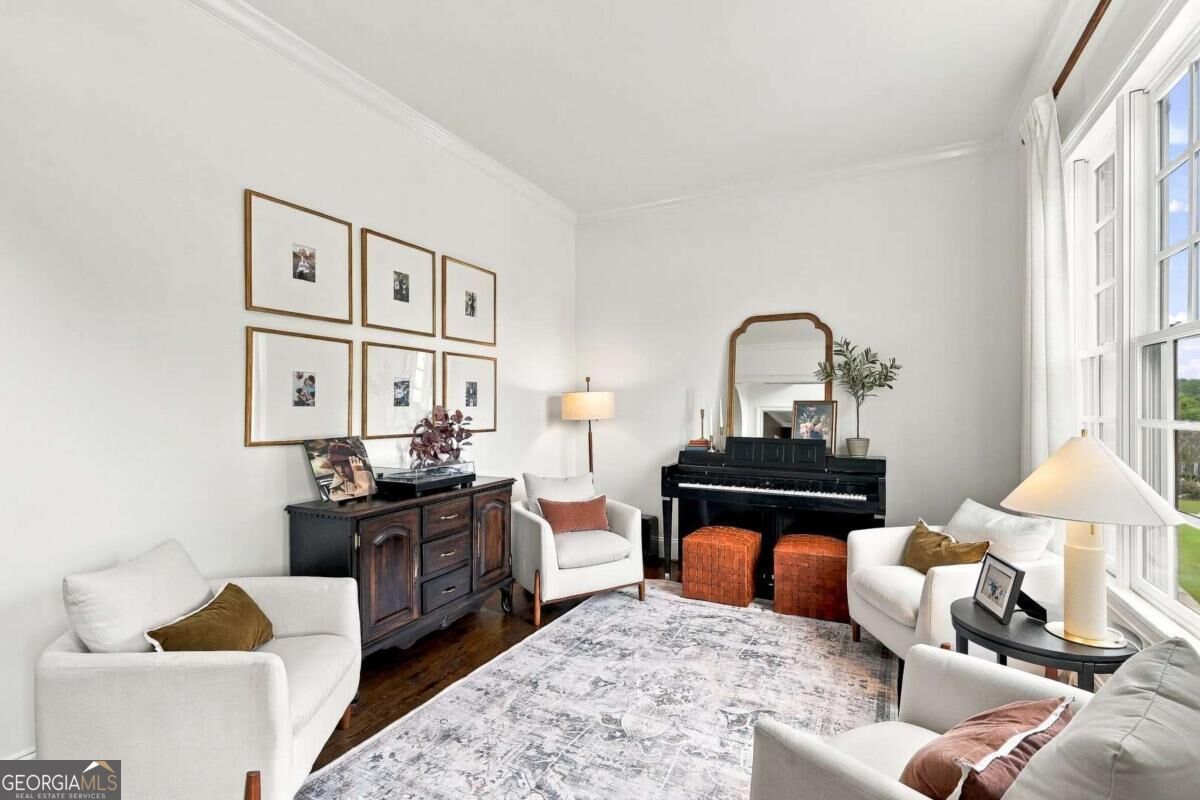
Welcome to 705 Park Haven Lane, located in the highly sought-after community of WOODMONT Golf & Country Club, where timeless elegance meets thoughtfully curated updates and exceptional spaces for refined living and entertaining. Zoned to CREEKVIEW High School, this beautifully appointed Canton home offers a sophisticated blend of comfort, functionality, and modern enhancements throughout. The main level welcomes you with hardwood floors, fresh interior paint, updated lighting, and a beautifully flowing floor plan designed for both everyday living and gracious entertaining. The updated kitchen features enhanced cabinetry, a walk-in pantry, and newer appliances, including a Whirlpool oven/microwave (2025) and Bosch dishwasher (2026), opening seamlessly to the inviting fireside family room. A formal dining room, private home office, and main-level guest suite with a full bath provide versatility for hosting, working from home, or accommodating overnight guests. Just beyond, the newly added (2026) screened porch offers a peaceful retreat for morning coffee, evening gatherings, and enjoying the outdoors in comfort. Upstairs, the spacious primary suite serves as a private sanctuary, featuring an elegant tray ceiling, a dedicated sitting area, and an extensively renovated bath with double vanities. Oversized his-and-hers walk-in closets provide exceptional storage. Three additional bedrooms offer generous accommodations, including a private ensuite and two bedrooms connected by a spacious Jack-and-Jill bath with double vanities. A conveniently located laundry room with a new LG washer and dryer, along with an expansive bonus recreation room, completes this well-designed level. The finished terrace level elevates the home's entertaining potential with an open- concept living area, custom built-ins, and a beautifully appointed bar featuring a kegerator and mini-fridge. Wired surround sound creates an immersive entertainment experience, while a dedicated workout room with a window and an updated full bath add comfort and versatility. Abundant unfinished space provides additional storage and the opportunity to create a custom office, hobby room, or other tailored living space. Outdoor enhancements include the inviting screened porch, updated landscaping, and improved drainage. The three-car garage features upgraded garage doors with quiet- close technology, while significant infrastructure improvements add peace of mind, including two new HVAC systems installed in 2026 and a replacement sewer line. Residents enjoy access to an array of community amenities, including two swimming pools, tennis, two restaurants, and opportunities for golf and social memberships. With its thoughtfully designed living spaces, extensive renovations, elevated entertaining areas, and desirable amenities, 705 Park Haven Lane presents an exceptional opportunity to experience comfortable living in Canton with just a short drive to Cumming City Center, Avalon, Alpharetta and Crabapple.
| just now | Listing first seen on site | |
| 2 days ago | Listing updated with changes from the MLS |

Information deemed reliable but not guaranteed. The data relating to real estate for sale on this web site comes in part from the Broker Reciprocity Program of Georgia MLS. Real estate listings held by brokerage firms other than this office are marked with the Broker Reciprocity logo and detailed information about them includes the name of the listing brokers. Copyright © 2020-present Georgia MLS. All rights reserved.
Last checked: 2026-10-21 10:11 PM UTC