
805 Cameron TRLAcworth, GA 30102
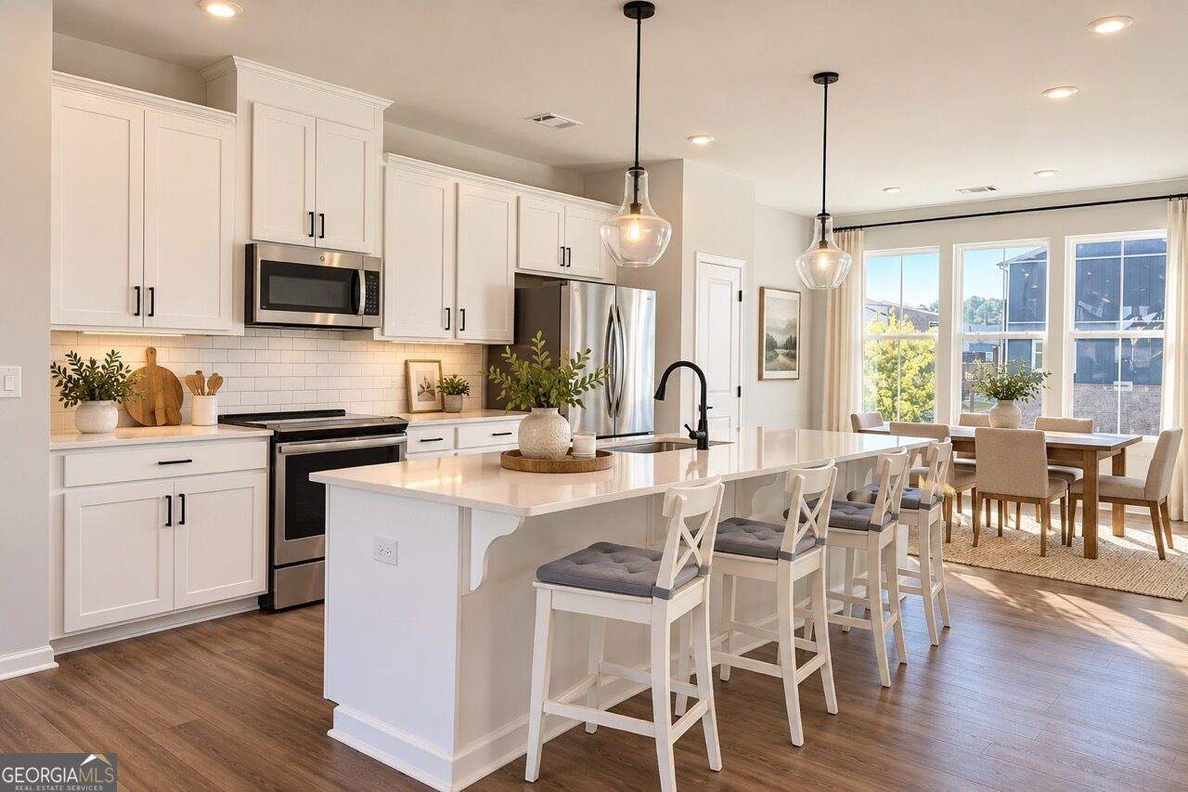
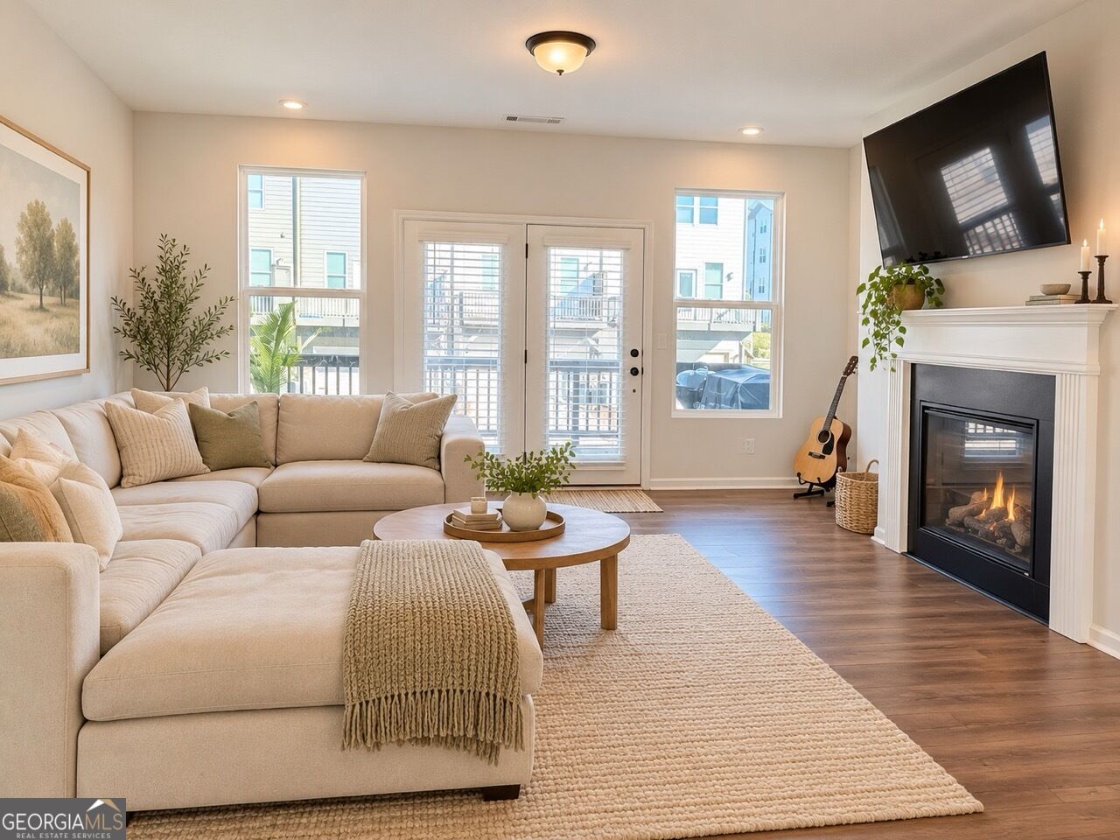
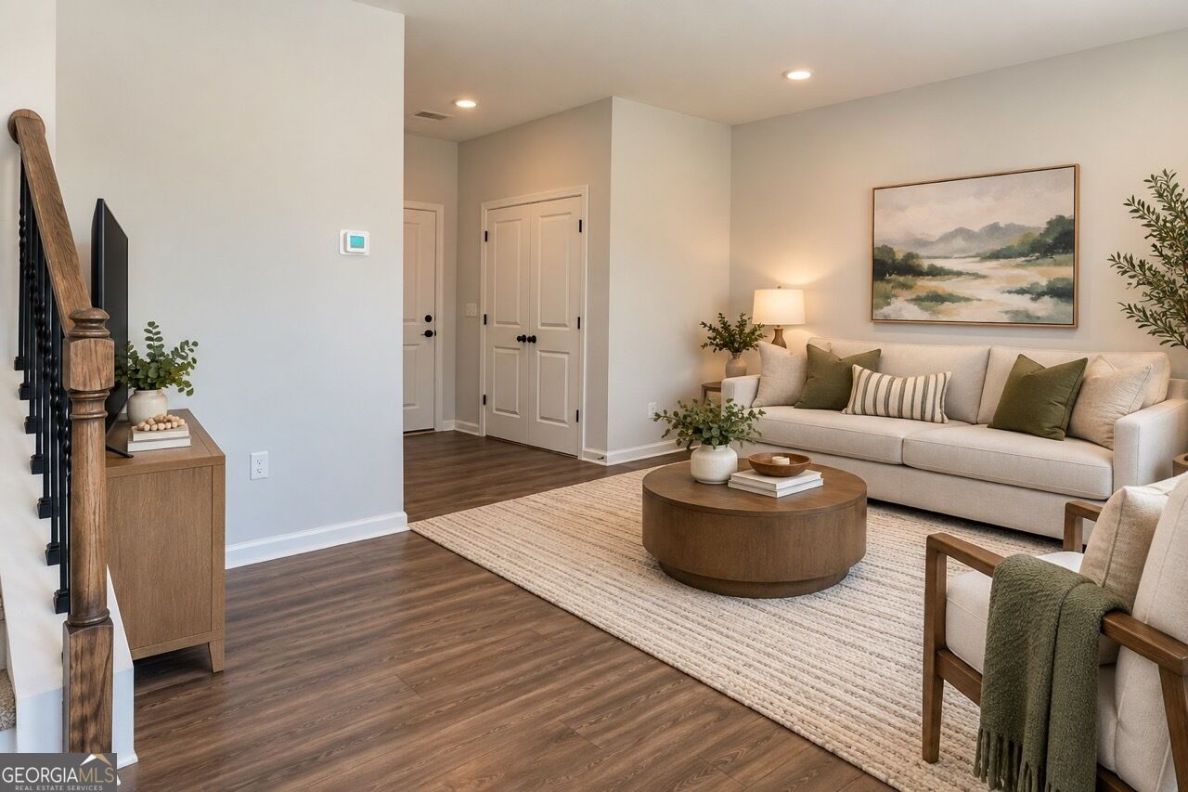
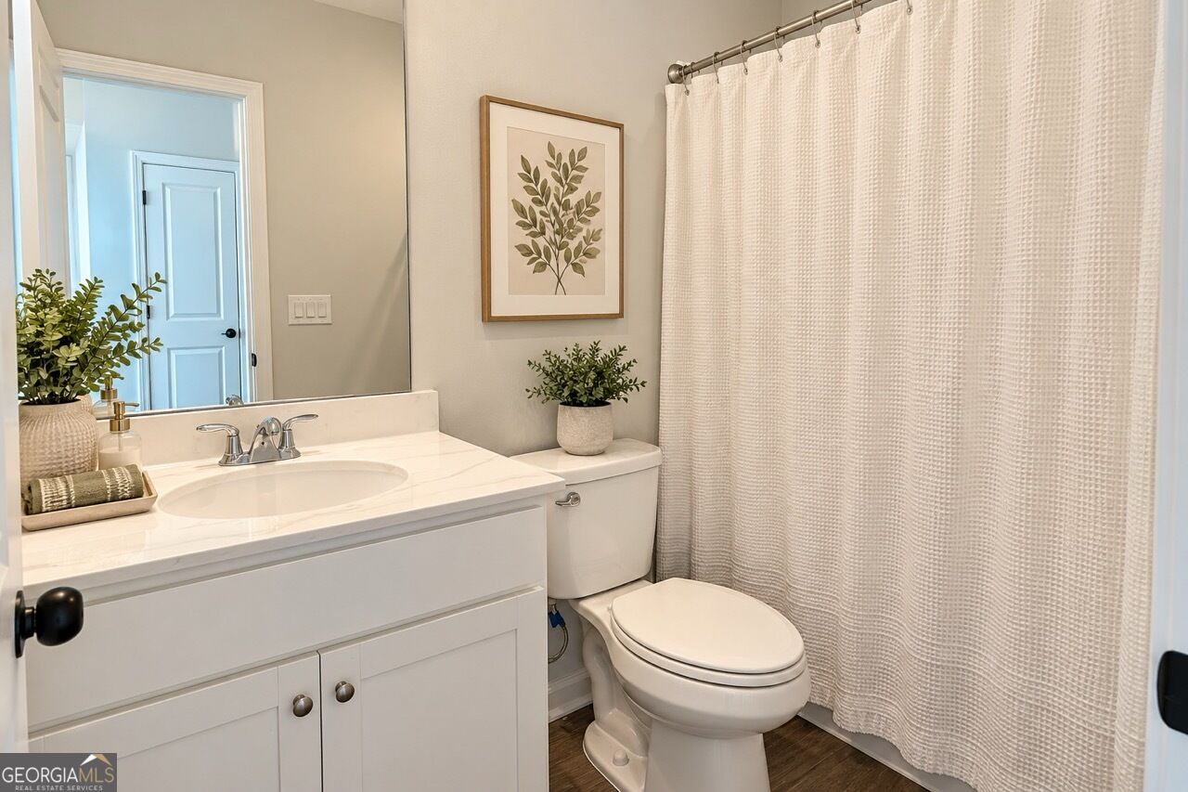
TWO PRIMARY SUITES + THREE FULL BATHROOMS + FINISHED FLEX SPACE! A STANDOUT OPPORTUNITY IN WAVERLY AT BUICE LAKE! Why settle for the typical townhome layout when you can have something different? Welcome to 805 Cameron Trail, a beautifully designed three-story townhome offering TWO spacious primary suites, THREE FULL bathrooms, an additional powder room, and a versatile finished terrace level - all offered at an attractive $350,000! Unlike the traditional three-bedroom layouts found throughout the community, this thoughtfully designed home prioritizes spacious bedrooms, privacy, and flexible living. Upstairs, you'll discover TWO generously sized bedroom suites, each featuring its own private full bathroom and walk-in closet! The primary suite offers a spacious retreat, while the second bedroom is nearly as impressive, making this layout ideal for those who appreciate comfort and personal space. Convenient upstairs laundry adds to the home's everyday functionality. The open-concept main level features a spacious family room, kitchen with center island, dining area, and convenient half bath, creating a comfortable setting for both everyday living and entertaining. Step outside onto your private deck to enjoy morning coffee, evening relaxation, or weekend grilling. BUT HERE'S WHAT REALLY SETS THIS HOME APART! The finished lower level features a versatile recreation room with natural light, a closet, and its own FULL bathroom! While most neighboring townhomes offer only a half bath on this level, this home provides the convenience of a THIRD FULL BATHROOM! Whether you envision a stylish home office, fitness studio, media room, or additional living space, this flexible area offers possibilities beyond the typical townhome layout. And don't overlook the TWO-CAR GARAGE, complete with upgraded epoxy flooring and a built-in workbench - perfect for hobbies, projects, and organized storage! Enjoy the low-maintenance lifestyle and wonderful amenities of Waverly at Buice Lake, including a community swimming pool, pickleball courts, and playground, all conveniently located near shopping, dining, major commuter routes, and Downtown Woodstock. TWO PRIMARY SUITES. THREE FULL BATHROOMS. THREE FINISHED LEVELS. ONE EXCEPTIONAL OPPORTUNITY AT $350,000! With motivated sellers, an attractive price, and a floor plan that truly stands apart from the competition, this is one you won't want to miss. Schedule your private showing today!
| 2 hours ago | Listing first seen on site | |
| 2 hours ago | Listing updated with changes from the MLS® |

Information deemed reliable but not guaranteed. The data relating to real estate for sale on this web site comes in part from the Broker Reciprocity Program of Georgia MLS. Real estate listings held by brokerage firms other than this office are marked with the Broker Reciprocity logo and detailed information about them includes the name of the listing brokers. Copyright © 2020-present Georgia MLS. All rights reserved.
Last checked: 2026-10-13 10:25 PM UTC