
135 Majestic WAYClarkesville, GA 30523
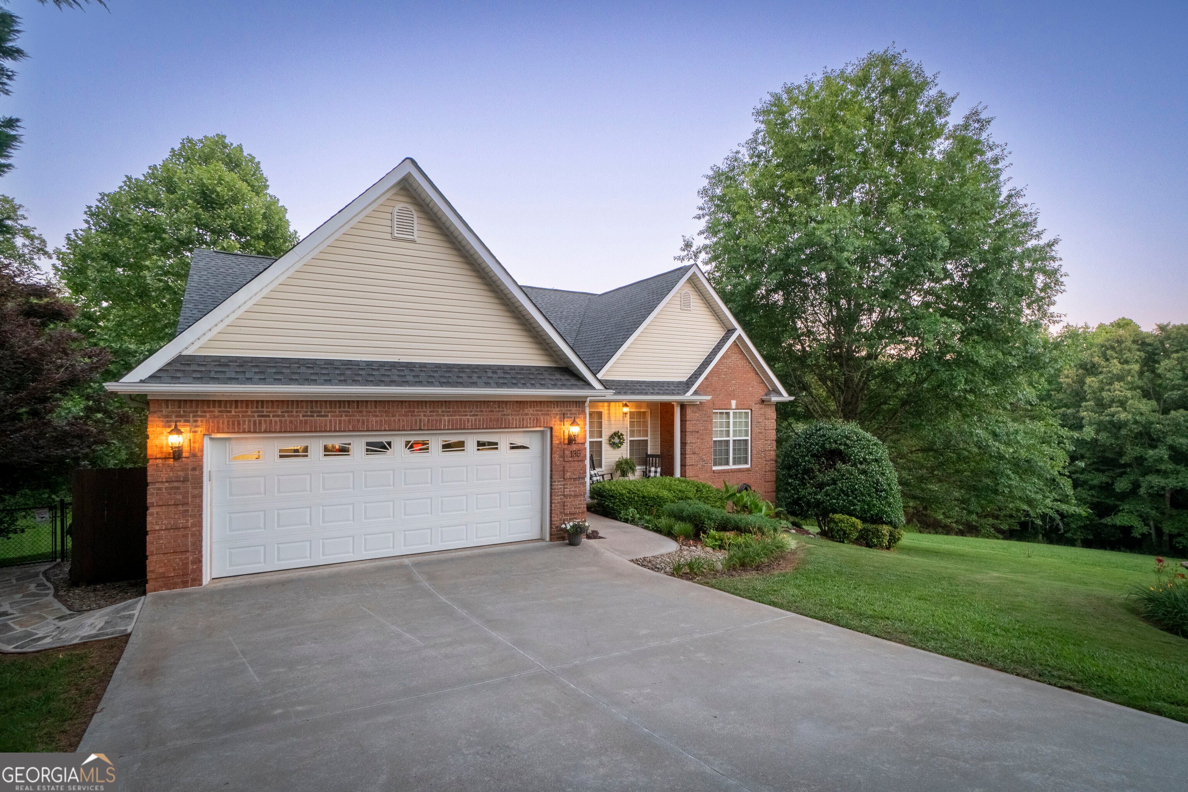
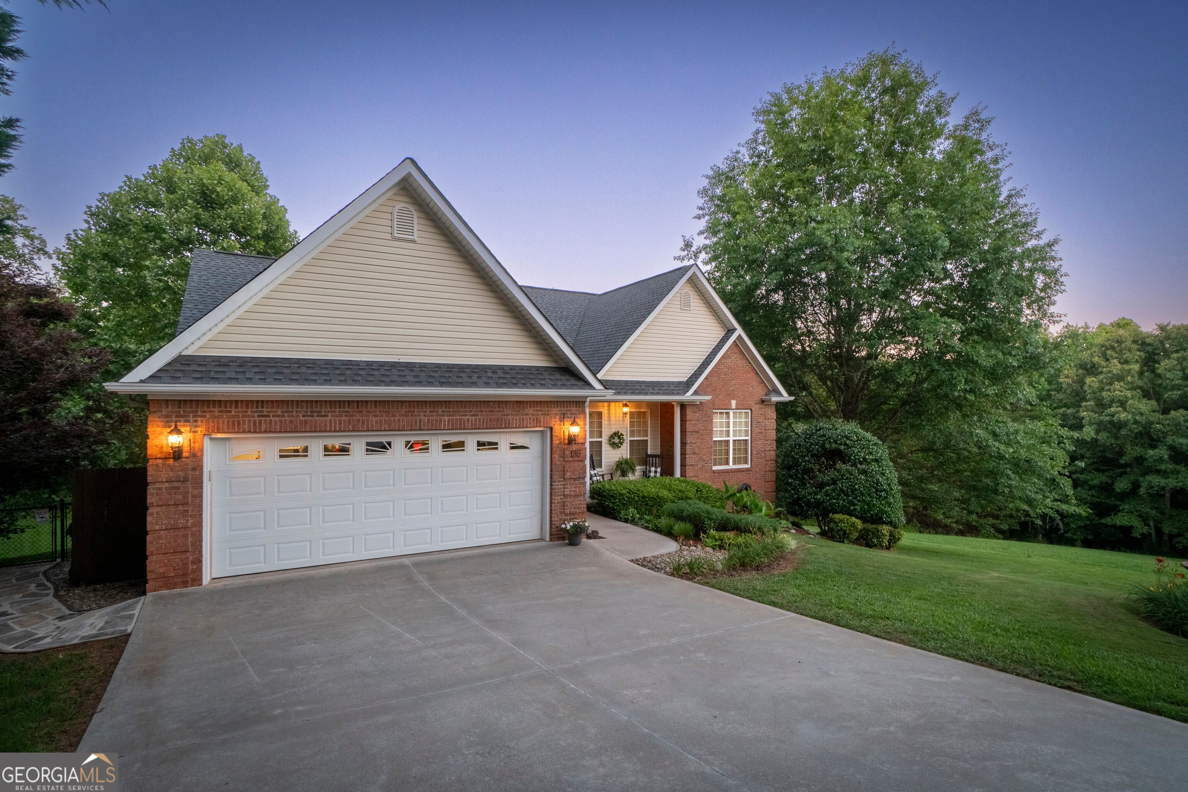
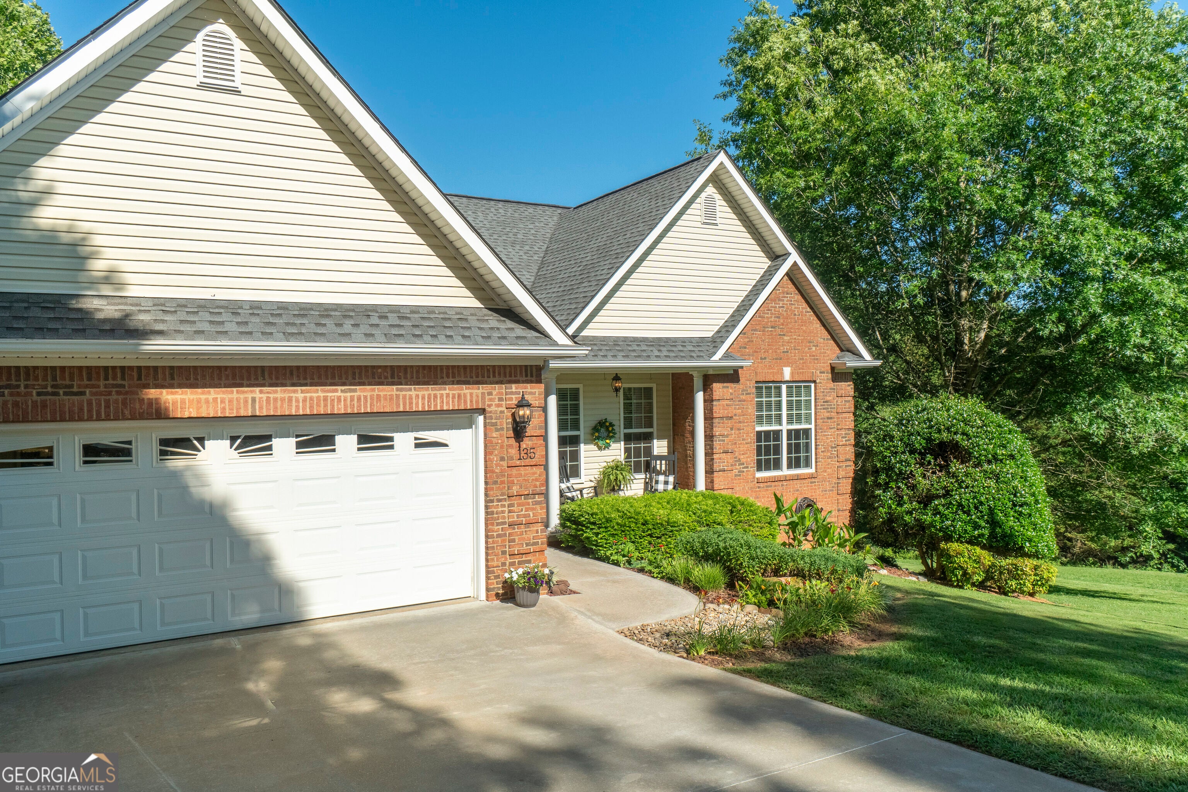
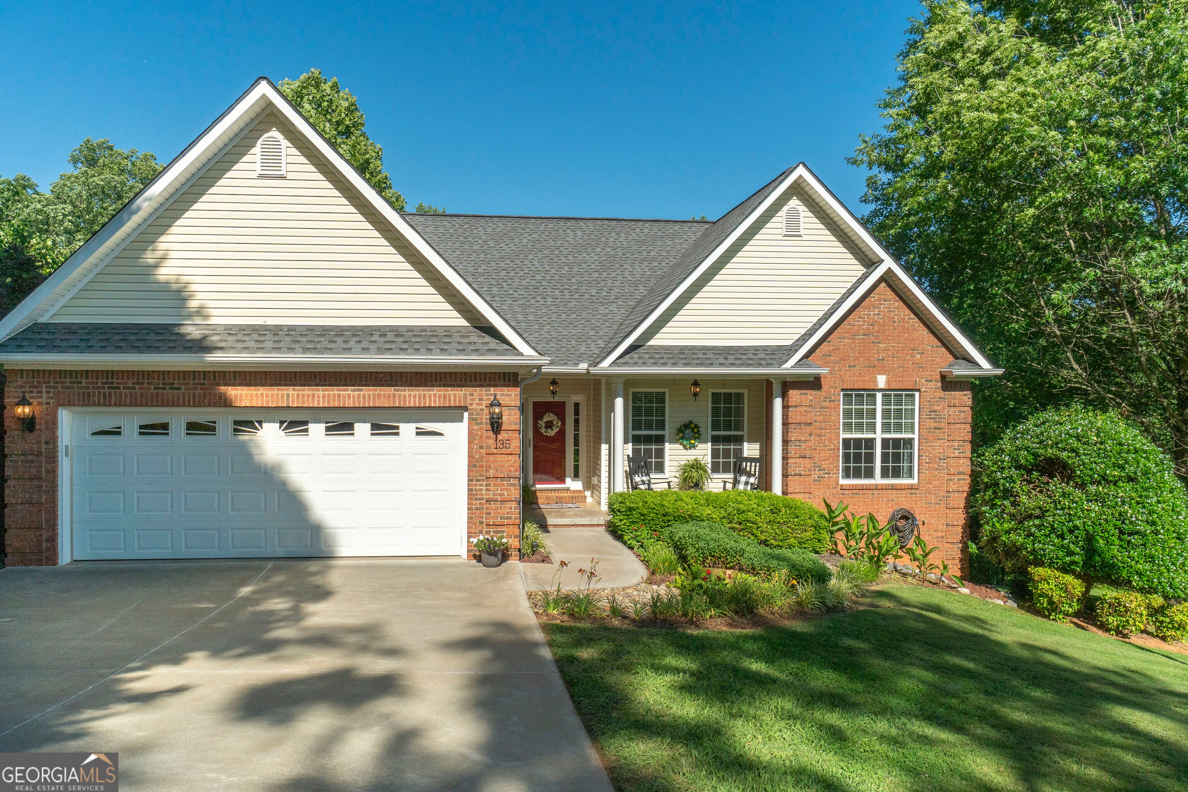
This home exemplifies the distinction of well-built & immaculately maintained (Seasonal views of Mt. Yonah!). 2 NEW LENNOX HVAC SYSTEMS INCLUDING ALL NEW DUCTWORK W/ 10 YR. TRANSFERRABLE WARRANTY installed in 2023, PREMIUM STAINLESS GUTTERS W/LEAF GUARDS, 2 HOT WATER HEATERS, ROOF 7 YRS && FULLHOME WARRANTY INCLUDED!!! The recently refinished Oak hardwood flooring makes a stunning "first" impression in the foyer as you enter the main living space. You are immediately greeted with the attractive glow of a warm flame emanating from a gas fireplace flanked by two beautiful glass French Doors. Ceiling styles that draw the eye's attention include vaulted and tray. The extra-large kitchen has a neutral palate of solid-surface Corian countertops complimented by a ceramic tile backsplash and includes new appliance upgrades (Whirlpool Gold Stainless Steel Fingerprint-resistant refrigerator & microwave and a Bosch dishwasher). The eat-in kitchen area is provisioned with generous additional upgraded pantry space. Separate laundry room has custom built-in shelving and yet another large pantry for storage. The main-floor master bedroom is large enough to easily accommodate a King Bedroom Set with the added luxury of an en-suite bathroom featuring a separate jetted soaking tub and shower. You will find ample walk-in closet space & easy organization with the custom built-in closet system. An appealing and rare feature of the master bedroom is the attached office which could also be an exercise room, an en-suite nursery, or separate sitting area. The other bedrooms, all distinct and rich with large closet space, are distributed throughout both levels of the home and are ready to be personalized to call your own. Two bedrooms on the main level have had the shared wall opened up to create an extra-large space (2 masters) has brand new carpeting and can easily be closed back off again if so desired. The attached two-car garage is especially convenient during inclement weather and offers storage cabinets, peg boards for organizing tools, and has an oversized "fully floored" walkable attic with pull-down stairs providing a vast amount of storage. The automatic attic fan keeps this space cooled during the summer months. Currently used as a multi-generational home. The fully finished daylight basement has been newly repainted and boasts beautiful hardwood stairs allowing entrance in/out of the main home (along with its own separate private entrance and exit as well) and features a new Bruno chairlift with 2 remotes and transferrable warranty. Here you will find a third master bedroom, large open living room, 2 additional bedrooms, large bonus room, massive basement storage area, and a separate updated kitchen and full bath. Handicap accessible features are throughout the entire lower level. Luxury at the center of all local conveniences & seasonal views of Mount Yonah! With a generous slate of exterior amenities such as a newly stained deck, patio pavers, flagstone walkways, terraced stone fire pit area, & 3-seater hot tub (only 3 years old and conveys with the property), there's no getting bored in the yard of this delightful 3-sided brick craftsman home. Enjoy these features in private thanks to the rear fencing and lot-lined trees of the large, 2 acre attractively landscaped yard. With 3 open-air patios, you're sure to find outdoor sunlight or shade as needed. Enjoy homestead gardening with 4 custom raised beds, a greenhouse, & automatic timed irrigation system. Enjoy cooler evenings by the terraced firepit featuring custom programmable lighting set to engage at sundown. See separate list of all upgrades/features in documents. Blueberry, raspberry, & strawberry plants featured around the greenhouse area! Minutes from waterfalls, hiking trails, Clarkesville ranked #7 among top 10 best Mountain Towns in GA! Owner has 3-ring binder of ALL warranties and manuals to provide to new buyer(s). Seller is a Georgia licensed real estate broker.
| 17 hours ago | Status changed to Active | |
| 17 hours ago | Listing updated with changes from the MLS® | |
| 23 hours ago | Listing first seen on site |

Information deemed reliable but not guaranteed. The data relating to real estate for sale on this web site comes in part from the Broker Reciprocity Program of Georgia MLS. Real estate listings held by brokerage firms other than this office are marked with the Broker Reciprocity logo and detailed information about them includes the name of the listing brokers. Copyright © 2020-present Georgia MLS. All rights reserved.
Last checked: 2026-10-17 10:26 PM UTC