
3410 Tate LNCumming, GA 30041
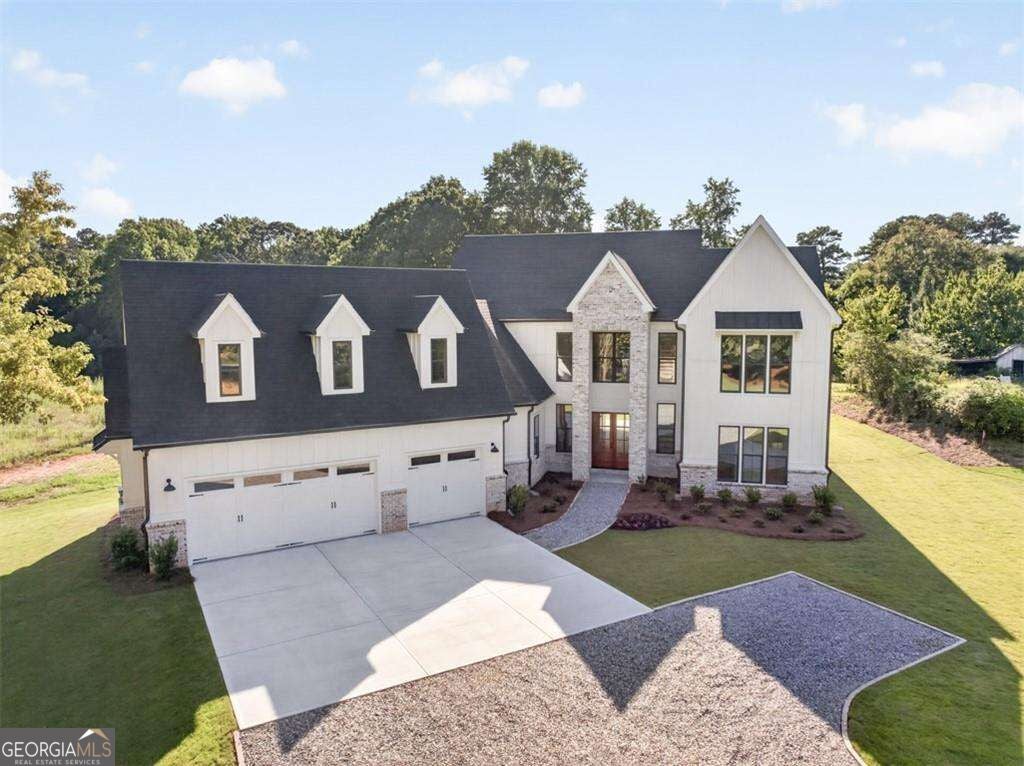
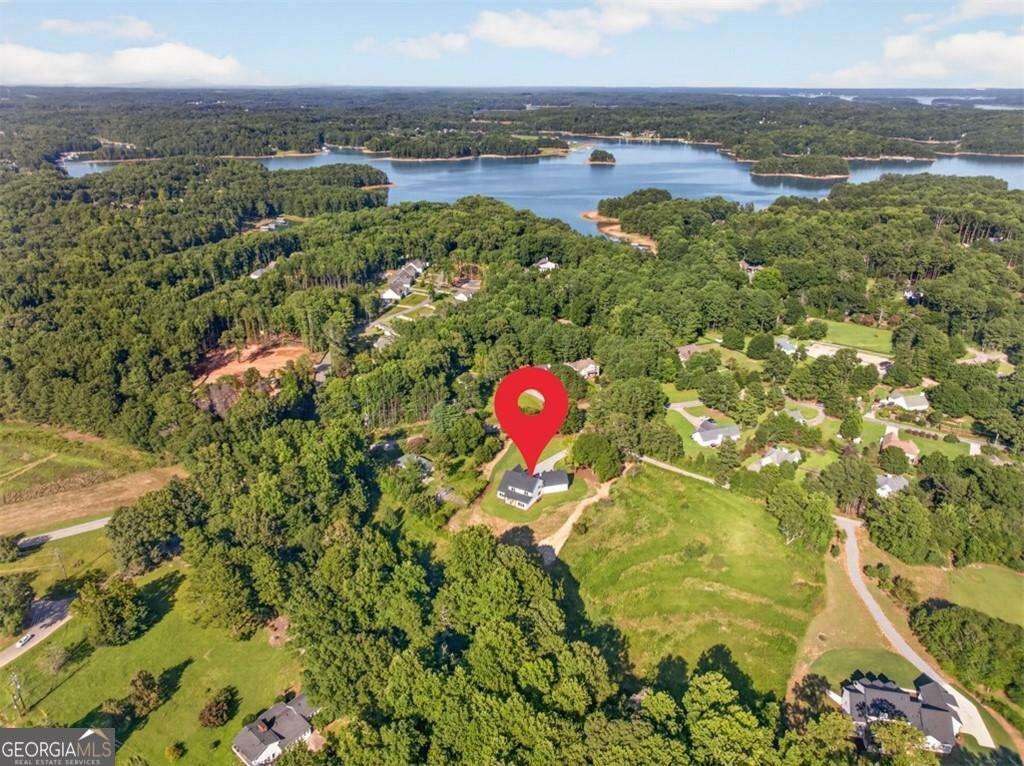
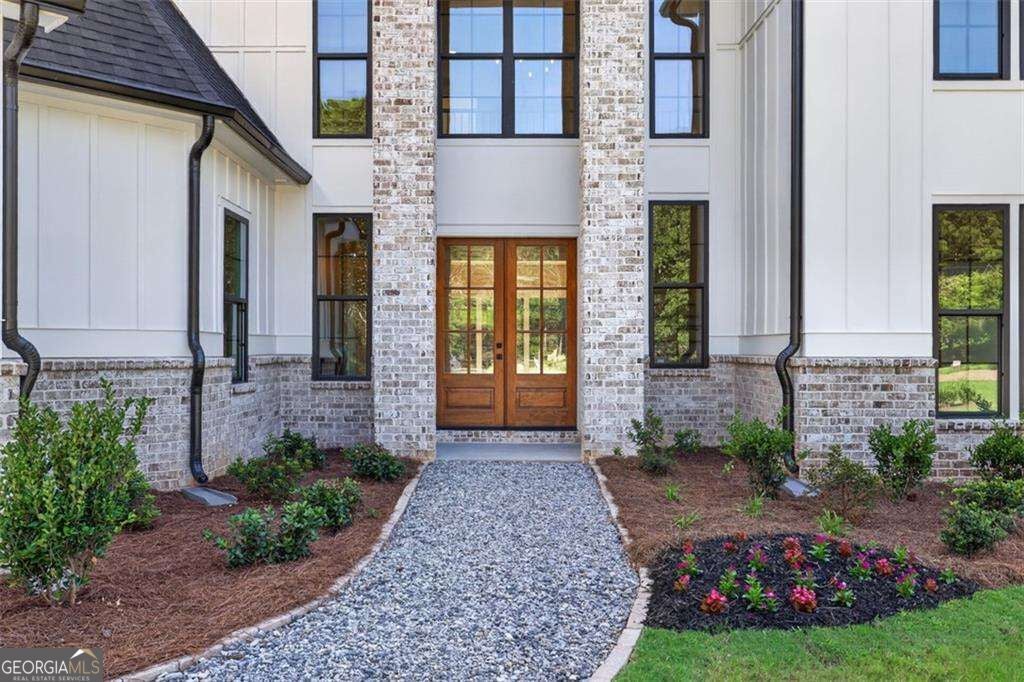
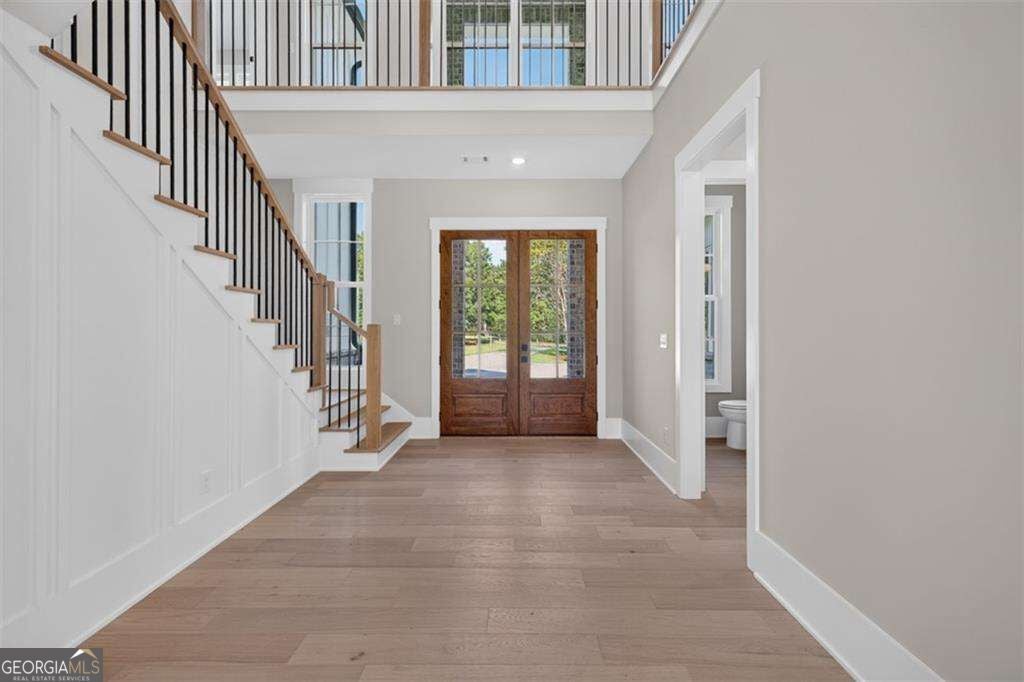
Luxury without compromise. Discover this newly completed, move-in-ready custom estate on 1.77 private acres in Forsyth County, where timeless Southern elegance, exceptional craftsmanship, and unmatched privacy come together-all with no HOA. Exclusive three-home enclave in prestigious Forsyth County, the Ashley Plan is a stunning expression of modern Southern elegance, exceptional craftsmanship, and sophisticated design. Newly completed and move-in ready, this remarkable residence offers the rare combination of luxury, privacy, and expansive grounds-all without HOA restrictions. Boasting over 4,300 square feet of beautifully designed living space, this exquisite 4-bedroom, 4.5-bath residence showcases timeless architectural details, luxurious finishes, and an effortless flow ideal for both grand entertaining and everyday living. Step inside to discover rich site-finished hardwood floors, designer lighting, elegant millwork, and an inviting open-concept design. The impressive great room is anchored by a dramatic stacked-stone linear fireplace and flows seamlessly into a chef-inspired kitchen featuring custom cabinetry, quartz countertops, an oversized statement island, and an elegant dining area. The main-level primary suite offers a peaceful private retreat, while a dedicated home office provides the perfect balance of sophistication and functionality. Upstairs, three spacious ensuite bedrooms offer exceptional comfort and privacy, complemented by a generous loft and unfinished bonus space ready to accommodate your vision for a private theater, fitness studio, or additional living area. Designed to embrace indoor-outdoor living, the covered rear patio overlooks an expansive, level backyard with ample space to create your own outdoor oasis. A three-car garage, thoughtfully designed mudroom with built-in lockers, and spacious laundry room with custom cabinetry and utility sink further enhance the home's exceptional livability. The estate-style setting is enhanced by a gated entrance and fenced front yard, creating a sense of privacy and distinction rarely found in today's new-construction market. Ideally located near Lake Lanier, Tidwell Park, upscale shopping, dining, and sought-after Forsyth County schools, this remarkable property offers the tranquility of a private estate without sacrificing everyday convenience. A home of distinction. A lifestyle of elegance. A rare opportunity to call it yours.
| an hour ago | Listing first seen on site | |
| an hour ago | Listing updated with changes from the MLS® |

Information deemed reliable but not guaranteed. The data relating to real estate for sale on this web site comes in part from the Broker Reciprocity Program of Georgia MLS. Real estate listings held by brokerage firms other than this office are marked with the Broker Reciprocity logo and detailed information about them includes the name of the listing brokers. Copyright © 2020-present Georgia MLS. All rights reserved.
Last checked: 2026-10-10 10:43 PM UTC