
601 Hemlock TRLCanton, GA 30114
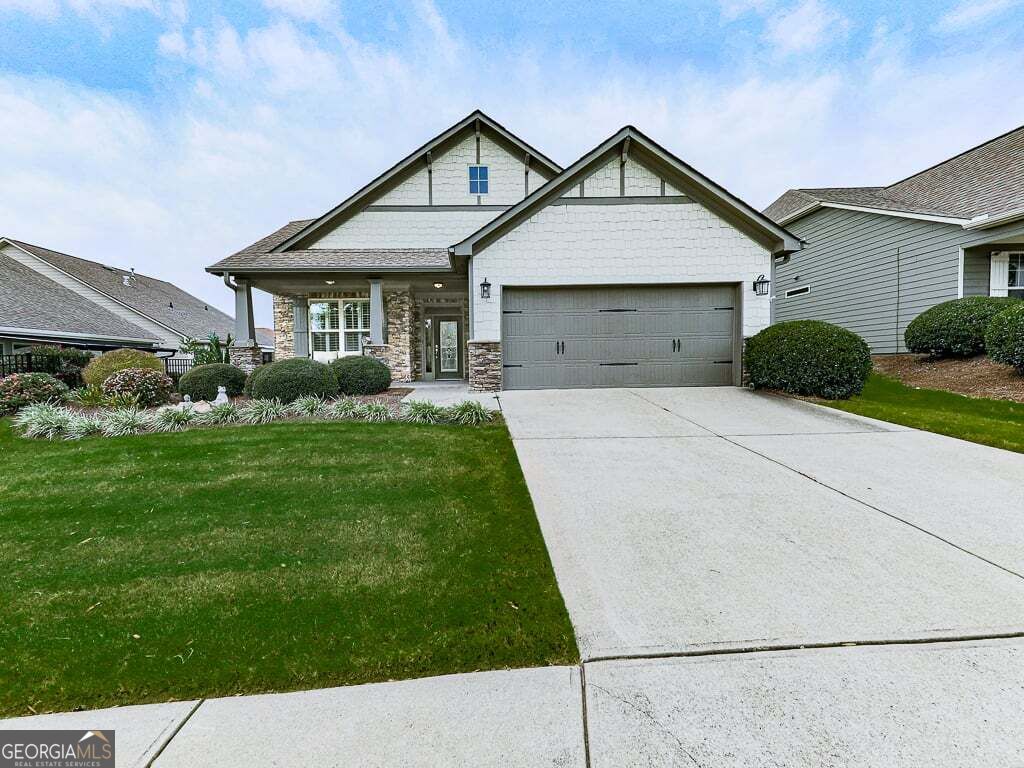
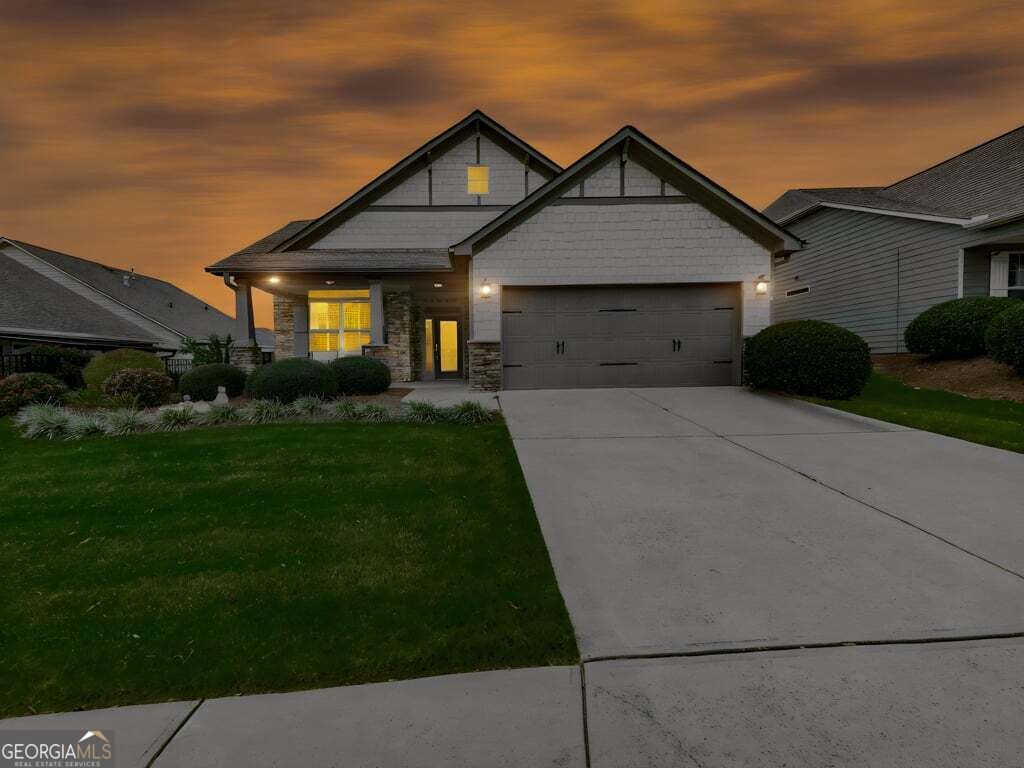
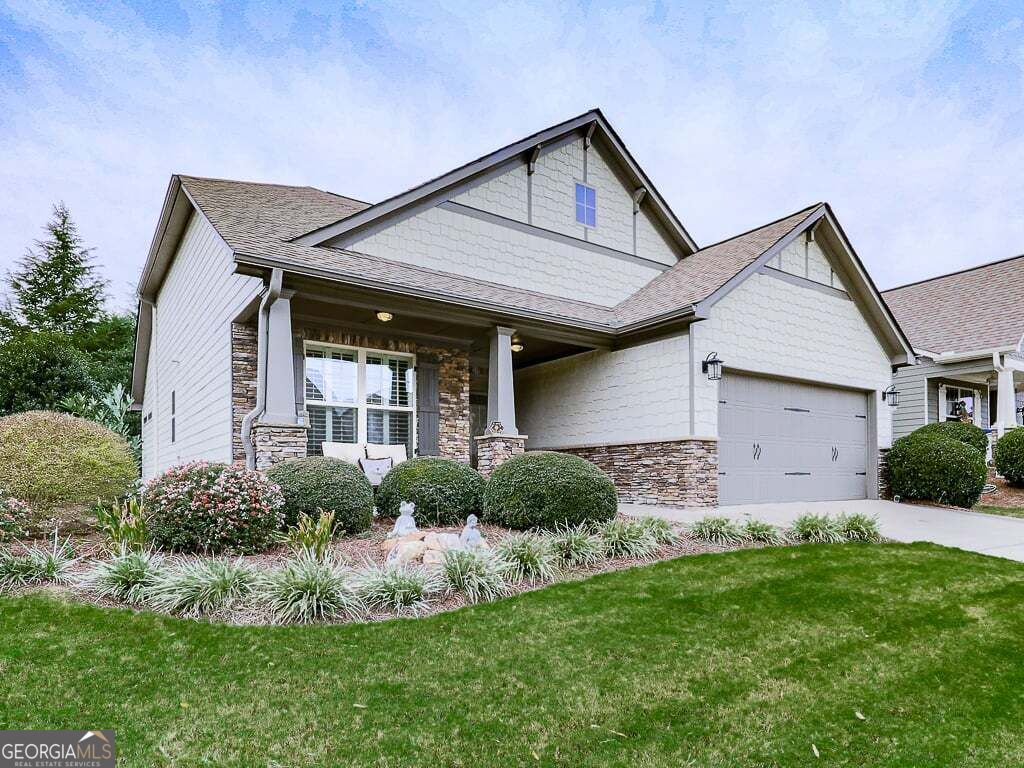
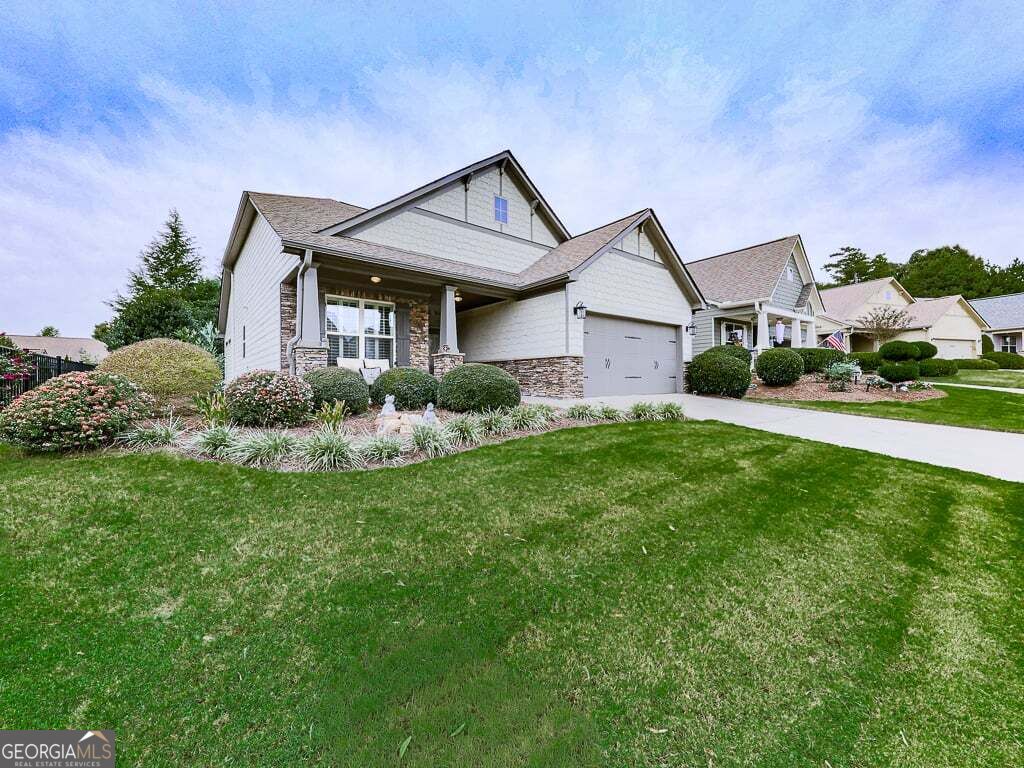
Beautiful Ambrose Floor Plan in Desirable Soleil Laurel Canyon! Welcome to this beautifully appointed Ambrose floor plan in the sought-after Soleil Laurel Canyon community! Offering two bedrooms plus a dedicated office, this inviting home combines elegant architectural details with comfortable, functional living spaces. From the moment you arrive, you'll appreciate the welcoming front porch, accented with stone and cedar, and the elegant leaded-glass front door. Inside, extensive crown molding, plantation shutters throughout, and recessed lighting add timeless style and sophistication. The open-concept living room and kitchen create an ideal setting for everyday living and entertaining. The living room features a gas fireplace and a built-in bookshelf, while the spacious kitchen boasts a large center island, cream-colored cabinetry, a beautiful tile and glass backsplash, a four-burner gas cooktop, and a built-in oven. A separate eat-in kitchen area provides additional space for casual dining. Conveniently located just off the kitchen, the laundry room features oversized ceramic tile flooring and practical shelving. The secondary bathroom offers a tub/shower combination and ceramic tile flooring. The primary suite is a relaxing retreat, complete with a tray ceiling and a spacious walk-in closet. The en-suite bathroom features a dual-sink vanity and a walk-in shower with a built-in cubby, bench, and grab bar. Enjoy the outdoors from the screened-in back patio overlooking a private, fenced backyard-an inviting space for morning coffee, outdoor relaxation, or entertaining guests. Additional highlights include an attached garage with epoxy flooring and convenient pull-down attic access. With its desirable floor plan, classic finishes, and comfortable indoor-outdoor living, this lovely home offers a wonderful opportunity to enjoy the lifestyle of Soleil Laurel Canyon. Soleil Laurel Canyon has so much to offer, including 24 hour manned gate, clubhouse with library, billiards, indoor-outdoor pools/sauna, garden plots and greenhouse, tennis and pickleball, copious amounts of clubs will always keep you social and engaged. Truly, a remarkable lifestyle close to shopping, restaurants, and state of the art medical facilities!
| 3 hours ago | Listing first seen on site | |
| 3 hours ago | Listing updated with changes from the MLS® |

Information deemed reliable but not guaranteed. The data relating to real estate for sale on this web site comes in part from the Broker Reciprocity Program of Georgia MLS. Real estate listings held by brokerage firms other than this office are marked with the Broker Reciprocity logo and detailed information about them includes the name of the listing brokers. Copyright © 2020-present Georgia MLS. All rights reserved.
Last checked: 2026-10-10 10:43 PM UTC