
5392 Retreat DRFlowery Branch, GA 30542
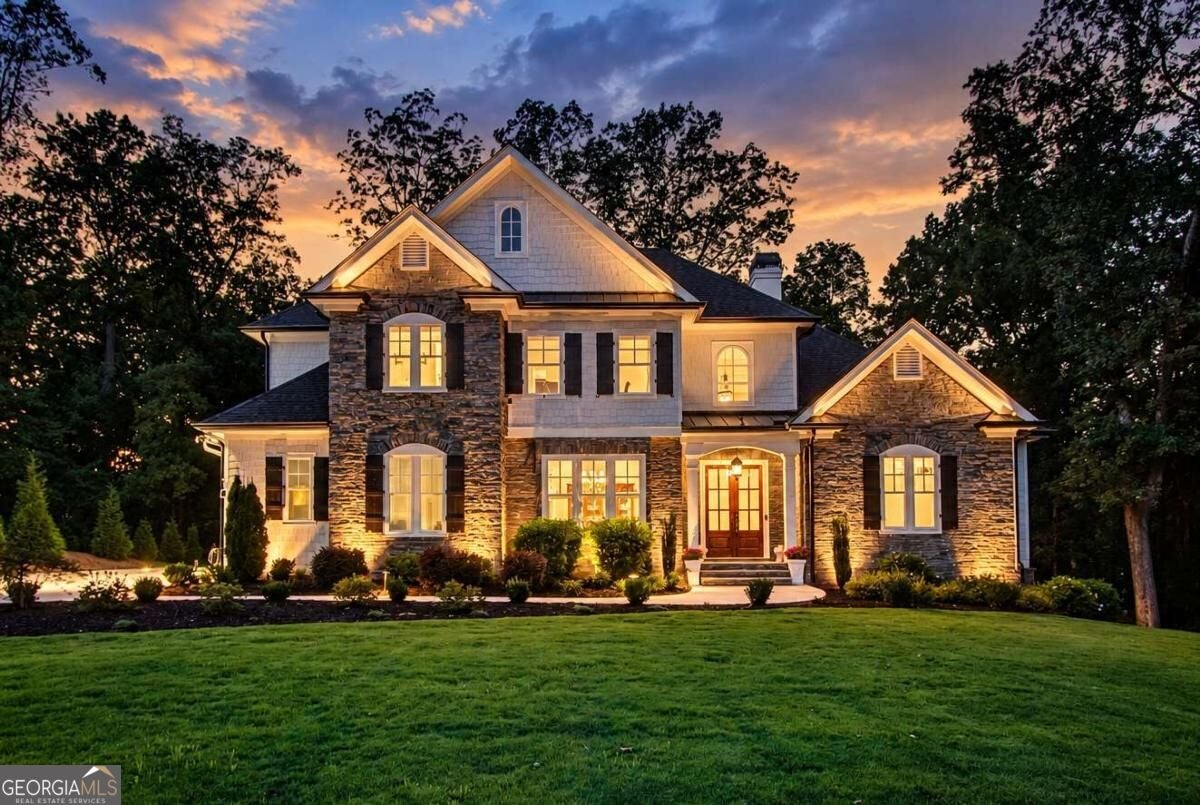
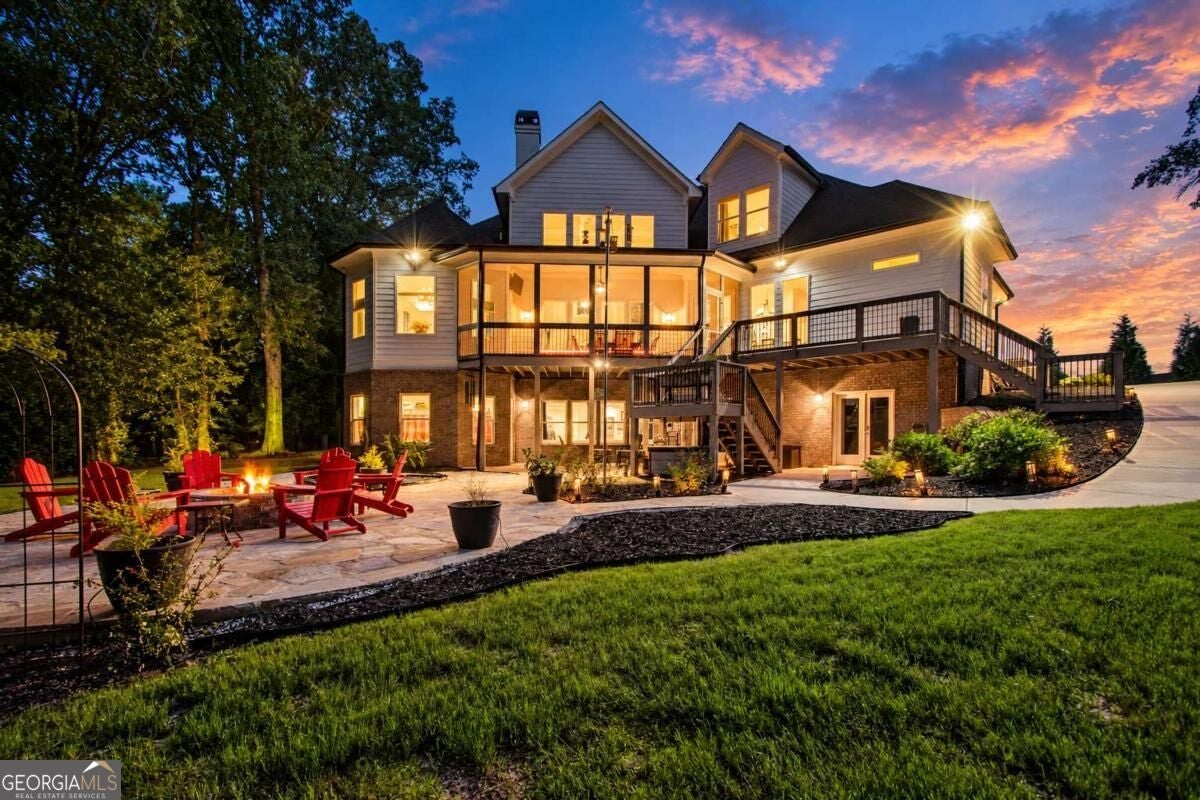
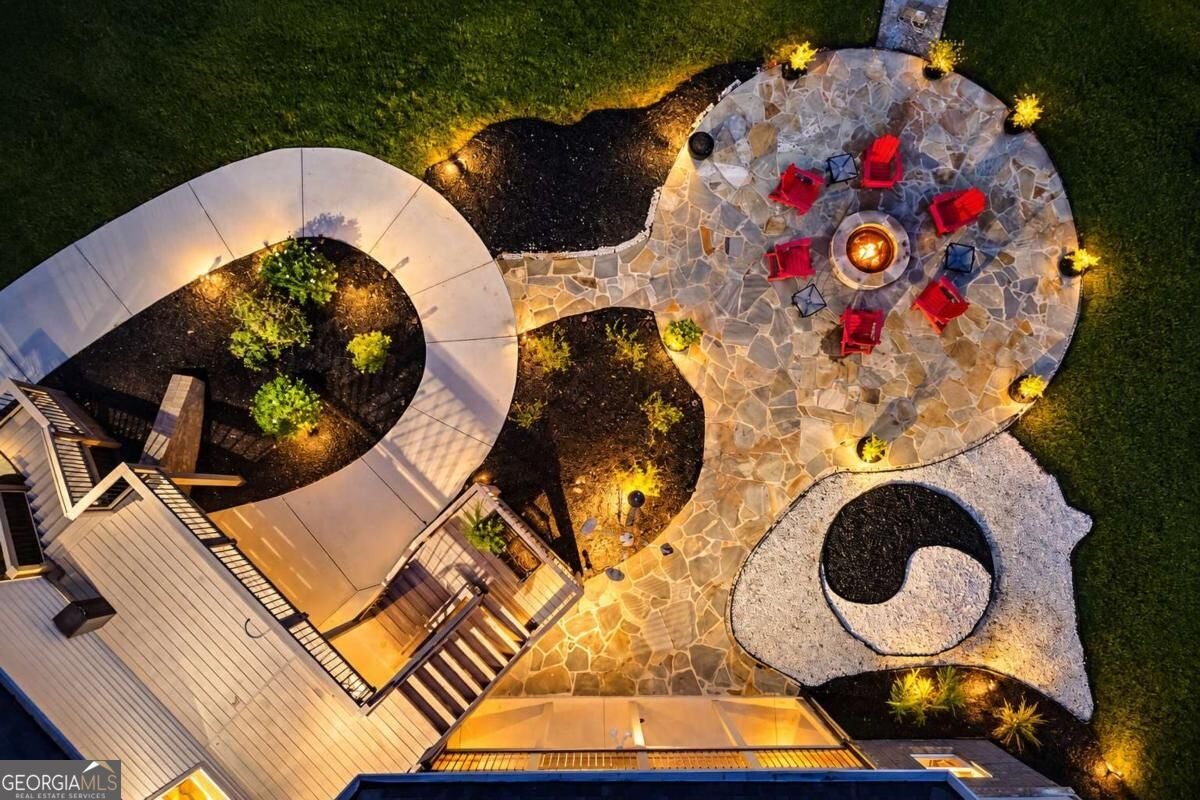
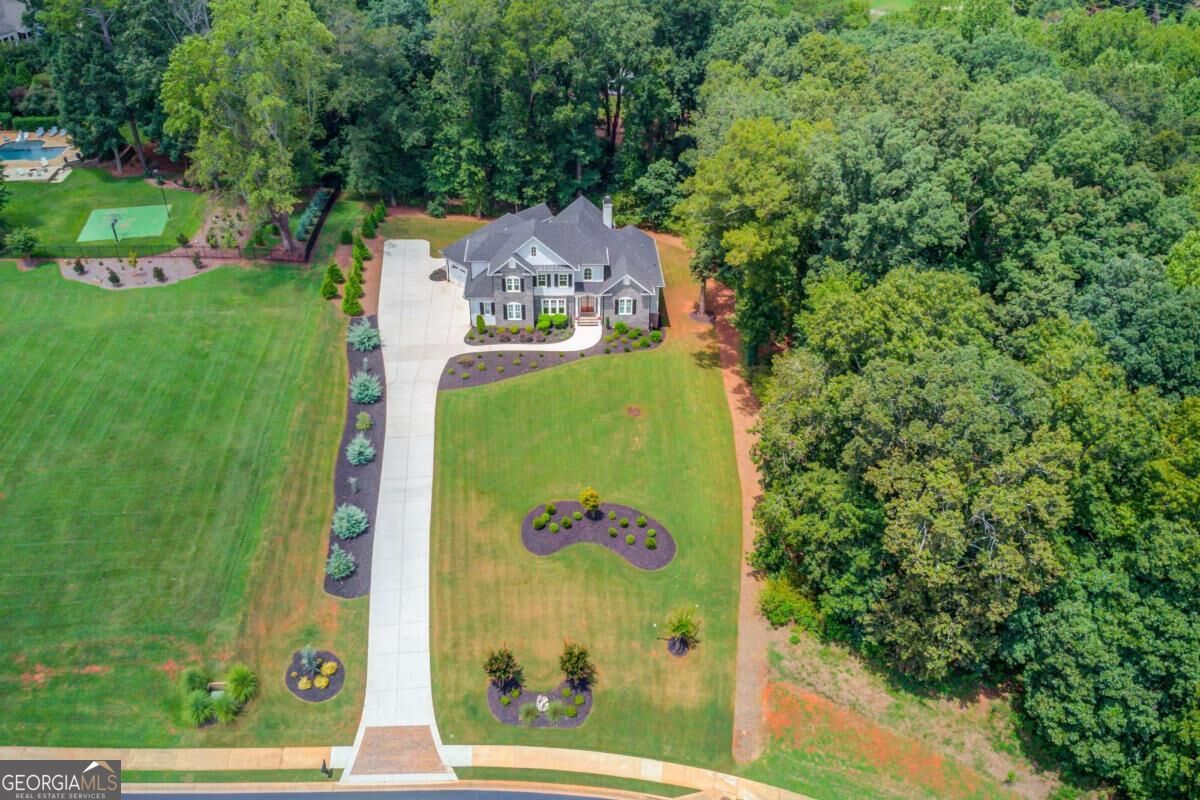
Private, spacious, and thoughtfully designed, this 4 bedroom, 4.5 bath home is set on nearly two acres within a gated community and offers an exceptional combination of space, privacy, features, and value. With three beautifully finished levels of flexible living space and a pneumatic elevator connecting every floor, the home is as functional as it is impressive. The layout can easily accommodate traditional family living, multigenerational living, or a mother/daughter arrangement, while the elevator makes each level accessible and practical for all ages. The main level is filled with natural light and designed for comfortable everyday living and effortless entertaining. A striking marble fireplace, custom built-ins, and an open, inviting layout work together to create a warm atmosphere, while the screened porch extends the living space outdoors and overlooks the professionally landscaped backyard and stone fire pit. Surrounded by mature greenery, the setting feels peaceful and private while remaining convenient to Gainesville. At the heart of the home, the kitchen is exceptionally well equipped for both serious cooking and everyday use. Features include KitchenAid appliances, an LG ThinQ refrigerator, double ovens, warming drawer, steamer, custom cabinet inserts, soft-close cabinetry, a powerful vent hood, instant hot water, and thoughtfully placed outlets throughout. The oversized island includes a prep sink and provides abundant workspace, storage, and room for gathering. With generous living areas across all three finished levels, the home offers ample space and amenities for entertaining on virtually any scale. In addition to the finished living space, there is also substantial unfinished space that could be transformed into an incredible workshop, home gym, hobby space, additional storage, or customized to suit a variety of needs. Offered at $1,199,999, this home represents an exceptional opportunity to own a substantial, beautifully appointed property with nearly two acres, three finished levels, a private elevator, extensive upgrades, flexible multigenerational living options, and the privacy of a gated community. The combination of space, acreage, thoughtful features, and setting would be difficult to duplicate at this price point.
| yesterday | Listing first seen on site | |
| yesterday | Listing updated with changes from the MLS® |

Information deemed reliable but not guaranteed. The data relating to real estate for sale on this web site comes in part from the Broker Reciprocity Program of Georgia MLS. Real estate listings held by brokerage firms other than this office are marked with the Broker Reciprocity logo and detailed information about them includes the name of the listing brokers. Copyright © 2020-present Georgia MLS. All rights reserved.
Last checked: 2026-10-10 10:43 PM UTC