
606 Talmadge LNCanton, GA 30115
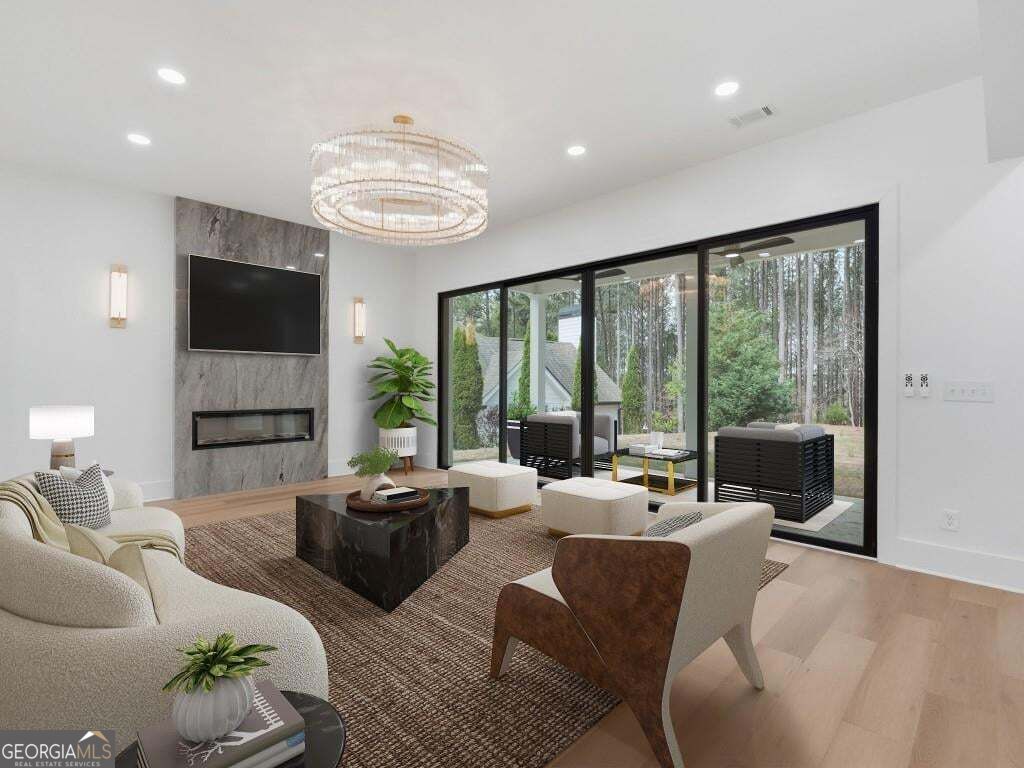
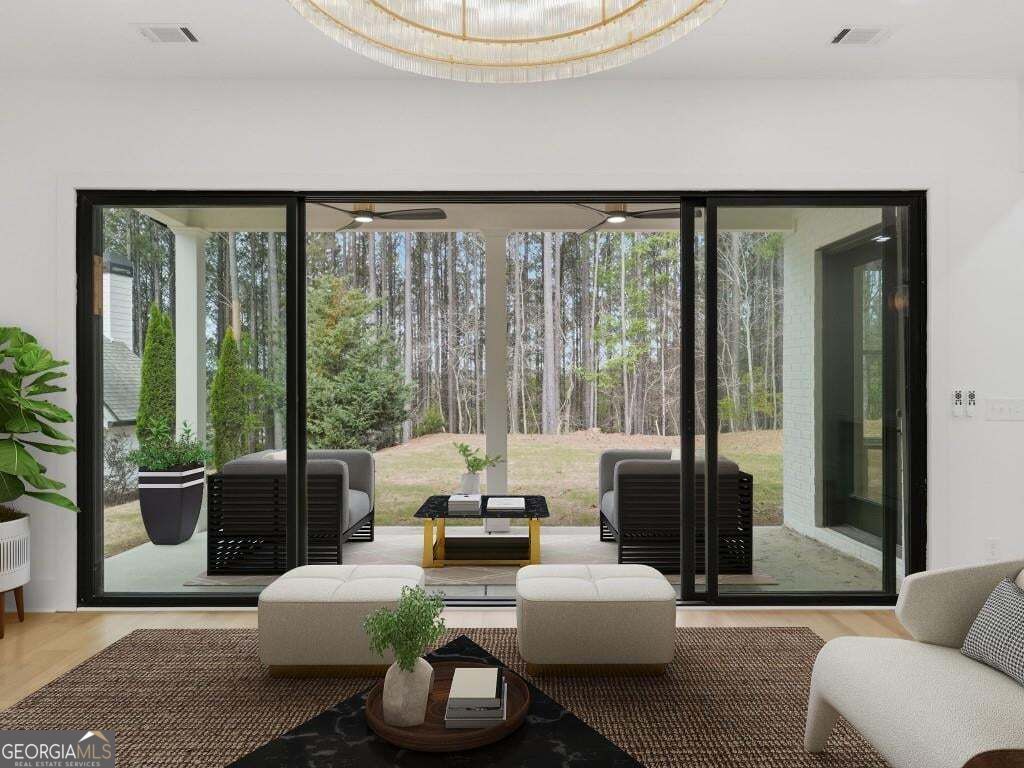
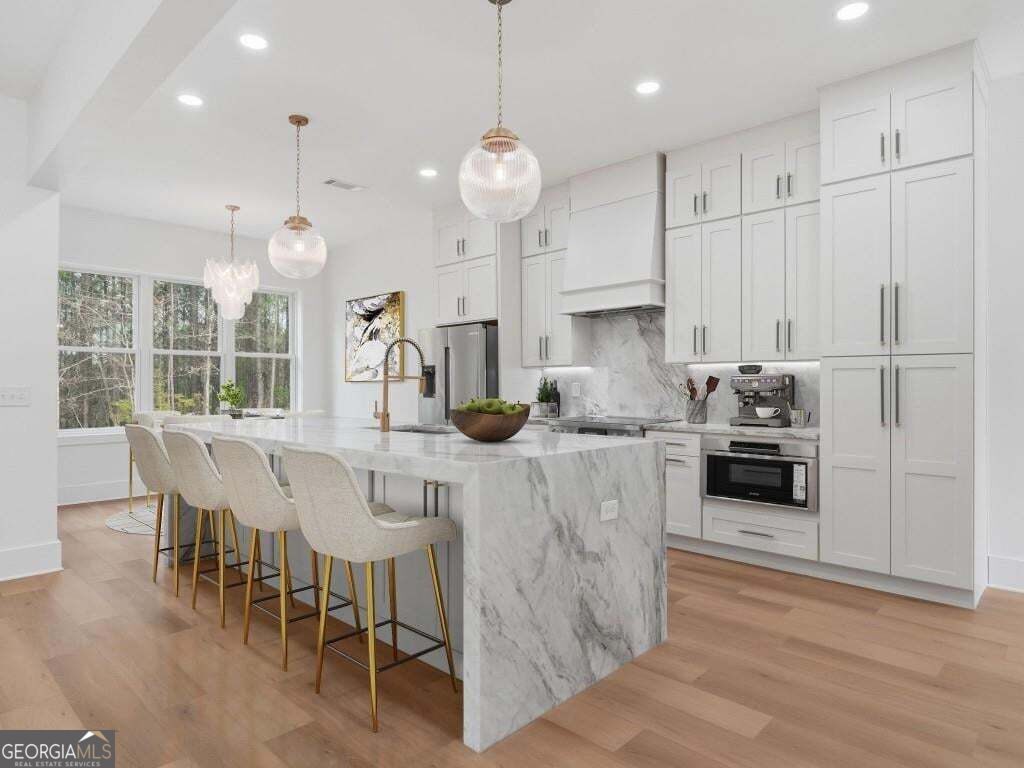
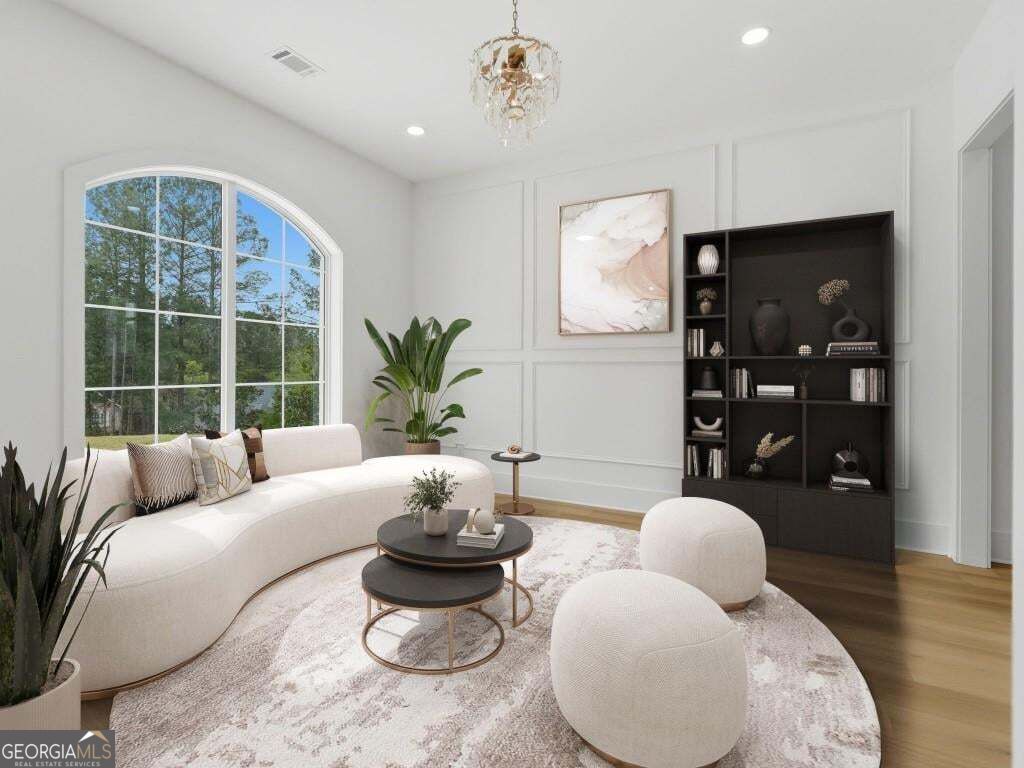
Welcome to 606 Talmadge Ln - a rare opportunity to own new construction luxury in the highly sought-after Governor's Preserve swim and tennis community. Designed for today's lifestyle, this exceptional home features a highly desirable dual primary suite layout with one suite on each level, offering ideal flexibility for multigenerational living, guests, or a private owner's retreat. Set on a level lot, the backyard is perfectly suited for a future pool, creating endless potential for outdoor living and entertaining. Inside, soaring 10+ foot ceilings and elevated finishes define the home's modern luxury feel. The showstopping great room features a dramatic floor-to-ceiling Raggio Di Luna quartzite fireplace and expansive 3-panel multi-slide glass doors that open seamlessly to the private backyard, creating a true indoor-outdoor living experience. The chef's kitchen is a standout, showcasing a waterfall marble island, full-height marble backsplash, custom cabinetry, premium Bosch stainless steel appliances, warm brass hardware, a walk-in pantry, and an elegant butler's pantry with wet bar. The light-filled breakfast nook overlooks the backyard and serves as the perfect everyday gathering space. The main-level primary suite offers a spa-inspired retreat with a freestanding soaking tub, oversized glass shower, dual vanities, and a spacious walk-in closet. Upstairs, the secondary primary suite includes its own private exterior entrance from the garage, adding an extra level of privacy and versatility. Additional spaces include a dedicated home office, upstairs loft, bonus room, Jack-and-Jill bath, charming Romeo and Juliet balcony, and a versatile room above the garage ideal as a 6th bedroom, media room, gym, or private retreat. An oversized garage with epoxy floors and dual EV charging completes the home, while the level backyard offers the ideal canvas for a custom pool and outdoor living space. Residents of Governor's Preserve enjoy resort-style swim and tennis amenities, creating the perfect blend of luxury homeownership and neighborhood lifestyle.
| yesterday | Listing first seen on site | |
| yesterday | Listing updated with changes from the MLS® |

Information deemed reliable but not guaranteed. The data relating to real estate for sale on this web site comes in part from the Broker Reciprocity Program of Georgia MLS. Real estate listings held by brokerage firms other than this office are marked with the Broker Reciprocity logo and detailed information about them includes the name of the listing brokers. Copyright © 2020-present Georgia MLS. All rights reserved.
Last checked: 2026-10-10 10:43 PM UTC