
318 Lakeside TRCECanton, GA 30115
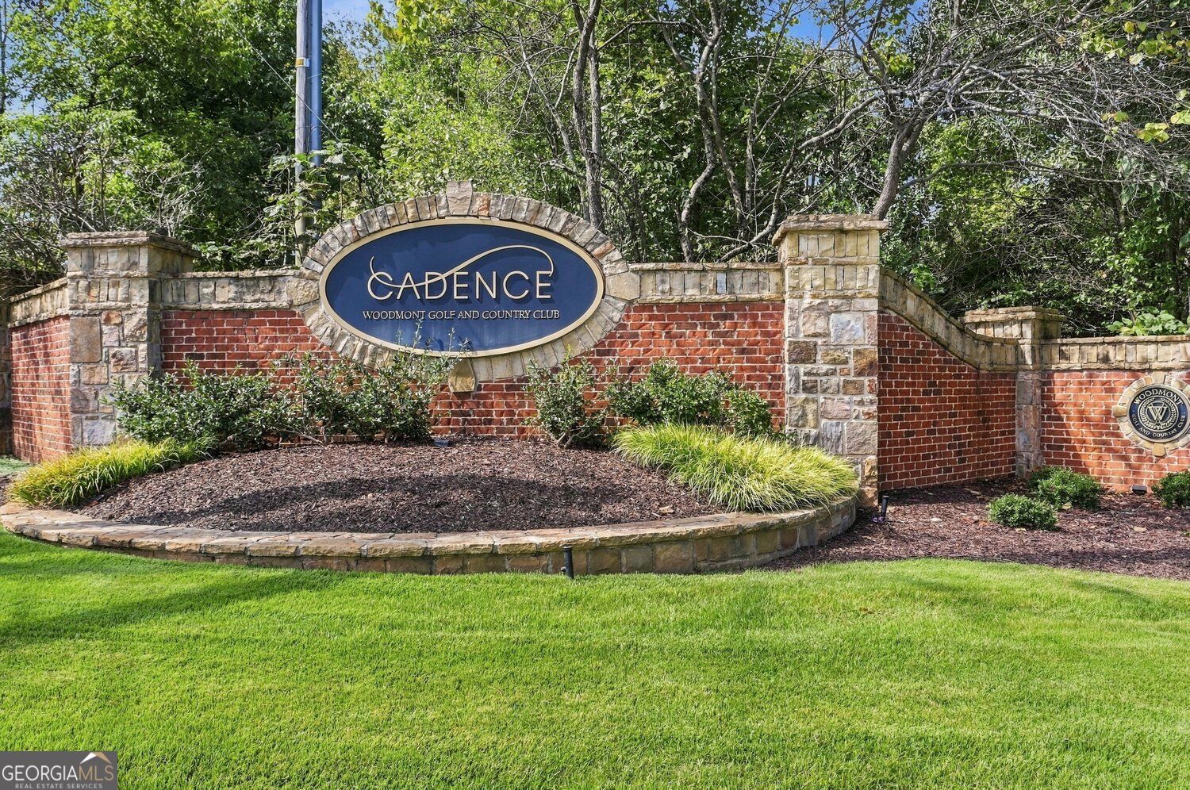
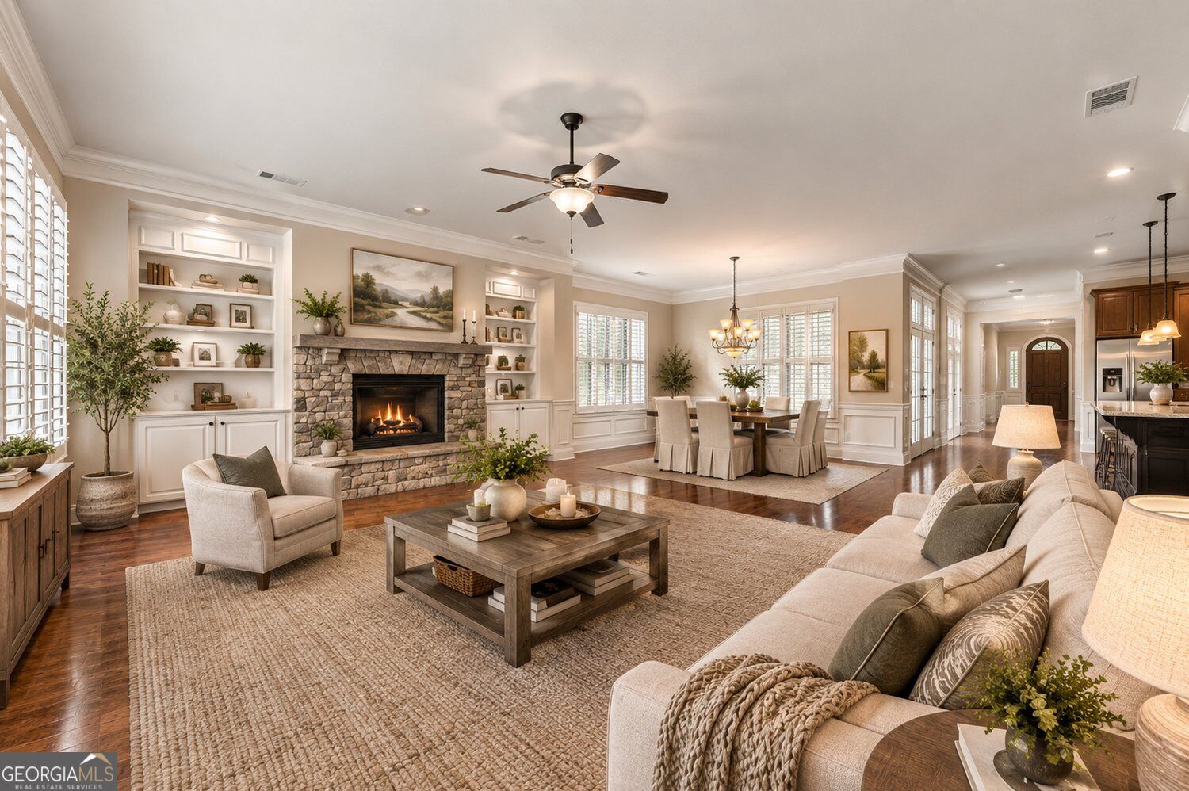
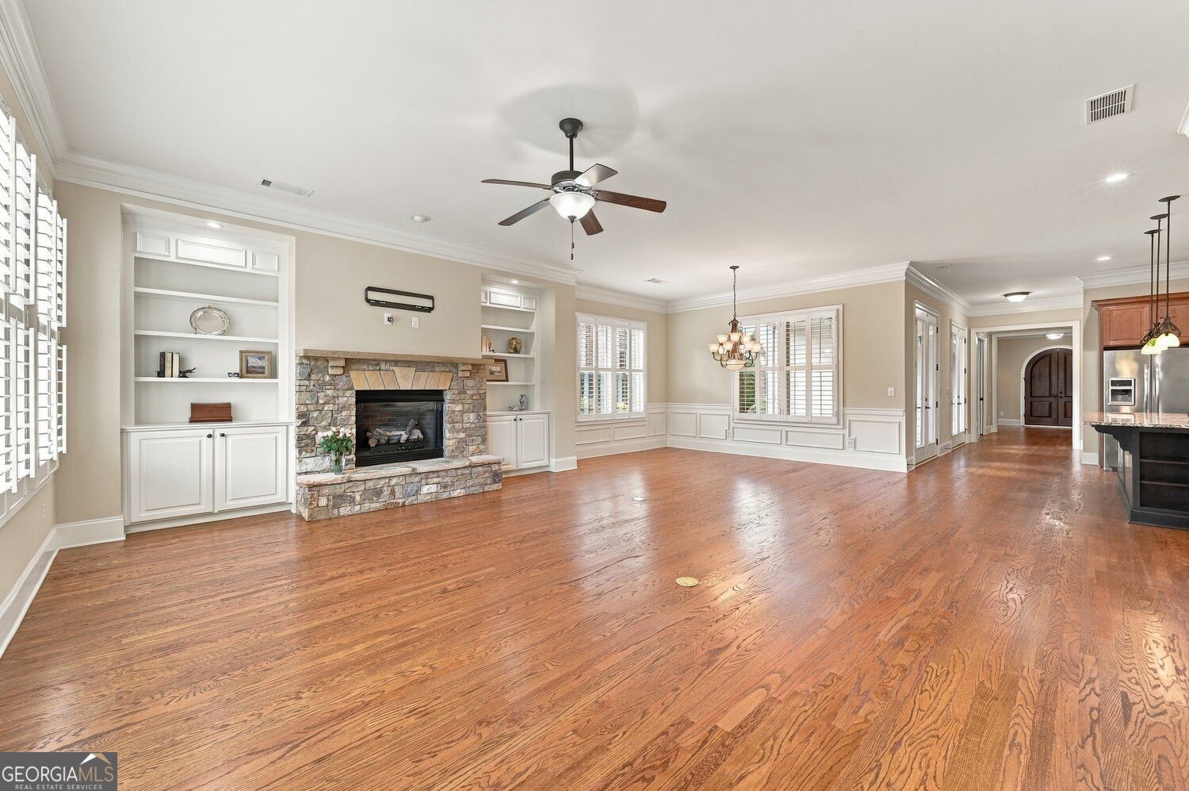
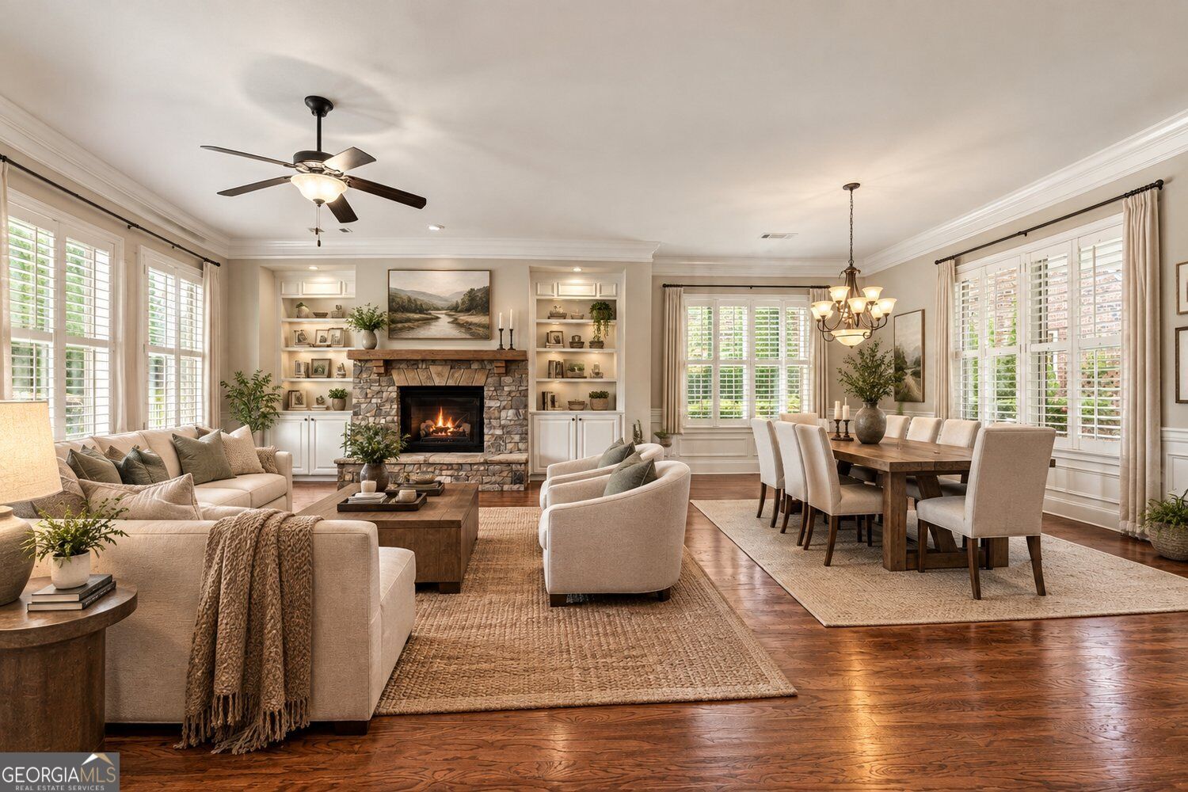
This exceptional 4 bedroom, 3.5 bath home is located in the highly sought after Cadence community. Built in 2014, this home offers a refined living experience across 3460 square feet. Significant upgrades ( over $30K) include Diamond Epoxy Garage Floor, NEW INTERIOR PAINT (9/15), NEW ROOF (9/23), and NEW CARPET (9/28). Step inside to discover a warm and inviting floor pian featuring a spacious open concept family room, dining area and kitchen designed for both everyday living and entertaining. The Chef's kitchen offers abundant cabinet space, a large center island and plenty of workspace, gorgeous real wood cabinets with an appliance garage, microwave, oven with convection capabilities and a warming drawer. Details like generous crown moldings, hardwood floors, and detailed wood cabinetry and shelves complete this exquisite gathering space. The main level primary suite is a true retreat featuring a spacious bedroom with tray ceiling and a wall of windows overlooking the large private backyard. The luxurious en-suite bath with dual vanities, ladies dressing station, separate shower and two walk in closets. Also on the main level is a private home office, powder room and second bedroom with full en-suite bath making it ideal for guests. Upstairs is your second living space which could be used as a media room, game room, study, or entertaining area. A large third bedroom, full bath, and storage finish off a wonderful guest area. Outside you will enjoy a covered patio with ceiling fan, an open air, private sitting area, paver patio and beautifully manicured back yard. Cadence is known for the high-end finishes in the homes and also for the amazing amenities which include a stunning clubhouse with a full kitchen and gathering room, fitness room, outdoor fireplace area, community pool, lake, and walking trail.. Residents have the option to join Woodmont Golf and Country Club with 2 restaurants, tennis and pickleball courts, two pools AND the Robert Trent Jones, Jr. 18 hole Golf Course. All yard maintenance, trash pick-up, mulch and pine straw are included in your HOA fees and your home is painted for you every 7 years. This exceptional property offers a unique opportunity to acquire a distinguished residence you will be proud to call home. We invite you to contact us for a private viewing and to experience the unparalleled appeal of 318 Lakeside Trace. Move in ready, this home is an exceptional value in Canton's premiere 55+ gated community!
| yesterday | Listing first seen on site | |
| yesterday | Listing updated with changes from the MLS® |

Information deemed reliable but not guaranteed. The data relating to real estate for sale on this web site comes in part from the Broker Reciprocity Program of Georgia MLS. Real estate listings held by brokerage firms other than this office are marked with the Broker Reciprocity logo and detailed information about them includes the name of the listing brokers. Copyright © 2020-present Georgia MLS. All rights reserved.
Last checked: 2026-10-10 10:43 PM UTC