
660 Sutallee Ridge TRL NEWhite, GA 30184
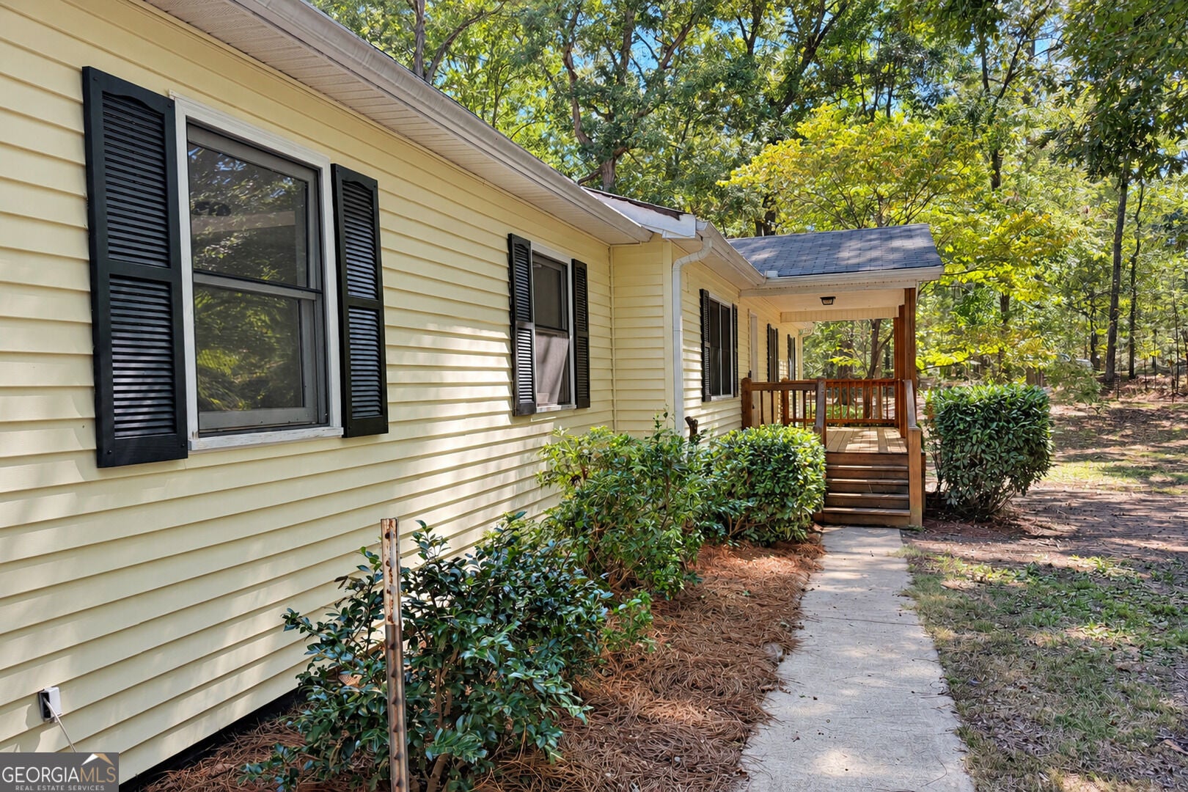
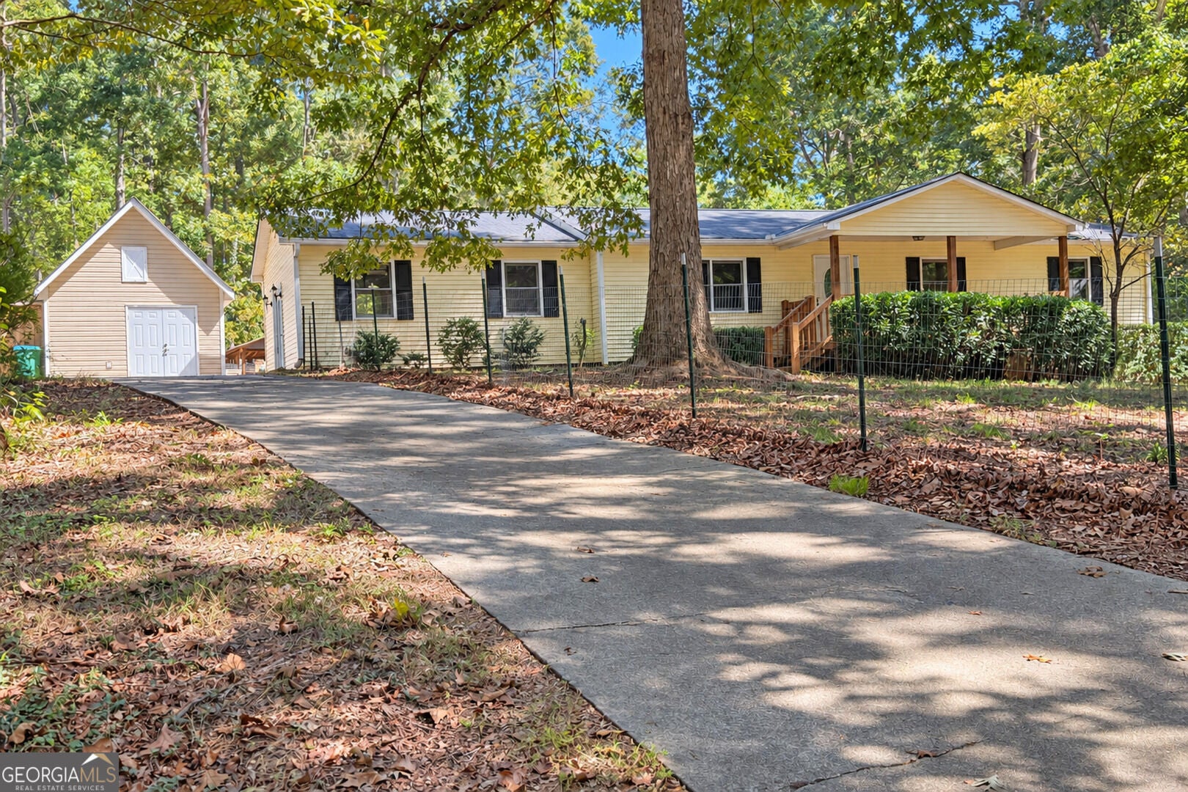
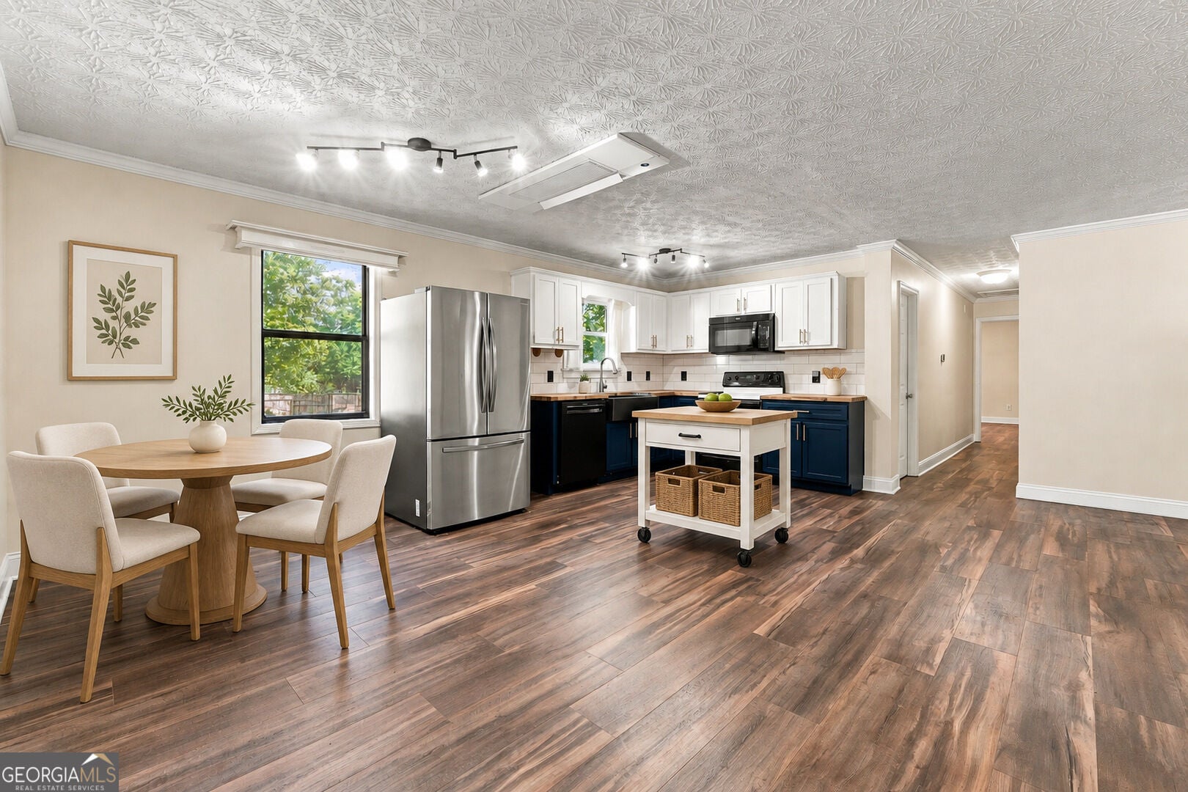
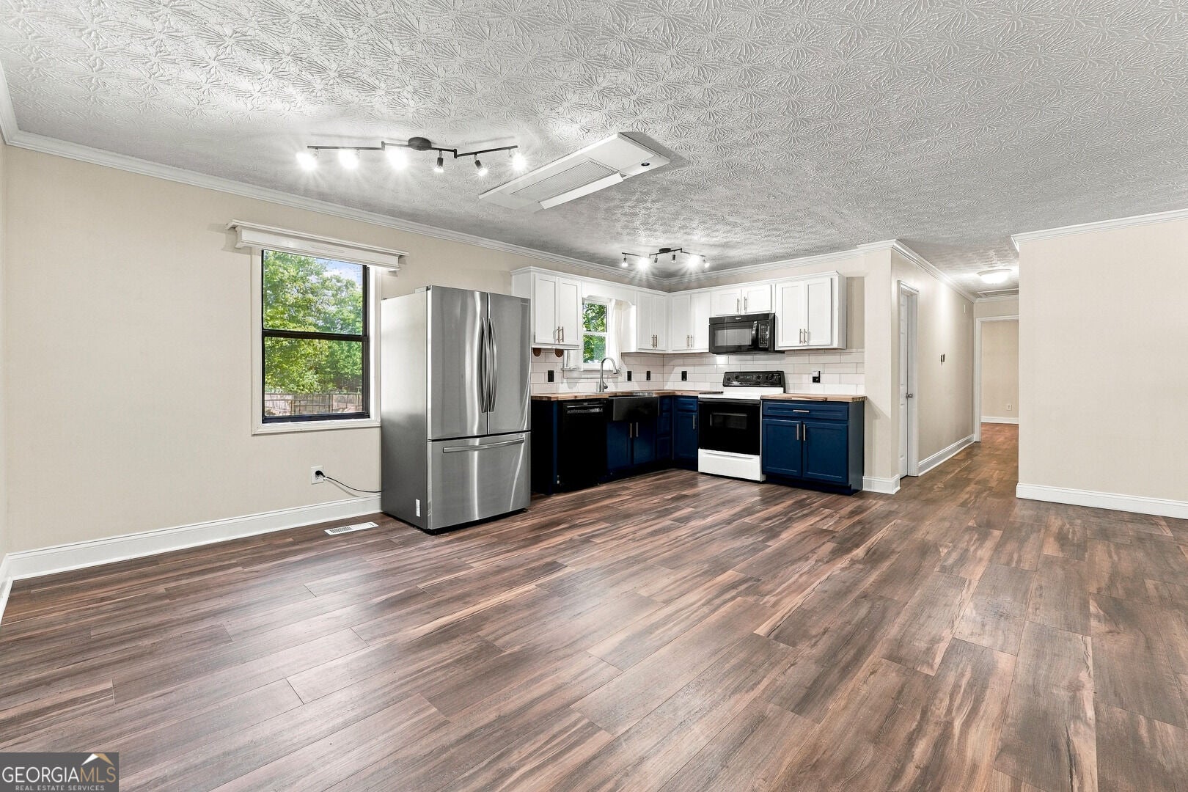
Welcome to this incredible Cherokee County retreat-a move-in-ready ranch on just over five acres, offering peaceful privacy in a phenomenal location and priced to sell at $395,000! Tucked along a dead-end street with no HOA, this property brings together comfortable one-level living, thoughtful improvements and room for gardens, weekend projects and everyday life outdoors. Fresh paint throughout the interior creates a bright, welcoming feel, complemented by updated luxury vinyl plank flooring, with tile in select areas. The sellers opened the kitchen to create a more spacious, connected layout, making it easy to prepare meals while staying part of the conversation. The butcher block countertops, subway tile backsplash and large stainless-steel apron-front sink are all brand new, complemented by freshly painted two-tone cabinetry with new hardware. These updates add fresh style and function, while the generous living room provides plenty of space to gather. Three bedrooms and two full bathrooms are complemented by a bonus room with a window and walk-in closet-perfect for a home office, playroom or creative space. Outside, the rocking-chair front porch invites you to slow down and enjoy the surroundings. Raised garden beds and an existing chicken coop offer inspiration for a more hands-on country lifestyle, while the wooded acreage provides space to explore. A freshly mulched playground features its own clubhouse, traditional swings and a tire swing, ready for afternoons of outdoor fun. The spacious patio is made for gathering, and the existing stonework offers possibilities for a future outdoor cooking and entertaining space. Fencing extends along the front yard and around portions of the outdoor living and play areas. For woodworking enthusiasts, hobbyists and anyone who loves a good project, the workshop is a standout. Located near the house, it has its own electrical panel, electric heater and wall-unit air conditioning. A second outbuilding and covered parking/storage provide additional room for equipment and recreational toys. Two driveway entrances connect around the back of the home, offering convenient access to the buildings and outdoor spaces. The sellers' investments extend beyond the finishes. This all-electric home has benefited from a permitted electrical-panel relocation in 2023, mini-splits added in the living room and kitchen in 2024, and a new water-pressure regulator and exterior main shutoff in 2026. With a White mailing address and a Cherokee County location, you're approximately 20 minutes from downtown Canton and 25 minutes from downtown Cartersville. This property offers the space, privacy and versatility to make your next chapter your own. Move in, settle in and start enjoying the home while bringing your ideas to the land around it. Schedule your private tour and take time to experience the possibilities this property offers!
| just now | Listing first seen on site | |
| 19 hours ago | Listing updated with changes from the MLS® |

Information deemed reliable but not guaranteed. The data relating to real estate for sale on this web site comes in part from the Broker Reciprocity Program of Georgia MLS. Real estate listings held by brokerage firms other than this office are marked with the Broker Reciprocity logo and detailed information about them includes the name of the listing brokers. Copyright © 2020-present Georgia MLS. All rights reserved.
Last checked: 2026-10-08 09:50 PM UTC