
845 Valley DRCanton, GA 30114
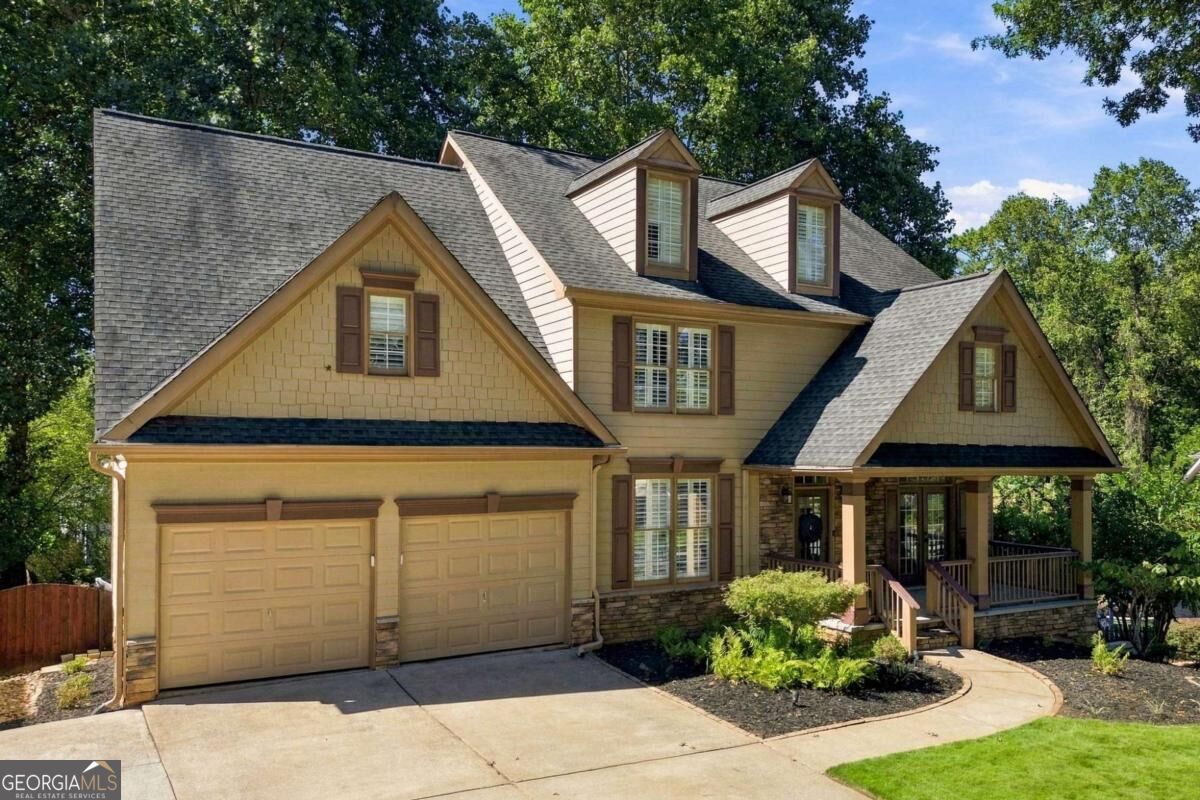
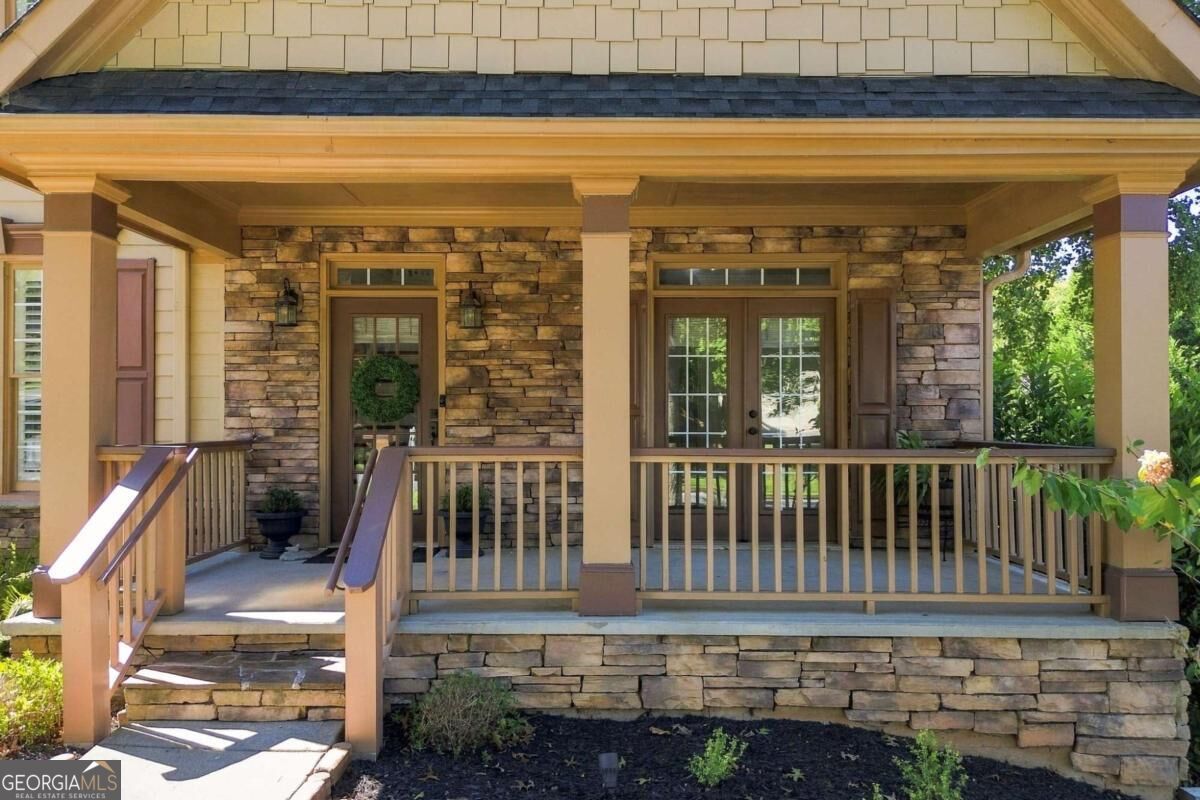
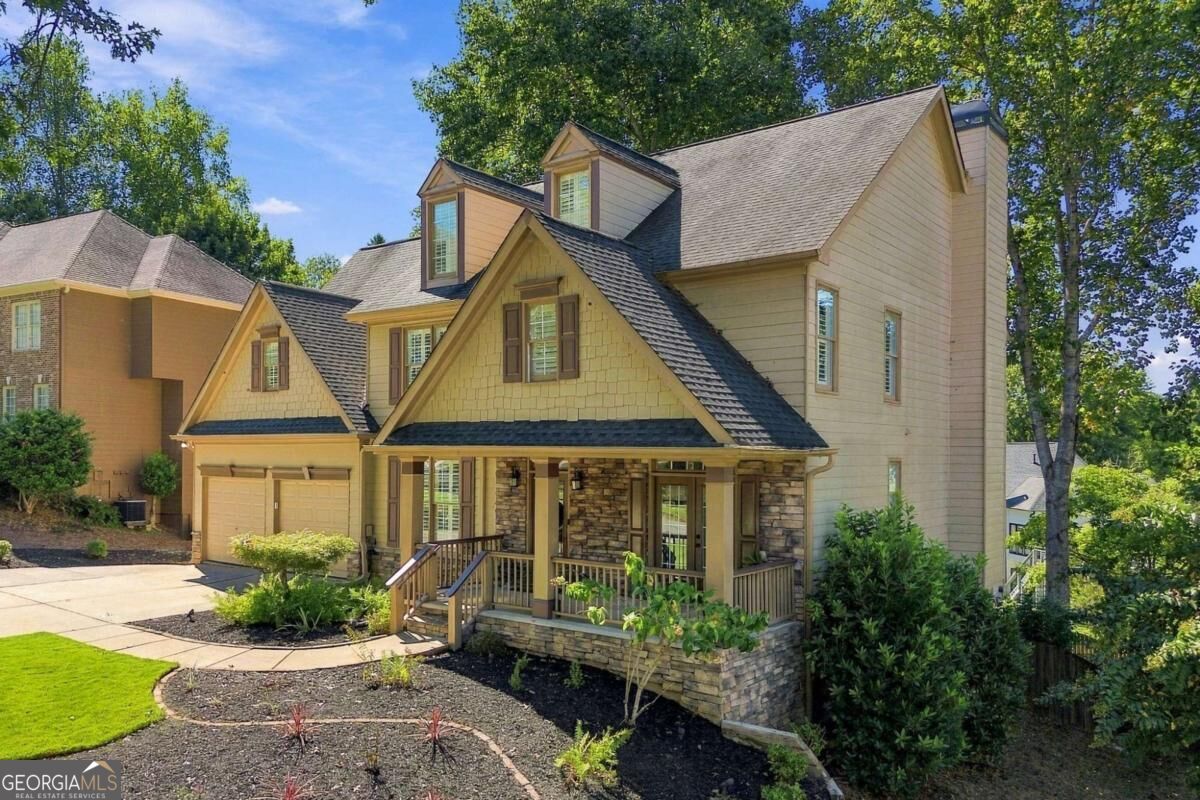
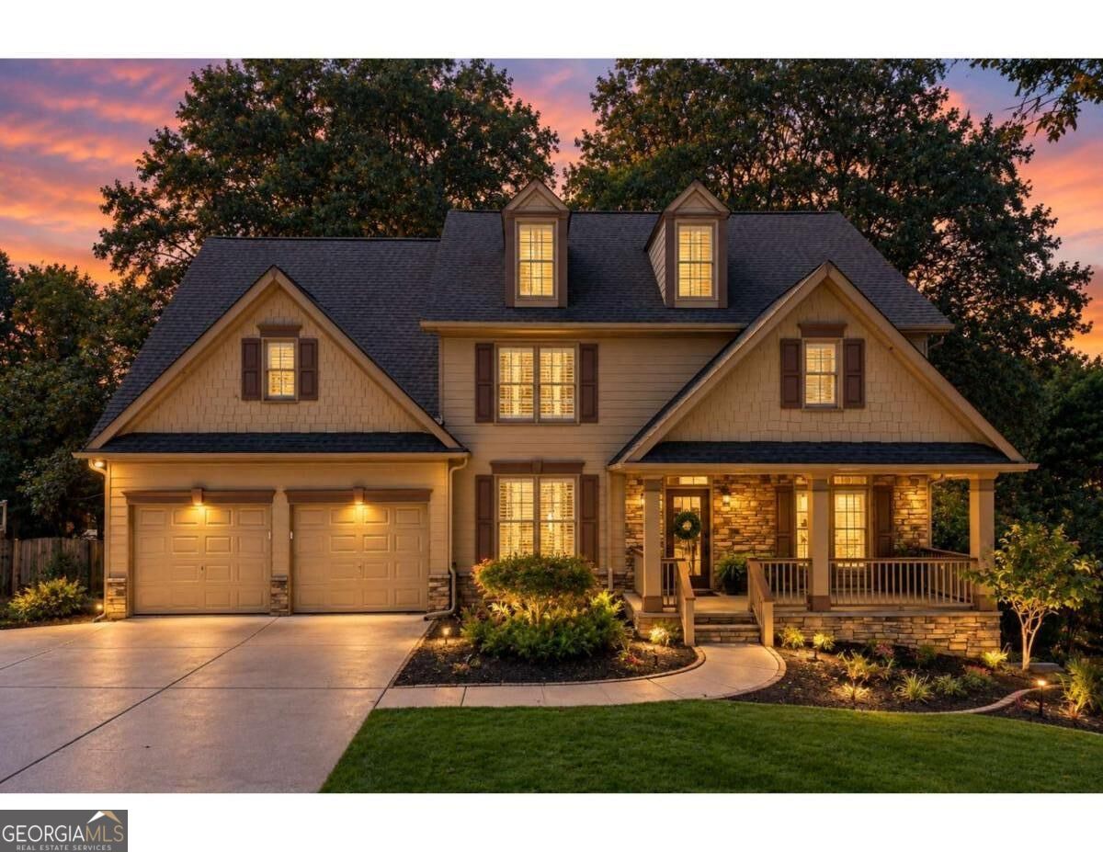
Move-in ready, beautifully maintained, and offering three finished levels of flexible living space, 845 Valley Drive is ideally located near the main entrance of sought-after BridgeMill. Freshly painted and filled with natural light, this 5-bedroom, 3.5-bath home welcomes you with solid hardwood floors throughout the main level and soaring two-story, 18-foot ceilings in both the foyer and family room. Oversized windows bring in abundant natural light, while plantation shutters and upgraded lighting add a polished finishing touch. The front living room offers wonderful flexibility as a home office, sitting room, or additional gathering space, with double doors opening directly to the large covered front porch. The spacious dining room features enhanced trim and molding, while the well-appointed kitchen includes newer Jenn-Air appliances, a gas cooktop, double convection ovens, generous workspace, and easy access to the large laundry room. Upstairs, engineered hardwood extends through the hallway and all four bedrooms. Three generously sized secondary bedrooms share a full bath with double vanities and glass shower doors. The spacious primary suite features a large sitting area, two separate closets, and a private bath with tile floors, separate vanities, jetted tub, and walk-in shower. Select areas of the home have also been thoughtfully retrofitted for wheelchair accessibility. The full finished terrace level adds an exceptional amount of usable living space and features impressive 9-foot ceilings, a bedroom, full bath, kitchenette, office or exercise space, additional storage room, and private exterior access-creating excellent possibilities for guests, extended family, a home office setup, or additional recreational space. A built-in media closet, speakers, and subwoofer remain with the home. Outdoor living continues on multiple levels, including the large covered front porch and additional deck space off the terrace level with wiring for an outdoor speaker system. The beautifully maintained backyard features mature landscaping and fresh sod, while additional exterior improvements include an expanded driveway pad and outdoor lighting.
| just now | Listing first seen on site | |
| 5 hours ago | Listing updated with changes from the MLS® |

Information deemed reliable but not guaranteed. The data relating to real estate for sale on this web site comes in part from the Broker Reciprocity Program of Georgia MLS. Real estate listings held by brokerage firms other than this office are marked with the Broker Reciprocity logo and detailed information about them includes the name of the listing brokers. Copyright © 2020-present Georgia MLS. All rights reserved.
Last checked: 2026-10-07 09:44 PM UTC