
5727 Pleasant Woods DRFlowery Branch, GA 30542
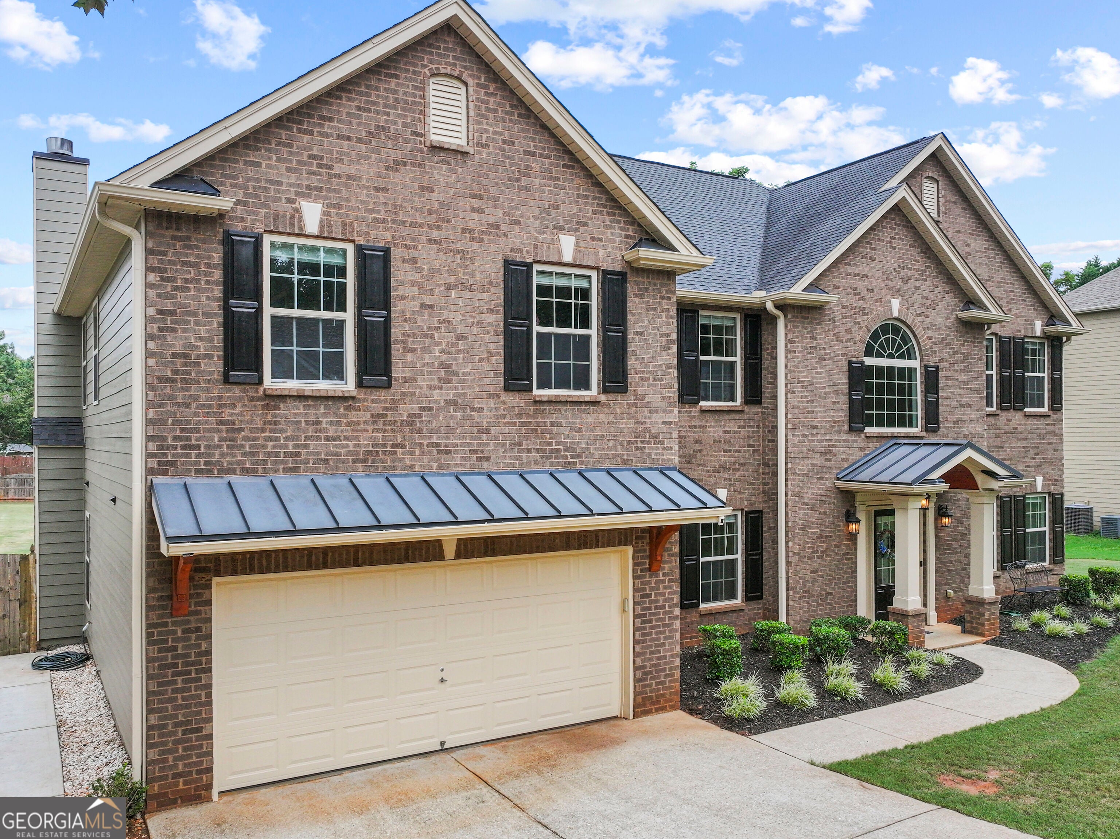
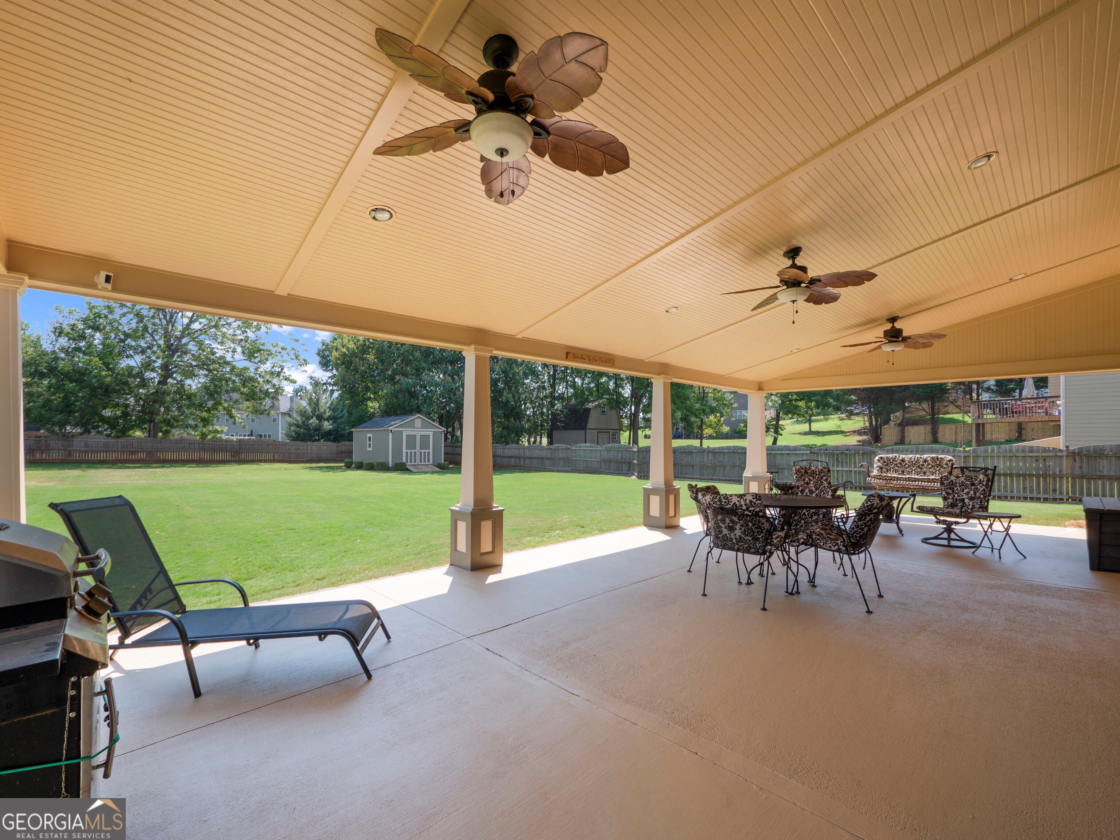
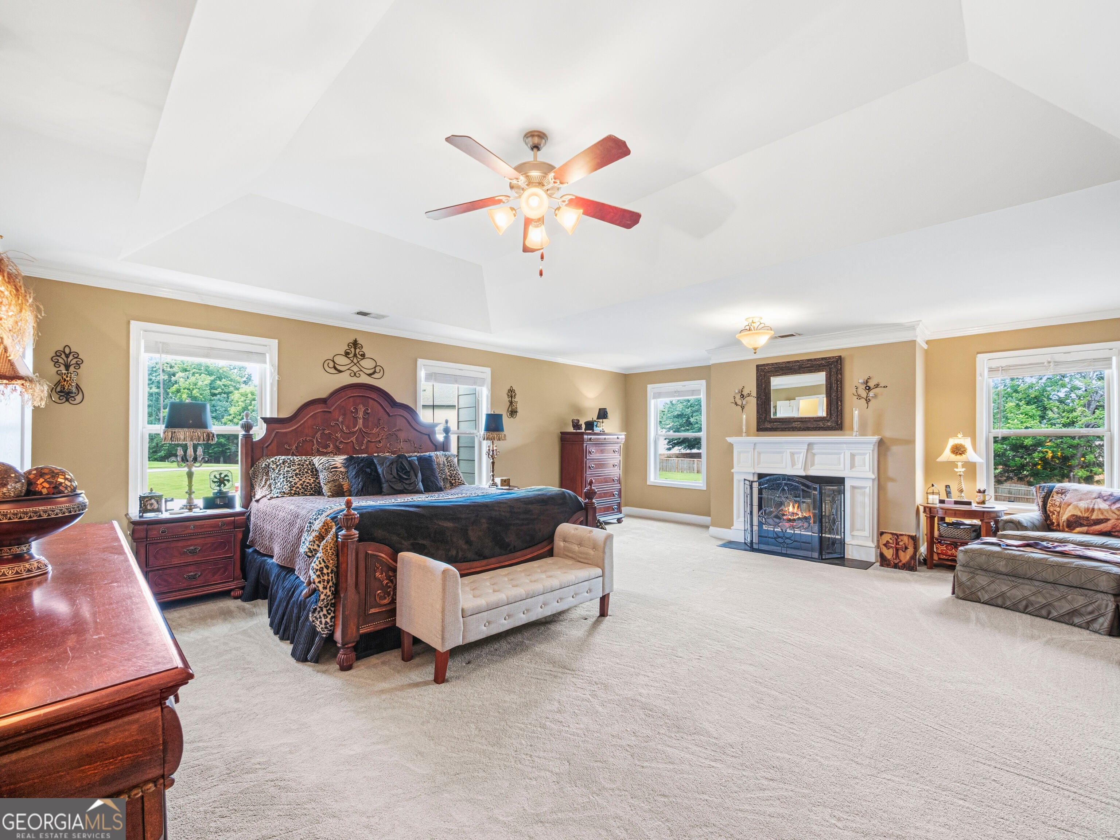
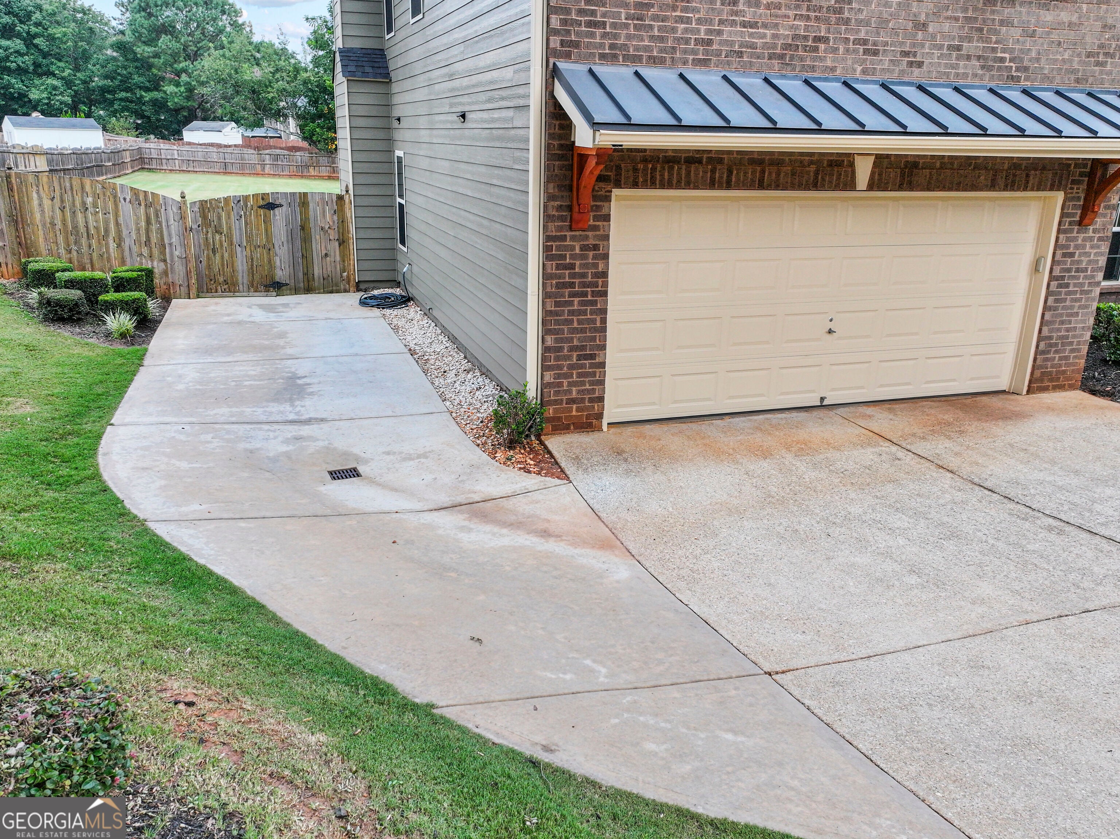
$7,500 BUYER INCENTIVE! Down the street from the sought-after Cherokee Bluff Middle and High Schools, this beautifully maintained 4-bedroom, 2.5-bath home offers the perfect blend of space, upgrades, and location. Step inside to a stunning two-story grand foyer, real hardwood floors throughout the main level, a private office, separate dining room, a spacious living room with a fireplace, and an additional separate sitting room-perfect for entertaining or flexible living. The kitchen features an island and flows in an open-concept layout to the living room, with a breakfast area perfectly situated in between for everyday dining. The oversized primary suite is a true retreat featuring its own fireplace, sitting area, expansive walk-in closet, and a luxurious en-suite bath with a large glass-enclosed shower plus a separate soaking tub. Upstairs and throughout, enjoy plush comfort with 8-pound upgraded carpet padding. Outside, relax on the impressive 18' x 35' covered back porch (630 sq. ft.) overlooking a large, level, fully fenced backyard with both single and double gates for easy access. The expansive backyard is a true blank canvas, offering plenty of room to design and build the resort-style swimming pool you've always wanted while still leaving ample space for outdoor entertaining, play, or gardening. Additional highlights include a covered front entryway, side concrete parking pad, garage overhang with cam lighting, freshly painted exterior, and a large storage shed with electricity and a workbench. Conveniently located near shopping, dining, and I-985, this home checks every box for comfort, functionality, and value. The septic tank was cleaned in June 2026, and a clearance letter is available for added peace of mind.
| a week ago | Status changed to Active | |
| a week ago | Listing updated with changes from the MLS | |
| 3 weeks ago | Listing first seen on site |

Information deemed reliable but not guaranteed. The data relating to real estate for sale on this web site comes in part from the Broker Reciprocity Program of Georgia MLS. Real estate listings held by brokerage firms other than this office are marked with the Broker Reciprocity logo and detailed information about them includes the name of the listing brokers. Copyright © 2020-present Georgia MLS. All rights reserved.
Last checked: 2026-10-25 12:03 AM UTC