Our Office

182 South Main Street, Cleveland, GA 30528

CALL US NOW

706.219.3700

Property Search

Save
Ask
Tour
Hide
Share
$621,322
New Listing

2520 Parkside Way Lot 01
Gainesville, GA 30507

For Sale|Single Family Residence|Active
5
Beds
4
Total Baths
4
Full Baths
2,900
SqFt
$214
/SqFt
2026
Built
Subdivision:
The Manor at Gainesville Township
County:
Hall
Call Now: 706-219-3700
Is this the listing for you? We can help make it yours.
706-219-3700
Upcoming Open Houses
Sun, Sep 27, 1:00 PM - 5:00 PM
Wed, Sep 30, 11:00 AM - 5:00 PM
Fri, Oct 2, 11:00 AM - 5:00 PM
Sat, Oct 3, 11:00 AM - 5:00 PM
Sun, Oct 4, 1:00 PM - 5:00 PM
Fri, Oct 9, 11:00 AM - 5:00 PM
Sat, Oct 10, 11:00 AM - 5:00 PM
Sun, Oct 11, 1:00 PM - 5:00 PM
Thu, Oct 15, 11:00 AM - 5:00 PM
Fri, Oct 16, 11:00 AM - 5:00 PM
Sat, Oct 17, 11:00 AM - 5:00 PM
Sun, Oct 18, 1:00 PM - 5:00 PM
Fri, Oct 23, 11:00 AM - 5:00 PM
Sat, Oct 24, 11:00 AM - 5:00 PM
Sun, Oct 25, 1:00 PM - 5:00 PM
Fri, Oct 30, 11:00 AM - 5:00 PM
Sat, Oct 31, 11:00 AM - 5:00 PM
2520 Parkside Way Lot 012520 Parkside Way Lot 012520 Parkside Way Lot 012520 Parkside Way Lot 01
Save
Ask
Tour
Hide
Share

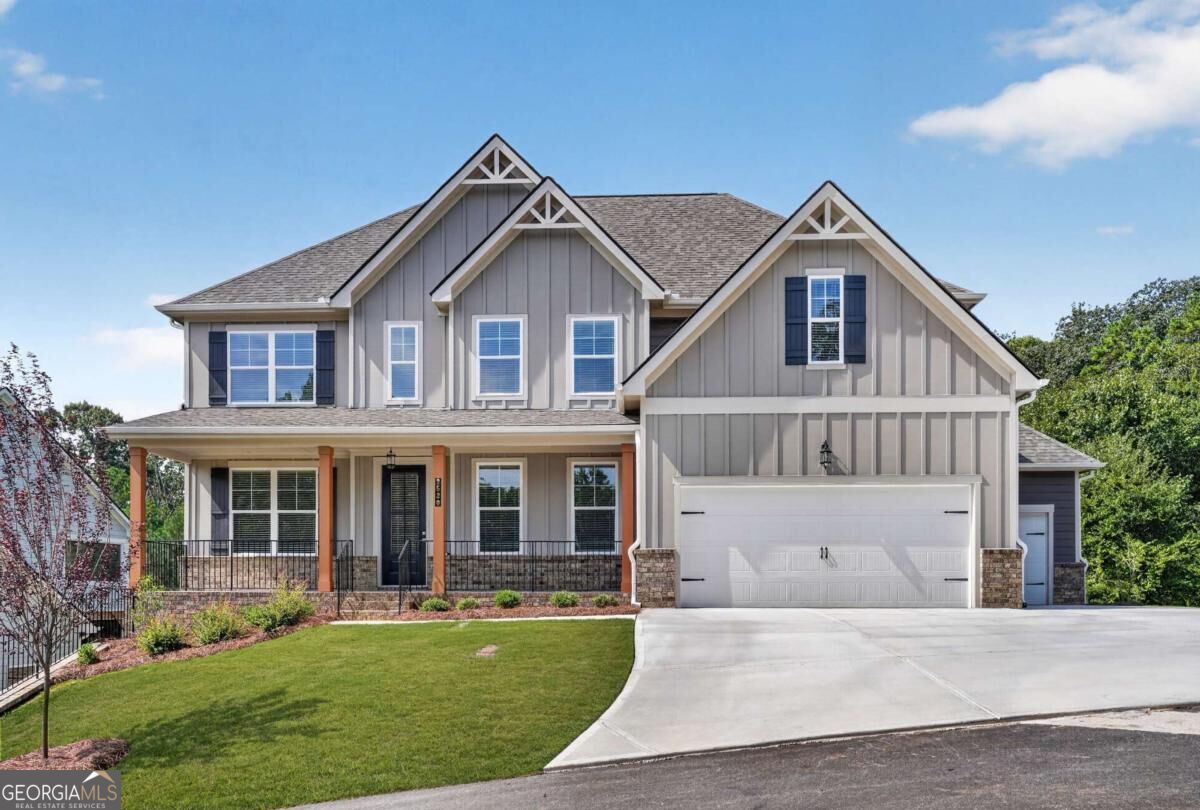
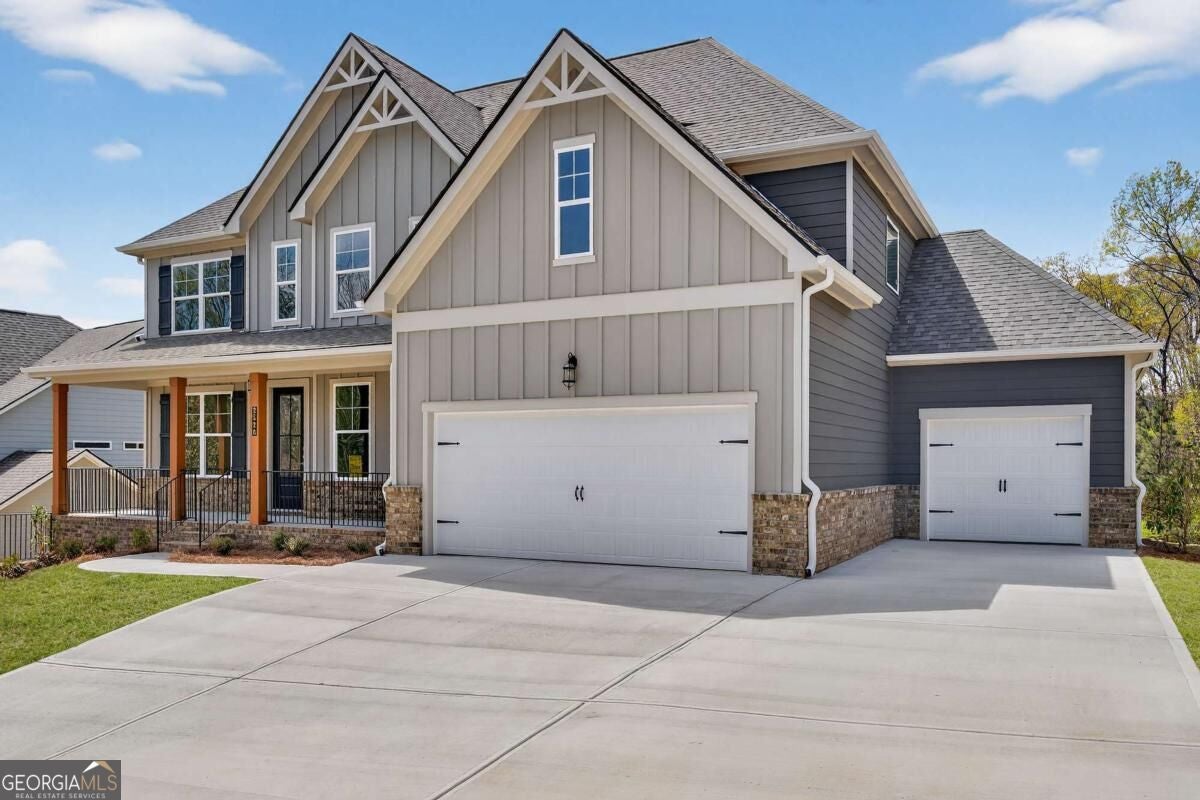
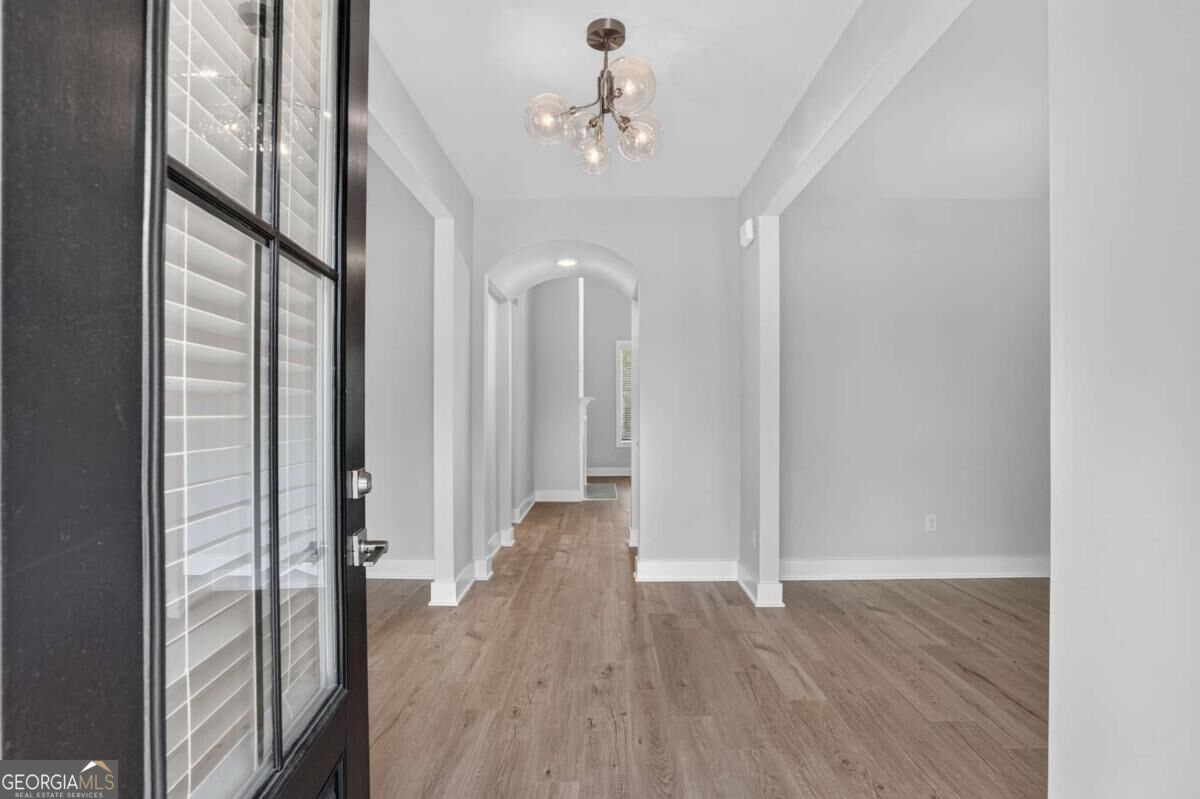
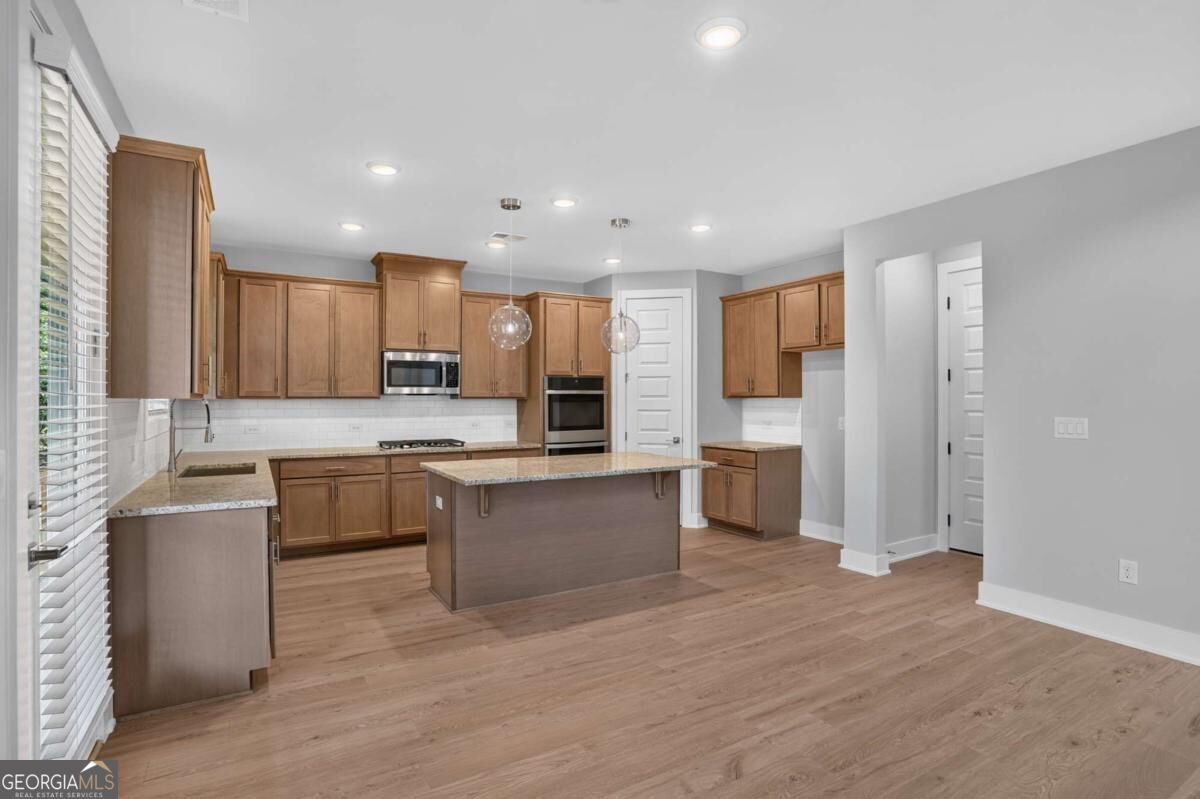
OPEN DOOR SALES EVENT! We are building the Wesley plan on a basement at the Manor in Gainesville Township. This two-story home features 5 bedrooms, 4 bathrooms, and 2,900 square feet, plus a 3-car garage. Inside, you'll find a bright family room that connects to the kitchen and breakfast area. There's a formal dining room, a living room for relaxation, and an optional study. A bedroom and full bath on the main level are great for guests. Upstairs, there are 4 more bedrooms, including a spacious primary suite with two closets and a comfortable bathroom. The laundry room is conveniently located upstairs. Enjoy where you can live, work and play, covered patio for outdoor dining. The community has a clubhouse, swimming center, tennis and pickleball courts, walking trails. **Interior Stock photos being used**. Inquire about our $20,000 Flex Cash, which includes a move-in-ready package featuring a side-by-side refrigerator, washer, and dryer, the incentive when using a preferred lender, with a binding contract by 09/30/26.

Save
Ask
Tour
Hide
Share
Listing Snapshot
Price 
$621,322
Days On Site 
0 Days
Bedrooms 
5
Inside Area (SqFt) 
2,900 sqft
Total Baths 
4
Full Baths 
4
Partial Baths 
N/A
Lot Size 
0.3 Acres
Year Built 
2026
MLS® Number 
10853853
Status 
Active
Property Tax 
$2,500
HOA/Condo/Coop Fees 
$125 monthly
Sq Ft Source 
Builder
Friends & Family
Recent Activity
5 hours agoListing first seen on site
5 hours agoListing updated with changes from the MLS®
General Features
Acres 
0.3
Attached Garage 
Yes
Foundation 
Slab
Garage 
Yes
Garage Spaces 
3
Home Warranty 
Yes
Land Lease 
No
Levels 
Two
Parking 
AttachedGarageKitchen Level
Parking Spaces 
3
Property Condition 
New Construction
Property Sub Type 
Single Family Residence
Security 
Carbon Monoxide Detector(s)Smoke Detector(s)
Sewer 
Public Sewer
SqFt Above 
2900
Style 
Craftsman
Utilities 
Cable AvailableElectricity AvailableNatural Gas AvailablePhone AvailableSewer AvailableWater Available
Water Source 
Public
Interior Features
Appliances 
CooktopDishwasherDisposalDouble OvenElectric Water HeaterMicrowaveStainless Steel Appliance(s)
Basement 
Bath/StubbedDaylightUnfinished
Cooling 
Ceiling Fan(s)Central AirElectric
Electric 
220 Volts
Fireplace 
Yes
Fireplace Features 
Factory BuiltFamily RoomGas Log
Fireplaces 
1
Flooring 
CarpetOtherTile
Heating 
CentralNatural Gas
Interior 
Kitchen IslandPantryEntrance FoyerDouble VanityHigh CeilingsTray Ceiling(s)Walk-In Closet(s)High Speed Internet
Laundry Features 
Laundry RoomUpper Level
Main Level Bedrooms 
1
Window Features 
Insulated WindowsDouble Pane Windows
Dining Room 
Kitchen 
Save
Ask
Tour
Hide
Share
Exterior Features
Construction Details 
Brick
Lot Features 
LevelPrivate
Patio And Porch 
DeckPatio
Roof 
Composition
Waterfront Features 
NONE
Windows/Doors 
Insulated WindowsDouble Pane Windows
Community Features
Association Fee 
$1500.0
Association Fee Frequency 
Annually
Community Features 
ClubhouseFitness CenterParkPlaygroundPoolSidewalksStreet LightsTennis Court(s)
Financing Terms Available 
1031 ExchangeCashConventionalFHAUSDA LoanVA Loan
Schools
School District
Unknown
Elementary School
New Holland
Middle School
Gainesville East
High School
Gainesville
Listing courtesy of PBG Built Realty


Information deemed reliable but not guaranteed. The data relating to real estate for sale on this web site comes in part from the Broker Reciprocity Program of Georgia MLS. Real estate listings held by brokerage firms other than this office are marked with the Broker Reciprocity logo and detailed information about them includes the name of the listing brokers. Copyright © 2020-present Georgia MLS. All rights reserved.
Last checked: 2026-09-26 10:06 PM UTC

Neighborhood & Commute
Source: Walkscore
Disclosure: Community information and market data powered by Constellation Data Labs. Information is deemed reliable but not guaranteed.
Save
Ask
Tour
Hide
Share
North Georgia Mountain Real Estate