
Save
Ask
Tour
Hide
$399,918
-1 Days On Site
4483 Enfield DRGainesville, GA 30506
Single Family Residence|Coming Soon
3
Beds
2
Total Baths
2
Full Baths
1,921
SqFt
$208
/SqFt
2003
Built
Subdivision:
Princeton
County:
Hall
Call Now: 706-219-3700
Is this the listing for you? We can help make it yours.
706-219-3700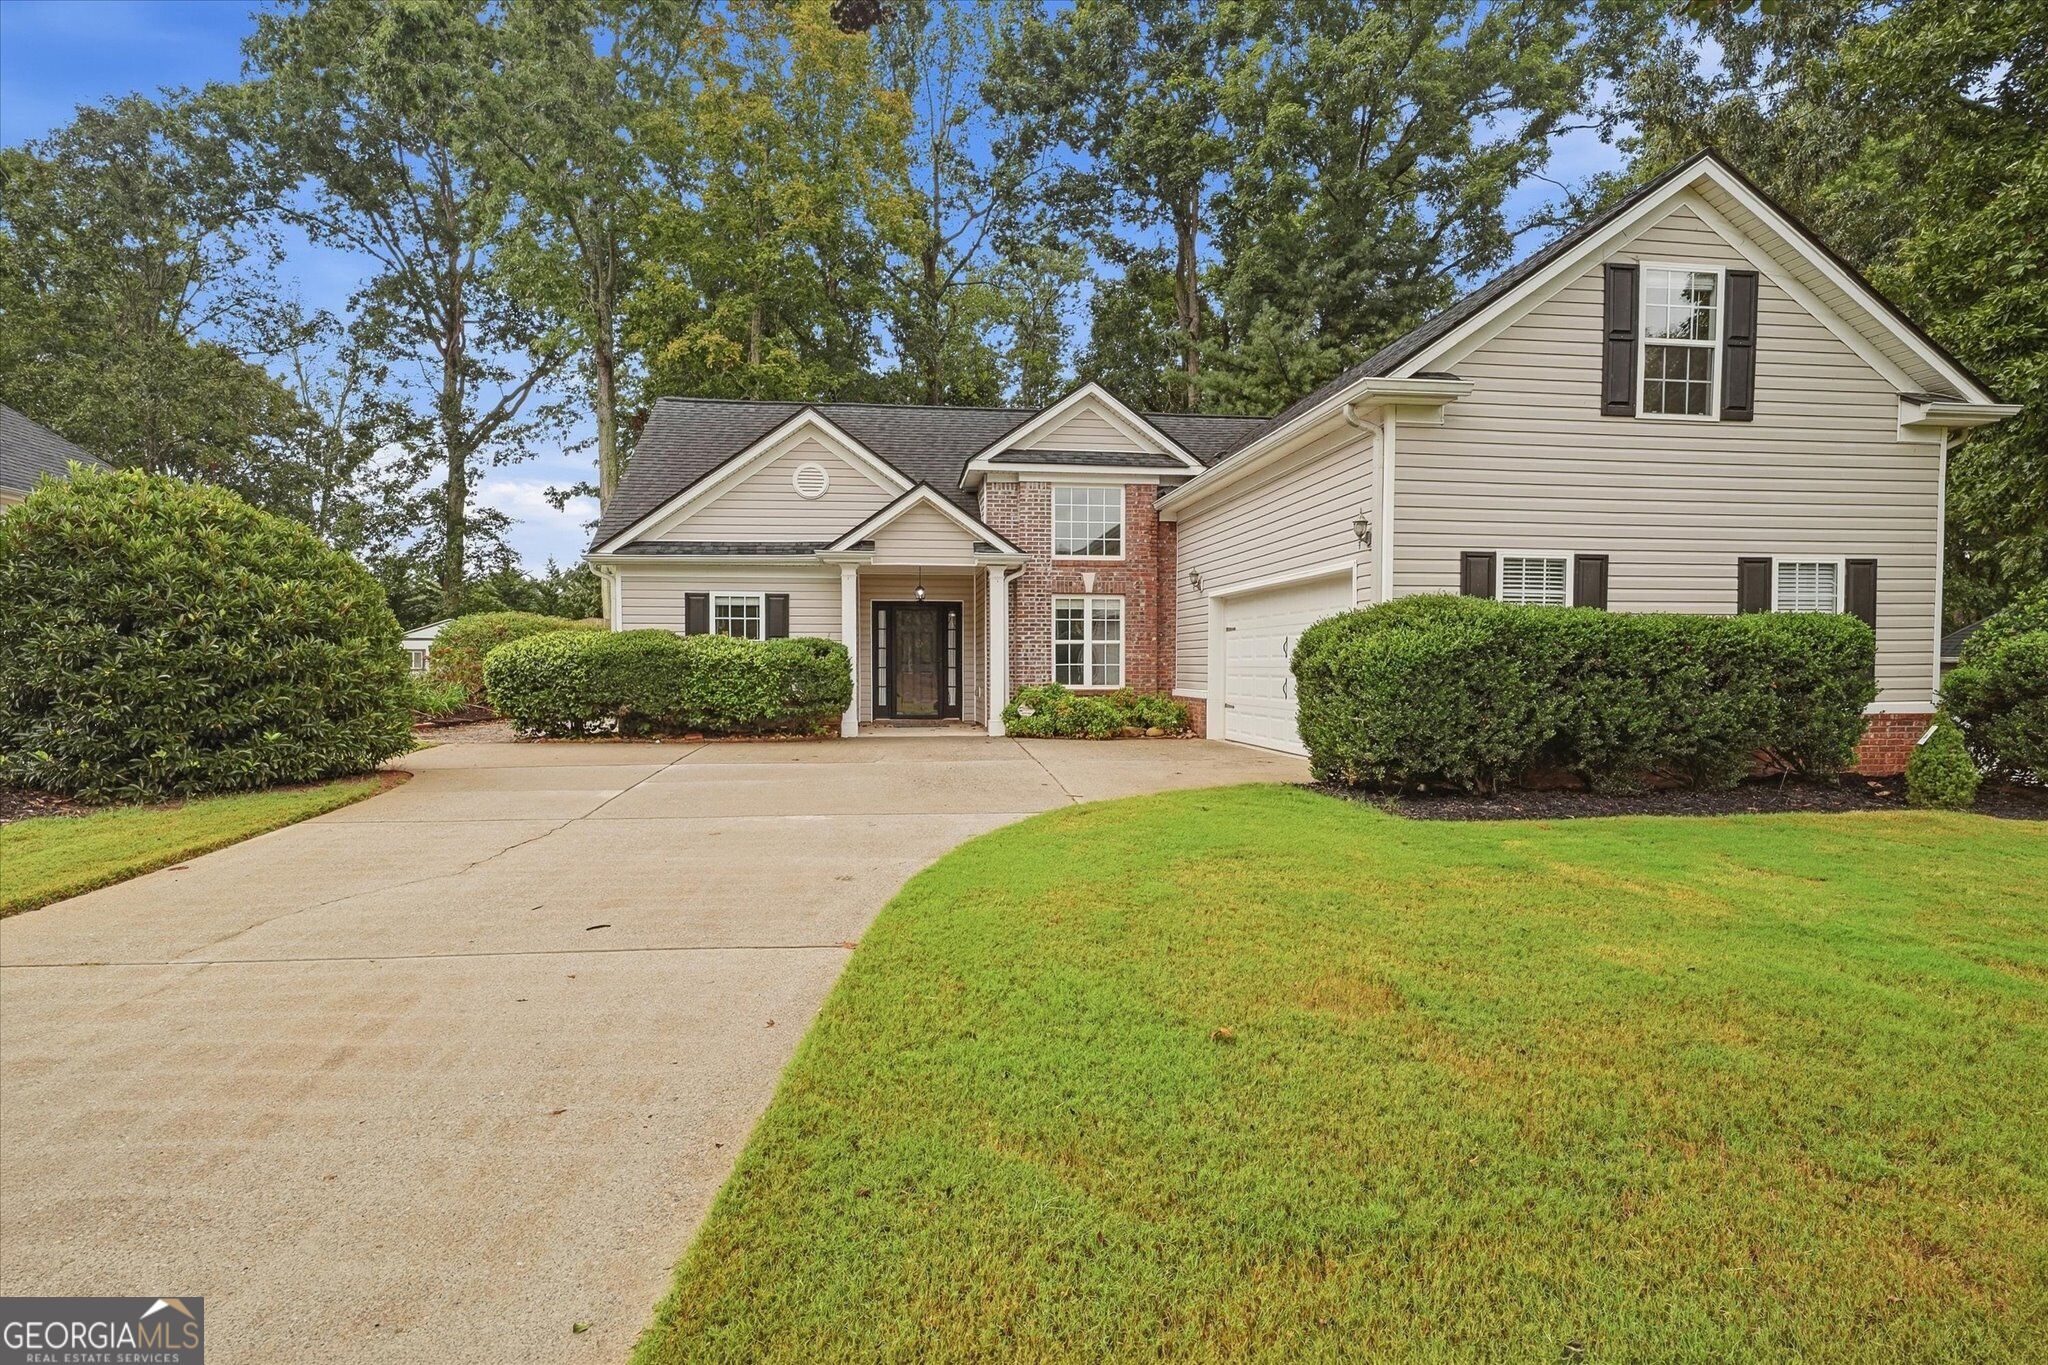
Save
Ask
Tour
Hide
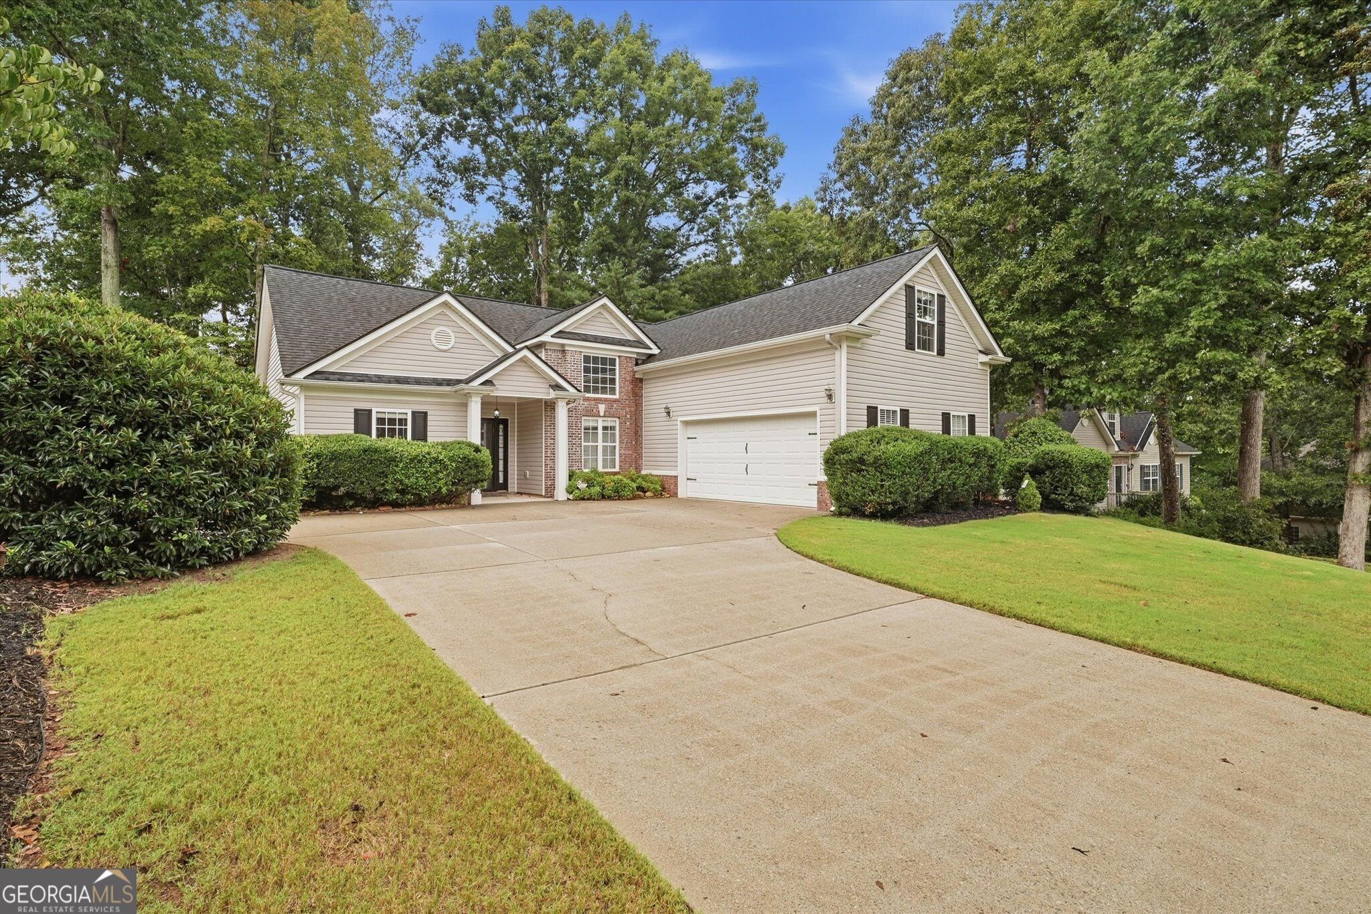
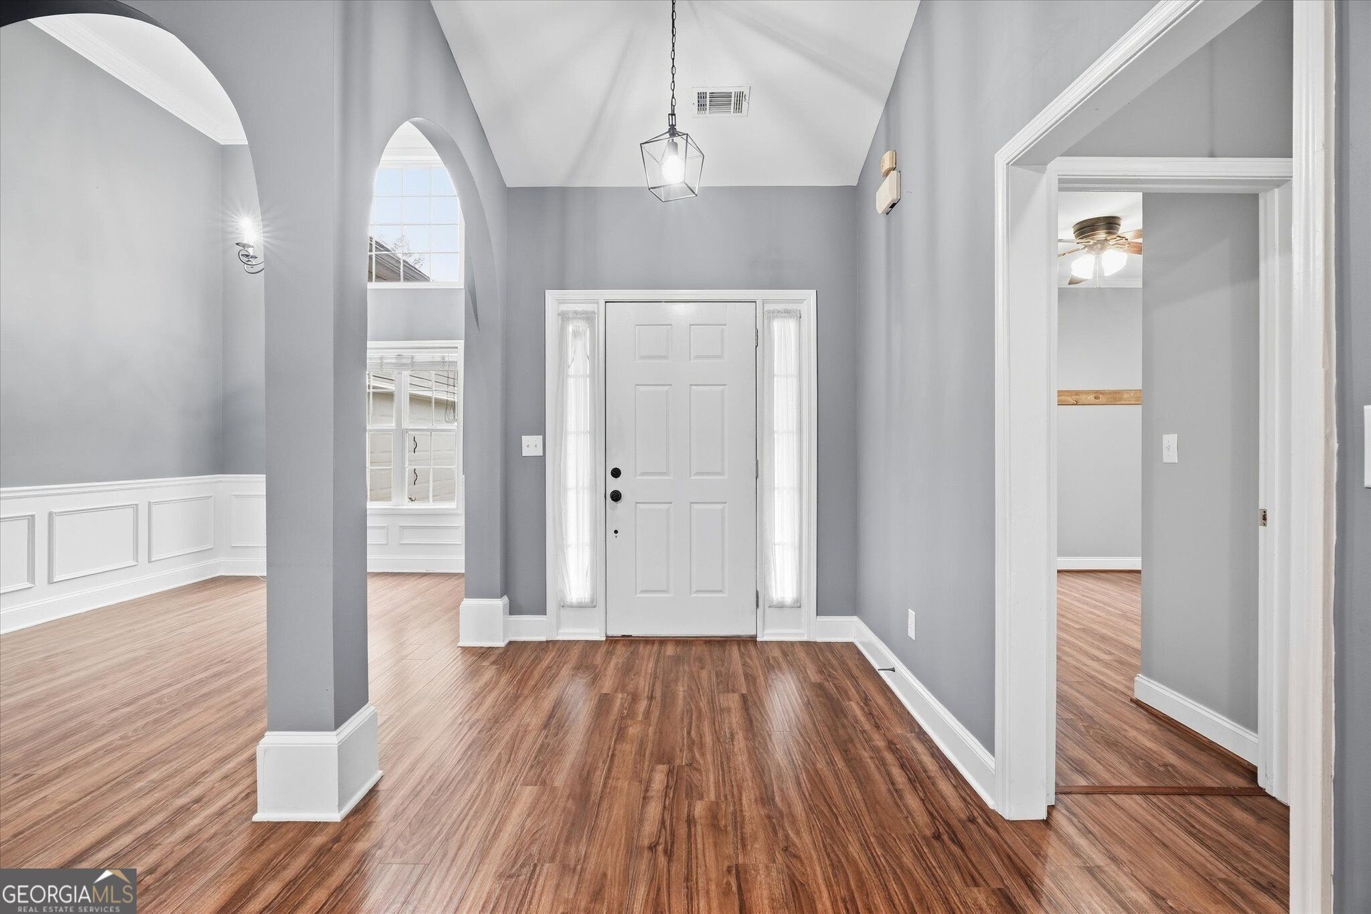
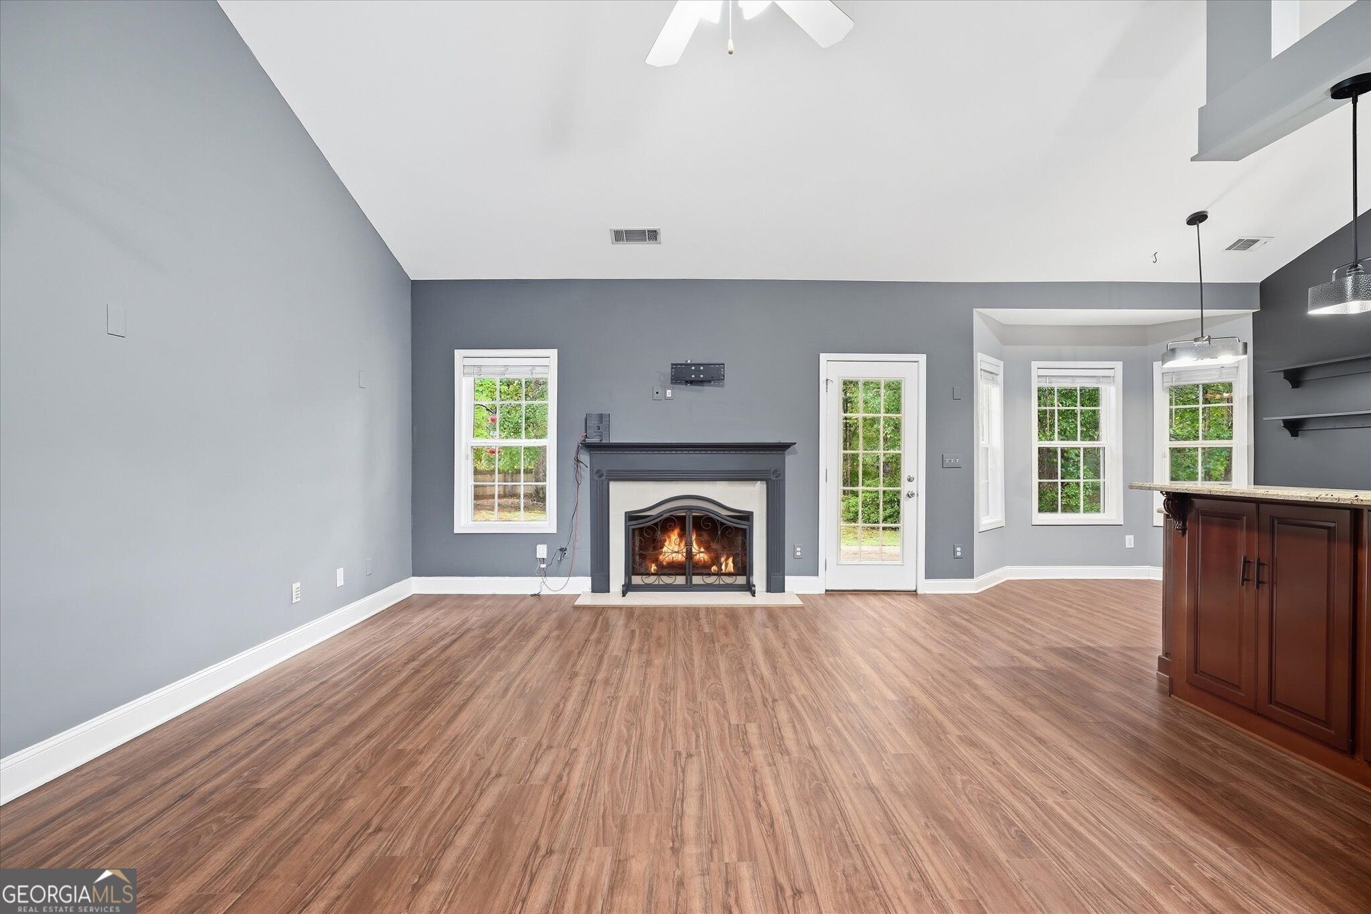
Move-In Ready Ranch in the Desirable Princeton Subdivision. This ranch home offers the ease of one-level living, plus a bonus room over the 2-car garage for extra flex space and a large, private fenced backyard with mature trees - the perfect spot to unwind or gather with family and friends. The split-bedroom layout keeps the primary suite private on one side, with the other two bedrooms on the opposite side. Open-concept living room and kitchen, updated with granite countertops and appliances less than 5 years old. Living room and primary suite are wired for surround sound. Mudroom off the garage for everyday drop-off. Enjoy an easy drive to Dawsonville, Gainesville, and Dahlonega.
Save
Ask
Tour
Hide
Listing Snapshot
Price
$399,918
Days On Site
-1 Days
Bedrooms
3
Inside Area (SqFt)
1,921 sqft
Total Baths
2
Full Baths
2
Partial Baths
N/A
Lot Size
0.59 Acres
Year Built
2003
MLS® Number
10850753
Status
Coming Soon
Property Tax
$3,351
HOA/Condo/Coop Fees
$8.33 monthly
Sq Ft Source
Public Records
Friends & Family
Recent Activity
| just now | Listing first seen on site | |
| yesterday | Listing updated with changes from the MLS® |
General Features
Acres
0.59
Attached Garage
Yes
Garage
Yes
Garage Spaces
2
Land Lease
No
Levels
One
Parking
AttachedGarageGarage Door OpenerKitchen Level
Parking Spaces
2
Property Sub Type
Single Family Residence
Security
Smoke Detector(s)
Sewer
Septic Tank
SqFt Above
1921
Style
Brick FrontRanch
Utilities
Electricity AvailableUnderground UtilitiesWater Available
Water Source
Public
Interior Features
Appliances
DishwasherDryerElectric Water HeaterMicrowaveRefrigeratorStainless Steel Appliance(s)Washer
Basement
None
Cooling
Ceiling Fan(s)Central Air
Electric
220 Volts
Fireplace
Yes
Fireplace Features
Living Room
Fireplaces
1
Flooring
Vinyl
Heating
Heat Pump
Interior
Breakfast BarPantryEntrance FoyerVaulted Ceiling(s)Walk-In Closet(s)High Speed Internet
Main Level Bedrooms
3
Window Features
Insulated WindowsDouble Pane Windows
Dining Room
Kitchen
Save
Ask
Tour
Hide
Exterior Features
Construction Details
Vinyl Siding
Exterior
Fire Pit
Fencing
Back YardWood
Lot Features
LevelPrivate
Patio And Porch
Patio
Roof
Composition
Waterfront Features
NONE
Windows/Doors
Insulated WindowsDouble Pane Windows
Community Features
Association Fee
$100.0
Association Fee Frequency
Annually
Community Features
SidewalksStreet Lights
Schools
School District
Unknown
Elementary School
Lanier
Middle School
Chestatee
High School
Chestatee
Listing courtesy of Virtual Properties Realty.com

Information deemed reliable but not guaranteed. The data relating to real estate for sale on this web site comes in part from the Broker Reciprocity Program of Georgia MLS. Real estate listings held by brokerage firms other than this office are marked with the Broker Reciprocity logo and detailed information about them includes the name of the listing brokers. Copyright © 2020-present Georgia MLS. All rights reserved.
Last checked: 2026-09-23 09:45 PM UTC
Information deemed reliable but not guaranteed. The data relating to real estate for sale on this web site comes in part from the Broker Reciprocity Program of Georgia MLS. Real estate listings held by brokerage firms other than this office are marked with the Broker Reciprocity logo and detailed information about them includes the name of the listing brokers. Copyright © 2020-present Georgia MLS. All rights reserved.
Last checked: 2026-09-23 09:45 PM UTC
Neighborhood & Commute
Source: Walkscore
Disclosure: Community information and market data powered by Constellation Data Labs. Information is deemed reliable but not guaranteed.
Save
Ask
Tour
Hide