
5628 Nags Head CIRGainesville, GA 30504
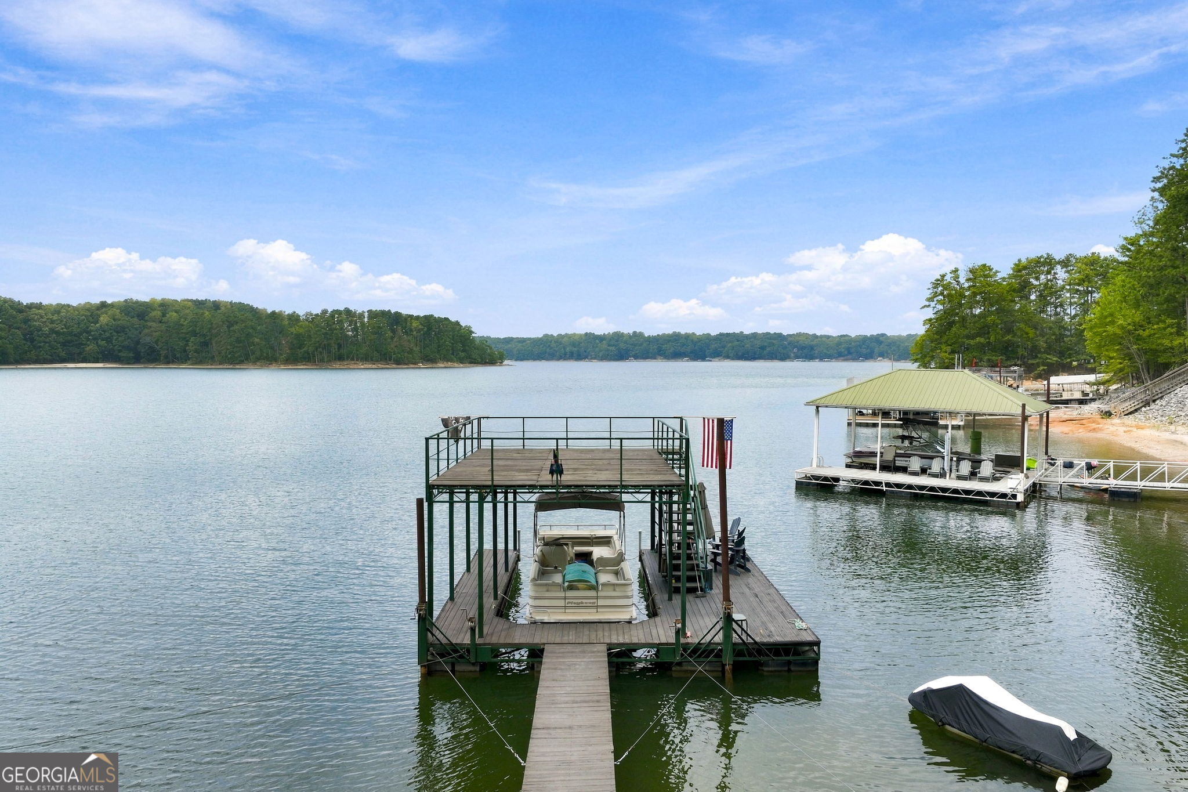
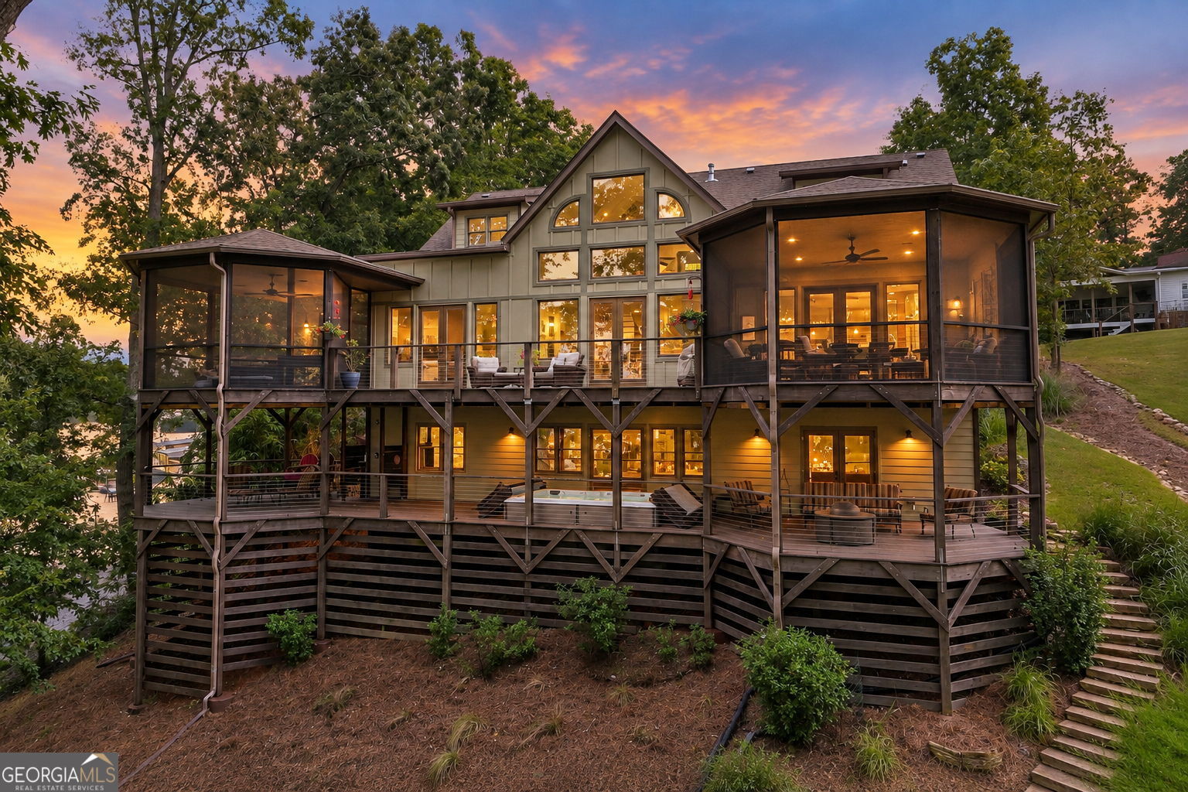
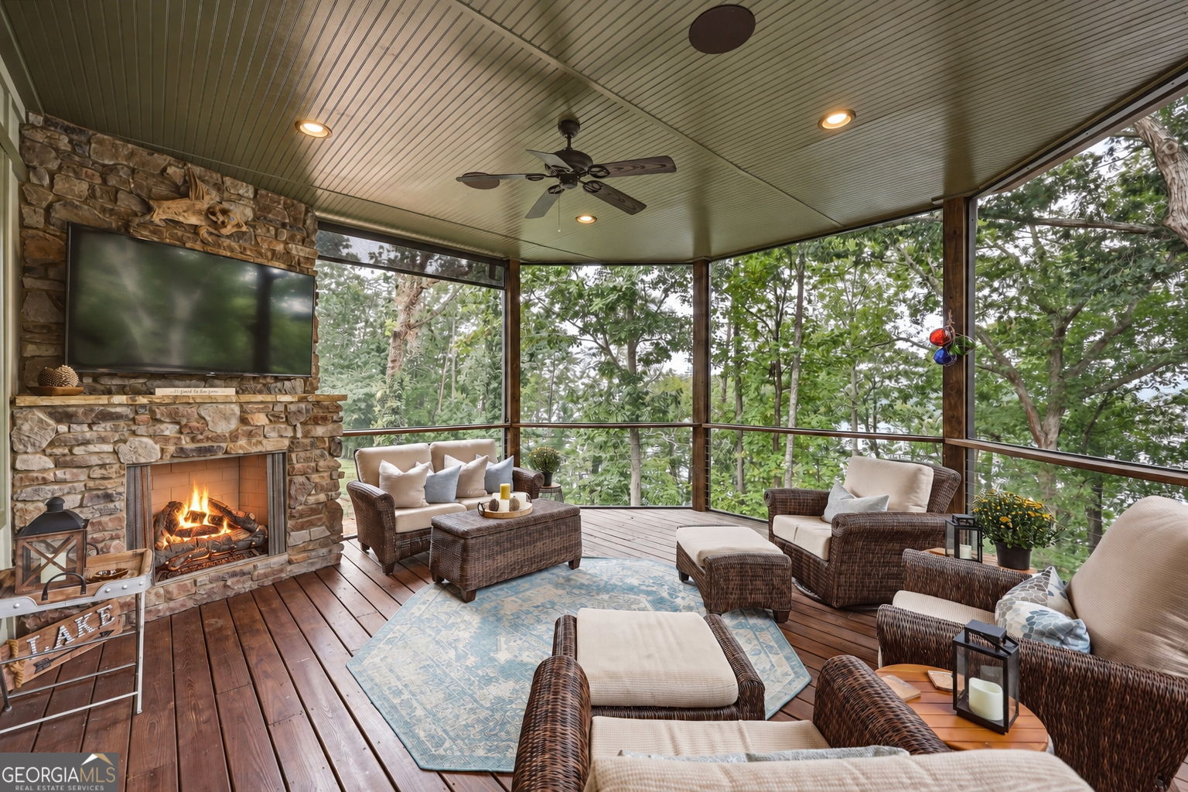
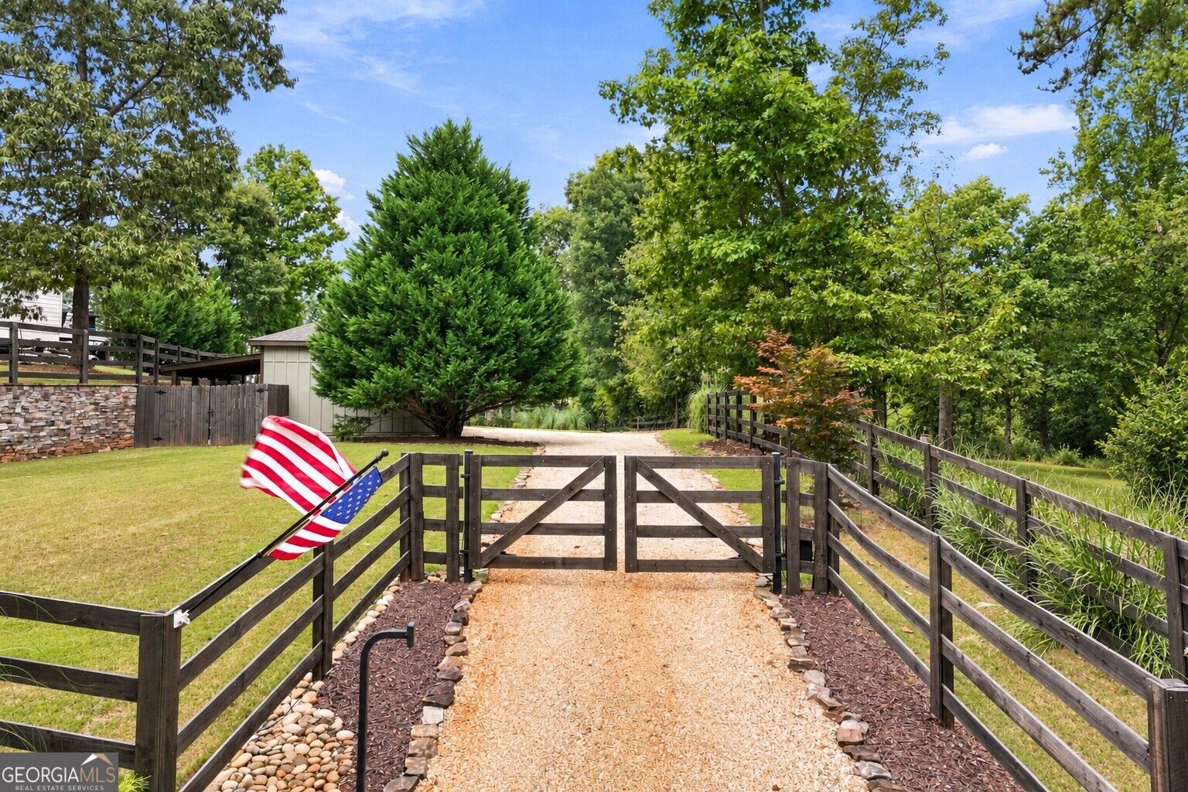
Exceptional South Lake Lanier waterfront home offering the combination lake buyers search for most: a gated private lot, expansive lake views, deep water, and a private single-slip covered party dock in 35+ feet of water on a main channel. Located directly across the water from Pelican Pete's, this striking Max Fulbright mountain home design, built in 2018, blends distinctive architecture, luxury finishes and outstanding indoor-outdoor living. Meticulously maintained and move-in ready. Designed to capture the lake from nearly every angle, this 2 1/2-story custom home features walls of glass, two spacious decks, a screened porch and beautiful Lake Lanier views. The Hardi-plank and stone exterior, river rock driveway and cable railings complement the home's mountain-lake architecture. Inside, the vaulted great room features architectural beams, walls of windows and a dramatic stacked stone fireplace with gas logs. Custom Black Walnut columns and floating Black Walnut stairs add warmth and craftsmanship, while distinctive lighting includes a one-of-a-kind foyer fixture handcrafted in the Philippines. The gourmet kitchen features Dacor Industrial Luxury Appliances in stainless steel, including double ovens, gas range and refrigerator, plus a large wine refrigerator, coffee bar, walk-in pantry and beautiful Pewabic architectural tile. The adjoining dining area opens to a screened porch with its own stacked stone gas fireplace, creating an inviting year-round entertaining space overlooking the lake. The lake-view primary suite is a peaceful retreat with custom window screens for enjoying crisp fall evenings and lake breezes. Its luxury bath offers heated floors, soaking tub, oversized separate shower, private water closet and custom his-and-hers closet. Each additional bedroom enjoys its own private ensuite bath, providing exceptional comfort and privacy for family and guests. The main level also includes 10-foot ceilings, laundry room and guest powder room. The finished terrace level is made for lake living, with a generous family room featuring built-in cabinetry and bookshelves, bar area, full bath, office and a spacious Guest/Bunk Room with lake views and direct deck access. The family room opens to an expansive deck running the length of the home with multiple seating areas, an outdoor shower for returning from the lake and a 12' x 5' x 5' Endless Pool swim spa from Georgia Spa Company that remains with the home. Abundant unfinished storage provides additional functionality. Upstairs, another spacious Guest/Bunk Room with private full bath, a large office with its own bath and a sitting area with iron railings overlooking the great room provide flexible space for guests, work or relaxation. Parking and storage are exceptional, with an attached one-car garage featuring a new epoxy floor and custom ventilation screens, plus a detached two-car garage with an attached covered storage shed for lawn equipment, tools and lake accessories. Best of all, enjoy direct access to Lake Lanier from your private covered single-slip party dock in approximately 35+ feet of water on the main channel. The dock features an extended wide side ideal for a waterfront patio or integrated swim platform-perfect for boating, swimming, entertaining and enjoying life on the lake. A rare combination of South Lake Lanier location, deep-water private dock, main-channel setting, gated privacy, Max Fulbright design, luxury finishes, extensive lake views and exceptional outdoor living creates a distinctive Lake Lanier retreat designed to be enjoyed in every season.
| yesterday | Status changed to Active | |
| yesterday | Listing updated with changes from the MLS® | |
| 2 days ago | Listing first seen on site |

Information deemed reliable but not guaranteed. The data relating to real estate for sale on this web site comes in part from the Broker Reciprocity Program of Georgia MLS. Real estate listings held by brokerage firms other than this office are marked with the Broker Reciprocity logo and detailed information about them includes the name of the listing brokers. Copyright © 2020-present Georgia MLS. All rights reserved.
Last checked: 2026-09-20 08:09 AM UTC