
288 Hoot Owl HLMorganton, GA 30560
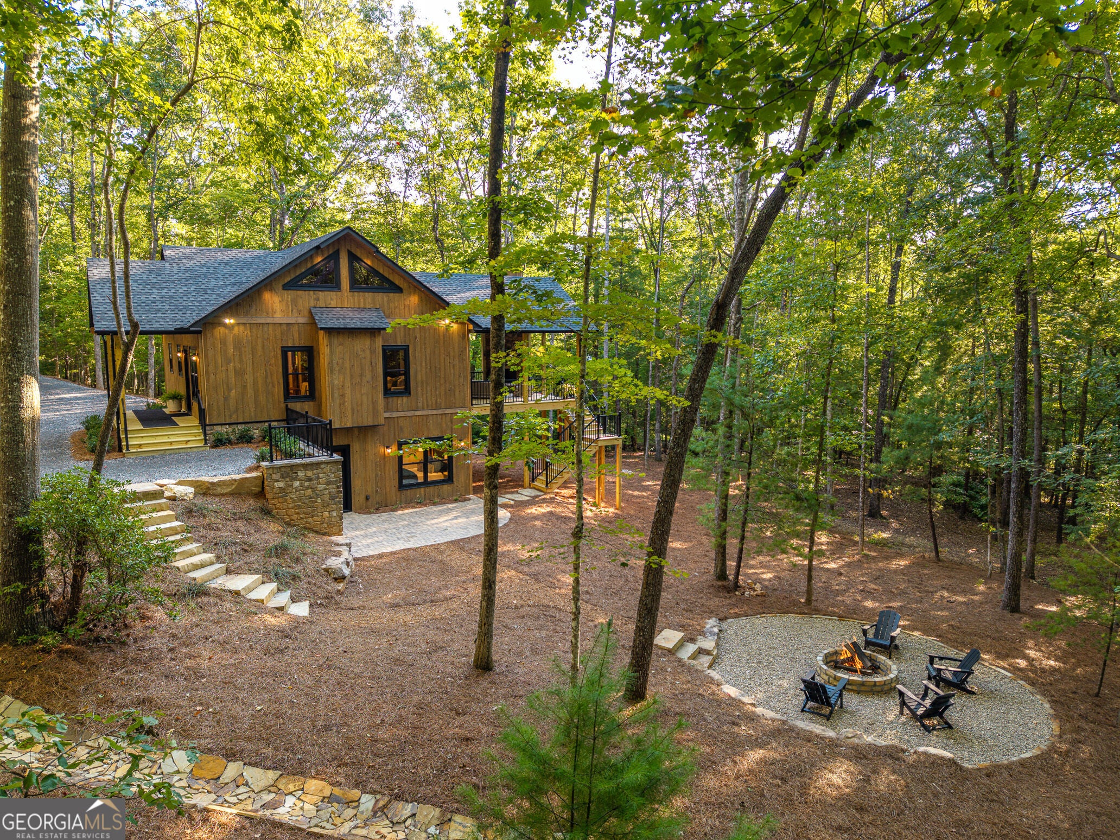
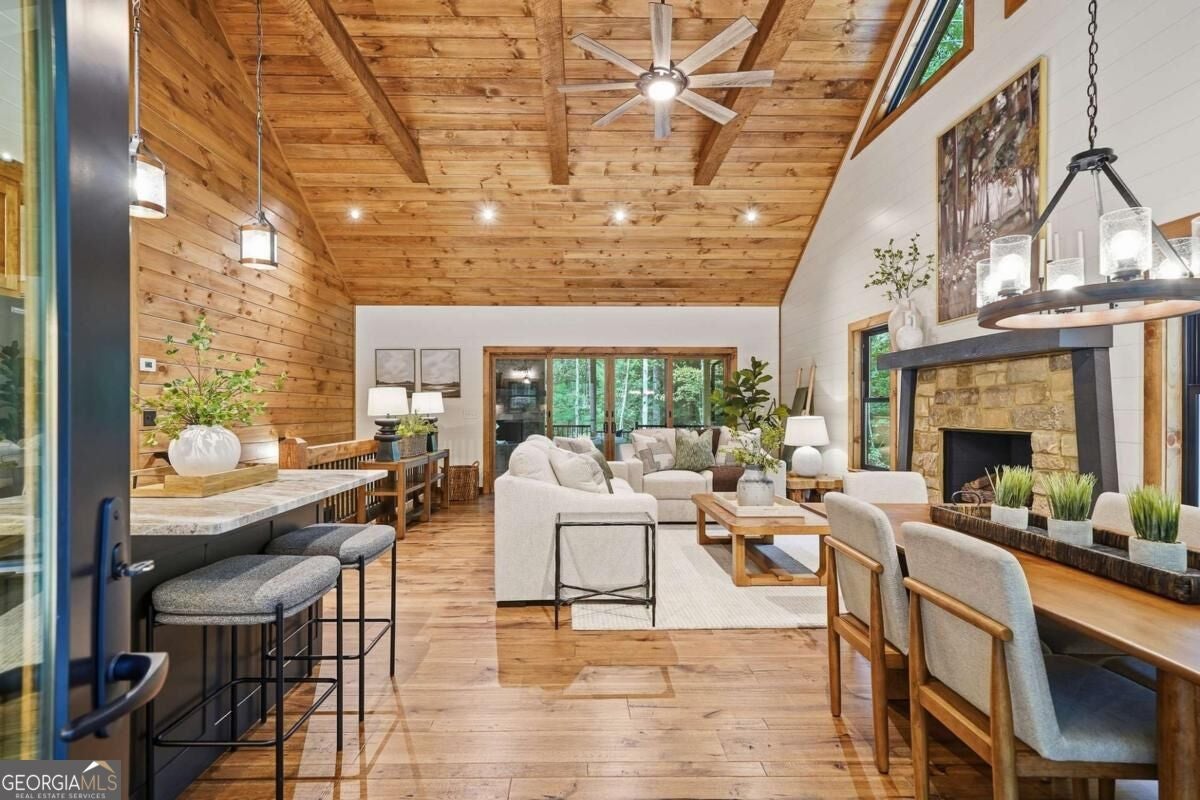
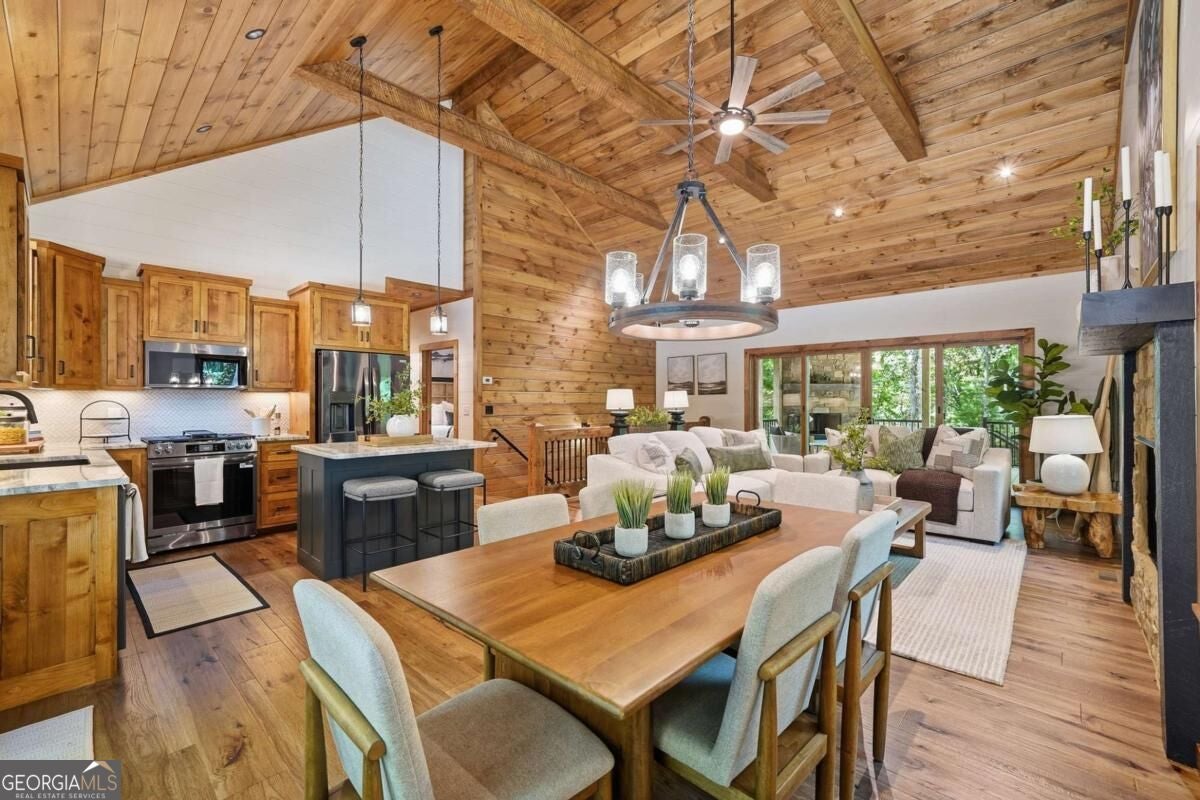
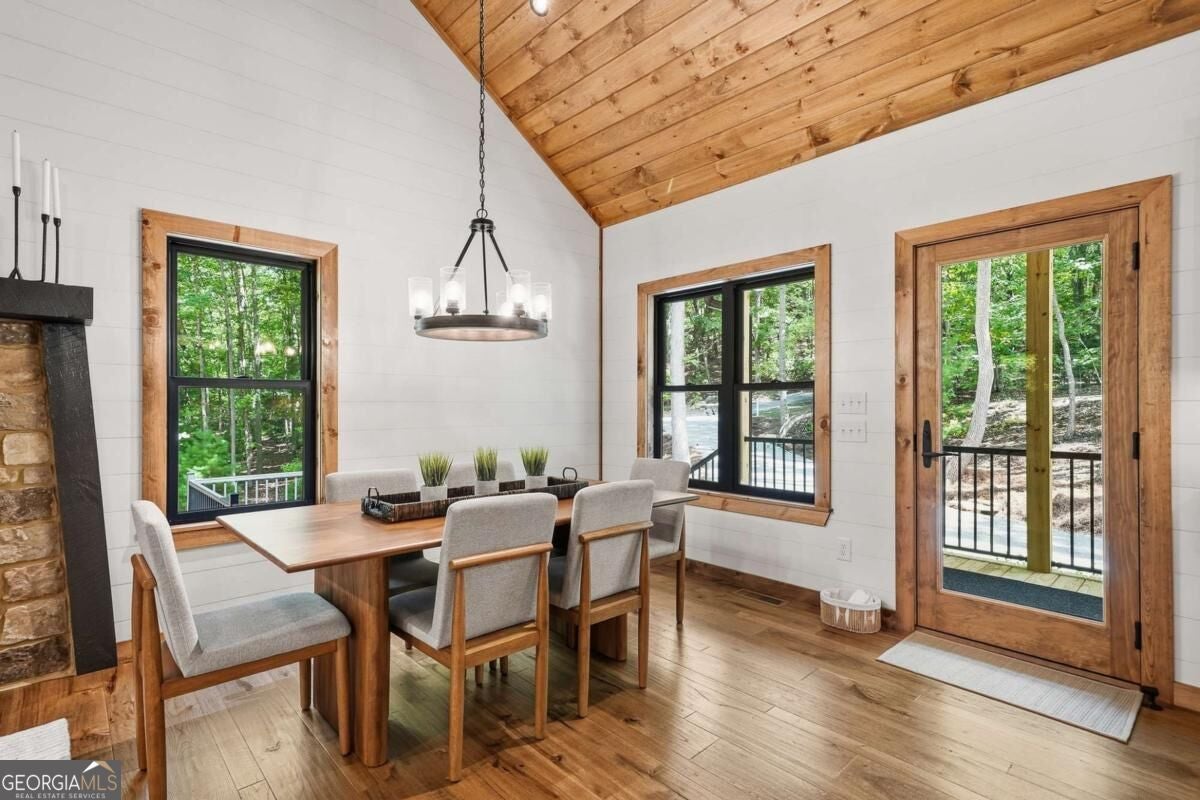
NEW CONSTRUCTION * HIGH-END FINISHES * CLOSE TO HIKING TRAILS. This is mountain living without the builder-grade shortcuts, thoughtfully finished inside and out for a home that feels custom from the moment you arrive. Just 2.3 miles from the Wilscot Gap hiking trail and 6 miles from Morganton Point, the location makes it easy to trade everyday routine for time on the trail, by the lake, or gathered at home with friends. Roads leading to the home are all paved, making access easy year-round. Professional landscaping, a circular driveway, maintenance-free black aluminum railings, and extensive stonework give the property a finished, established feel rarely seen in new construction, with stone-clad walls, landscaped steps and boulders, and a built-in stone fire pit creating a true outdoor gathering space. Designed for easy main-level living, the private primary suite is conveniently located on the main floor, well separated from the 2 additional bedrooms downstairs, and features dual sinks, granite countertops, and a tiled step-in shower. The living room opens directly to a covered deck with a wood-burning fireplace, creating a natural extension of the entertaining space, while the paver patio below is pre-wired and ready for a hot tub. Inside, hickory floors, gas logs, ceiling fans throughout, a tankless water heater, and dual-fuel zoned heating add comfort and efficiency. The kitchen pairs knotty alder cabinetry with granite countertops, a tile backsplash, under-cabinet lighting, a 6-burner range, and Frigidaire Gallery black stainless appliances. The finished walk-out lower level offers 2 bedrooms, a full bath, bonus room, wet bar, and direct patio access, giving guests their own comfortable retreat. Short-term rental-friendly and equally suited as a primary residence, mountain getaway, or investment property, this home offers flexibility along with standout craftsmanship. Come see how much more new construction can offer when the details are done right.
| 3 days ago | Listing first seen on site | |
| 3 days ago | Listing updated with changes from the MLS® |

Information deemed reliable but not guaranteed. The data relating to real estate for sale on this web site comes in part from the Broker Reciprocity Program of Georgia MLS. Real estate listings held by brokerage firms other than this office are marked with the Broker Reciprocity logo and detailed information about them includes the name of the listing brokers. Copyright © 2020-present Georgia MLS. All rights reserved.
Last checked: 2026-09-20 08:25 AM UTC