Our Office

182 South Main Street, Cleveland, GA 30528

CALL US NOW

706.219.3700

Property Search

Save
Ask
Tour
Hide
Share
$529,000
2 Days On Site

350 Parc XING
Acworth, GA 30102

For Sale|Single Family Residence|Active
4
Beds
3.5
Total Baths
3
Full Baths
1
Partial Bath
2,909
SqFt
$182
/SqFt
2013
Built
Subdivision:
Parc at Kellogg Creek
County:
Cherokee
Call Now: 706-219-3700
Is this the listing for you? We can help make it yours.
706-219-3700
350 Parc XING350 Parc XING350 Parc XING350 Parc XING
Save
Ask
Tour
Hide
Share

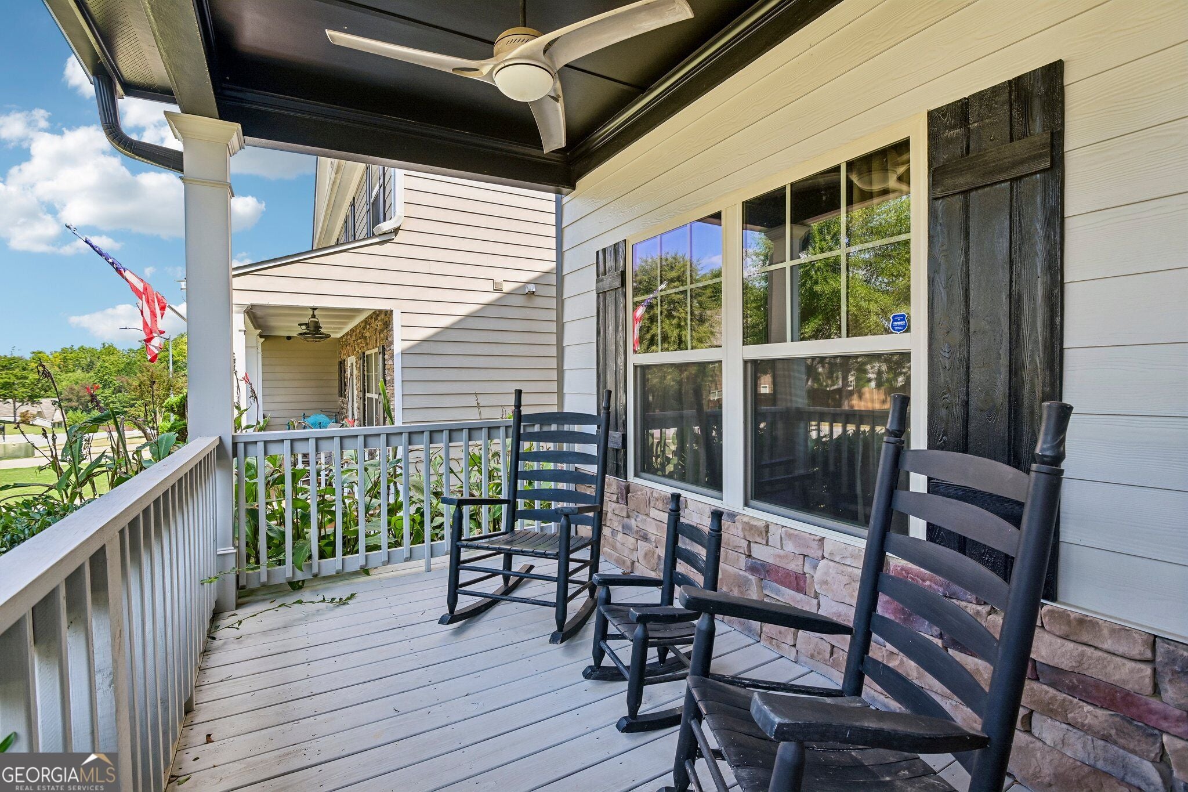
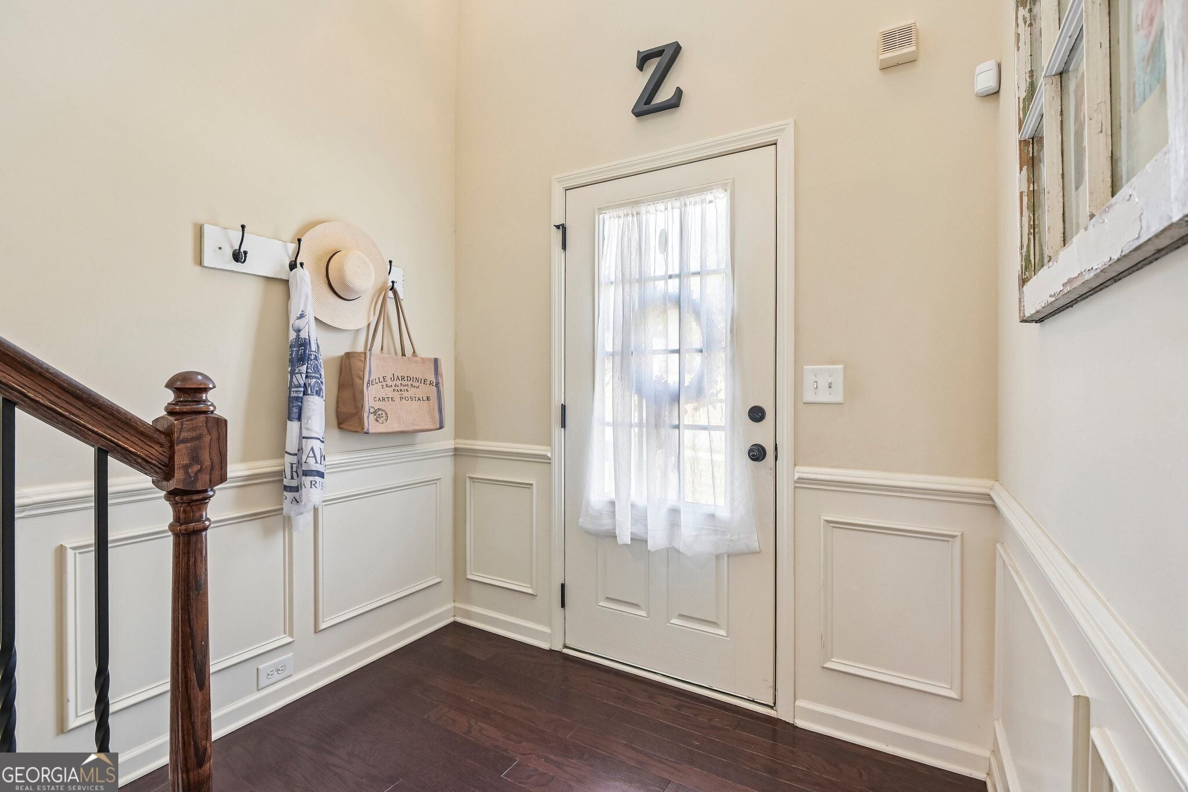
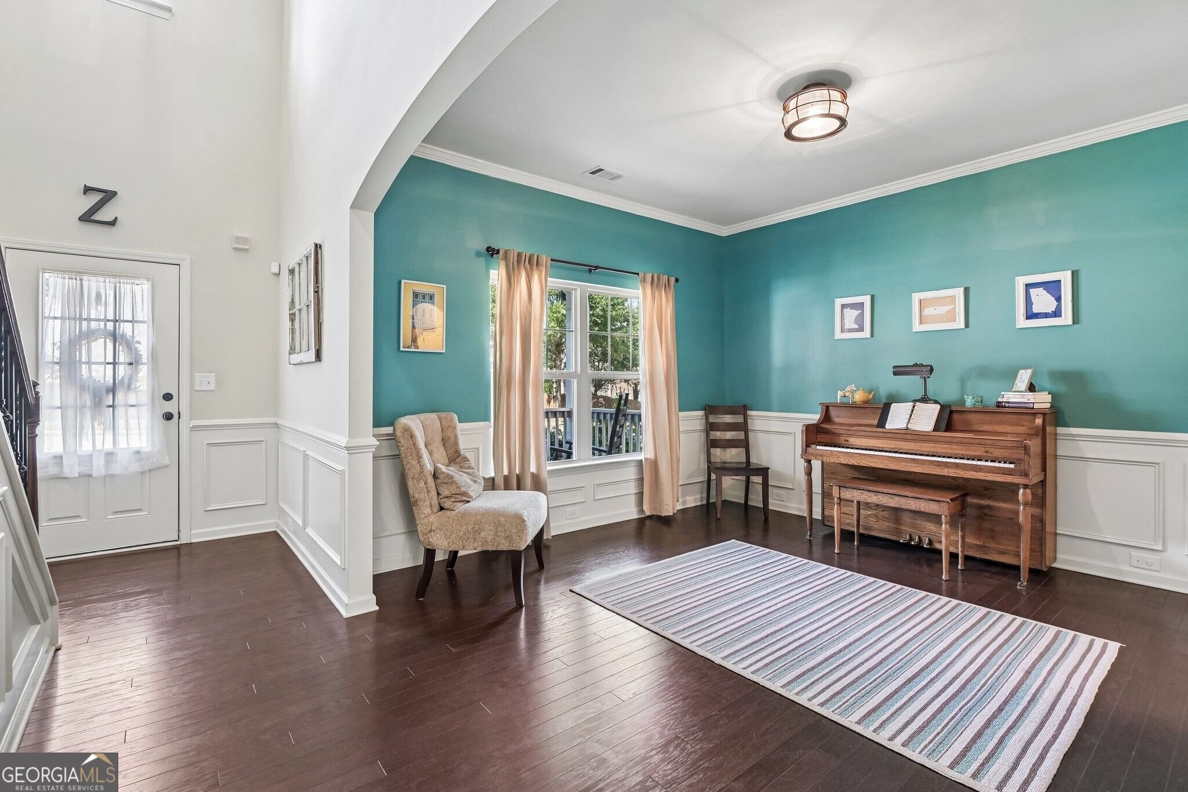
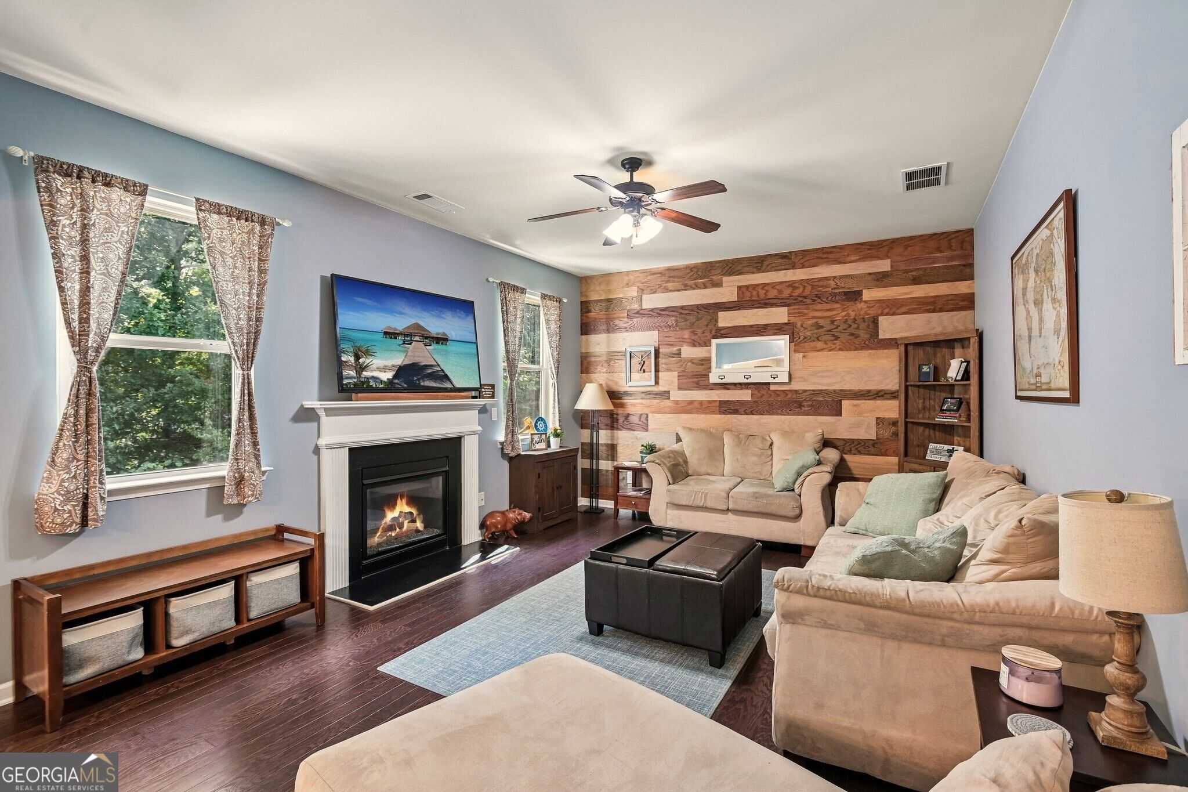
This awesome 4-bedroom home with finished basement offers so many great features to love! Walking in, you'll be greeted by the welcoming two-story foyer and spacious flex space, which could serve as a formal dining room, home office, or formal living room. The kitchen includes granite counters, stainless steel appliances, a breakfast bar, a double-door pantry, and spacious breakfast area. The large family room is open to the kitchen and includes a gas fireplace and wood accent wall, adding warmth and a decorative touch to the space. Upstairs, the primary suite features a sitting area with built-in desk and bookshelves, vaulted ceilings, a large walk-in closet, and en-suite bathroom with soaking tub, shower, and dual sinks. Three spacious secondary bedrooms upstairs share an additional full hall bathroom. The laundry room is also conveniently located on the second level - washer and dryer included! The finished basement includes a full bathroom and offers plenty of space for a media room, recreation room, gym, or an additional bedroom. Relax outside on the rocking chair front porch or the back deck overlooking the private wooded back yard, complete with an outdoor stacked stone fireplace - the perfect spot for hanging out by the fire on cool fall and winter evenings! The expansive stamped concrete patio provides more space for entertaining and enjoyment. Spacious, level front yard with long level driveway. Side-entry, 2-car garage. Plenty of space for parking here! Exterior recently painted in 2025. The Parc at Kellogg Creek HOA includes a swimming pool, and various community events and gatherings occur throughout the year.

Save
Ask
Tour
Hide
Share
Listing Snapshot
Price 
$529,000
Days On Site 
2 Days
Bedrooms 
4
Inside Area (SqFt) 
2,909 sqft
Total Baths 
3.5
Full Baths 
3
Partial Baths 
1
Lot Size 
0.18 Acres
Year Built 
2013
MLS® Number 
10847422
Status 
Active
Property Tax 
$4,275
HOA/Condo/Coop Fees 
$57.92 monthly
Sq Ft Source 
Owner
Friends & Family
Recent Activity
2 days agoStatus changed to Active
2 days agoListing updated with changes from the MLS®
2 days agoListing first seen on site
General Features
Acres 
0.18
Attached Garage 
Yes
Foundation 
Slab
Garage 
Yes
Garage Spaces 
2
Land Lease 
No
Levels 
Two
Parking 
AttachedGarage
Parking Spaces 
2
Property Sub Type 
Single Family Residence
Security 
Carbon Monoxide Detector(s)Smoke Detector(s)
Sewer 
Public Sewer
SqFt Above 
2259
SqFt Below 
650
Style 
Traditional
Utilities 
Cable AvailableElectricity AvailableNatural Gas AvailablePhone AvailableSewer AvailableUnderground UtilitiesWater Available
Water Source 
Public
Interior Features
Appliances 
DishwasherDisposalDryerElectric Water HeaterMicrowaveRefrigeratorWasher
Basement 
DaylightFinished
Cooling 
Ceiling Fan(s)Central AirZoned
Fireplace 
Yes
Fireplace Features 
Family RoomGas LogOutside
Fireplaces 
2
Flooring 
Carpet
Heating 
CentralNatural Gas
Interior 
Breakfast BarPantryBookcasesDouble VanityHigh CeilingsVaulted Ceiling(s)Walk-In Closet(s)High Speed Internet
Laundry Features 
Laundry RoomUpper Level
Window Features 
Insulated WindowsDouble Pane Windows
Dining Room 
Kitchen 
Save
Ask
Tour
Hide
Share
Exterior Features
Construction Details 
ConcreteStone
Exterior 
Other
Lot Features 
Private
Patio And Porch 
DeckPatio
Roof 
Composition
Waterfront Features 
NONE
Windows/Doors 
Insulated WindowsDouble Pane Windows
Community Features
Association Fee 
$695.0
Association Fee Frequency 
Annually
Community Features 
PoolSidewalksStreet Lights
Schools
School District
Unknown
Elementary School
Boston
Middle School
Booth
High School
Etowah
Listing courtesy of Redfin Corporation


Information deemed reliable but not guaranteed. The data relating to real estate for sale on this web site comes in part from the Broker Reciprocity Program of Georgia MLS. Real estate listings held by brokerage firms other than this office are marked with the Broker Reciprocity logo and detailed information about them includes the name of the listing brokers. Copyright © 2020-present Georgia MLS. All rights reserved.
Last checked: 2026-09-20 08:09 AM UTC

Neighborhood & Commute
Source: Walkscore
Disclosure: Community information and market data powered by Constellation Data Labs. Information is deemed reliable but not guaranteed.
Save
Ask
Tour
Hide
Share
North Georgia Mountain Real Estate