Our Office

182 South Main Street, Cleveland, GA 30528

CALL US NOW

706.219.3700

Property Search

Save
Ask
Tour
Hide
Share
$884,900
3 Days On Site

205 Minnehaha TRL
Blue Ridge, GA 30513

For Sale|Single Family Residence|Active
4
Beds
3
Total Baths
3
Full Baths
2,800
SqFt
$316
/SqFt
1996
Built
Subdivision:
Mountain Tops
County:
Fannin
Call Now: 706-219-3700
Is this the listing for you? We can help make it yours.
706-219-3700
205 Minnehaha TRL205 Minnehaha TRL205 Minnehaha TRL205 Minnehaha TRL
Save
Ask
Tour
Hide
Share

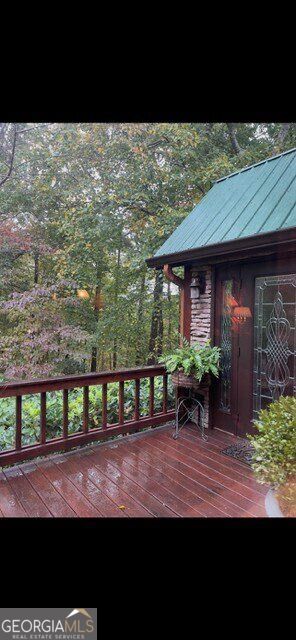
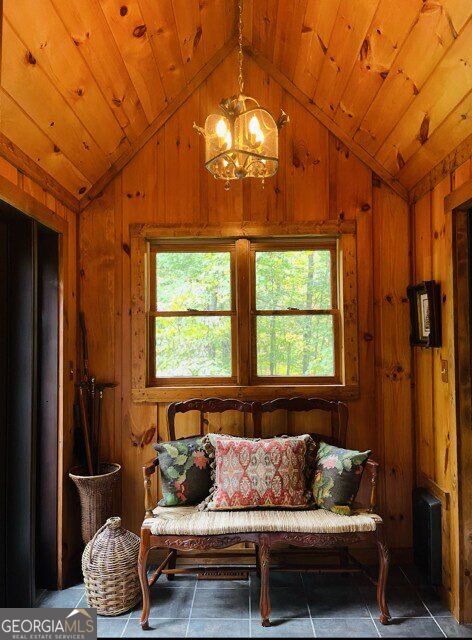
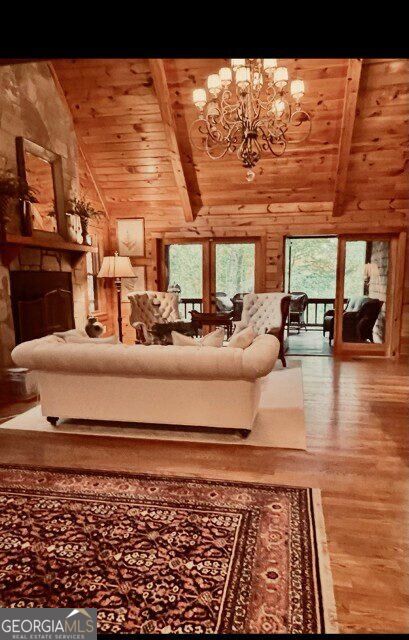
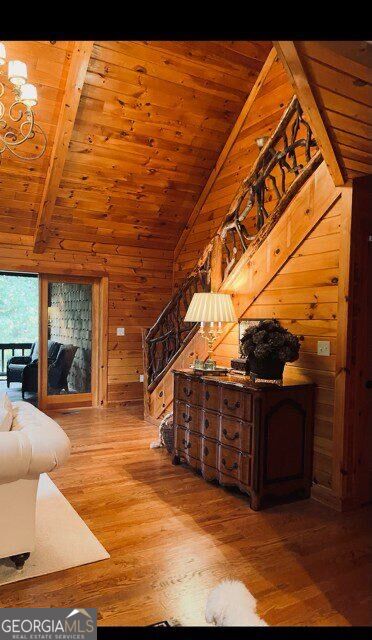
Welcome to a hidden mountain retreat of cedar shake, stone, and wood charm within an enclave bordering Mountain Tops Subdivision. This community has all paved roads, quick easy access to 515 with less then 5 minutes to downtown Blue Ridge. Privately situated on 1.78 acres with seasonal forest and ridge views. This move in ready 2800 sqft footprint has 4 bedrooms 3 full baths, 2 of which are designed master suites, one on the main level, the 2nd on the upper level, plus an extra large library loft area, full sized accessible laundry room on the main, 2 bedrooms on the terrace level share a full bath. As well a terrace level one car garage. The asphalt driveway was just resealed this Spring. The home is in mint condition featuring a FULL sized kitchen and full dining area, stunning granite counter tops, custom solid wood cabinetry, a true cast iron farmhouse sink, professional Wolf dual fuel gas range and all new stainless steel appliances. The buried propane tank was added to accommodate fuel for the Wolf range. Perfect for that Chef at Heart! The wood burning forced fan stone fireplace soars to the cathedral beamed ceiling with no worries as a recent inspection and cleaning was completed. This retreat was thoroughly upgraded 3 years ago with a new HVAC system, water heater, landscape lighting, a stepless frameless upstairs master bath shower installation, pull out drawer storage organizer systems in all closets and cabinetry, newly painted stained interior and exterior, upgraded exterior interior lighting, custom interior wood shutters, as well a privacy remote controlled entrance gate. The most recent addition is the shiplapped artist sleeping porch with casement windows off the main floor bedroom with a large organizer walk in closet. A true gem of rustic elements. The exceptional professional hardscapes, sitting areas, cozy screen porch, abundant wildlife, lush plantings are truly magical. Welcome to a unique mountain lifestyle!

Save
Ask
Tour
Hide
Share
Listing Snapshot
Price 
$884,900
Days On Site 
3 Days
Bedrooms 
4
Inside Area (SqFt) 
2,800 sqft
Total Baths 
3
Full Baths 
3
Partial Baths 
N/A
Lot Size 
1.78 Acres
Year Built 
1996
MLS® Number 
10847329
Status 
Active
Property Tax 
$1,610
HOA/Condo/Coop Fees 
N/A
Sq Ft Source 
Owner
Friends & Family
Recent Activity
4 days agoListing first seen on site
4 days agoListing updated with changes from the MLS®
General Features
Acres 
1.78
Attached Garage 
Yes
Foundation 
Slab
Garage 
Yes
Garage Spaces 
3
Green Energy Efficient 
AppliancesWater Heater
Land Lease 
No
Levels 
Three Or More
Parking 
AttachedBasementGarageKitchen LevelBoat
Parking Spaces 
3
Property Sub Type 
Single Family Residence
Security 
Carbon Monoxide Detector(s)Gated CommunitySecurity SystemSmoke Detector(s)
Sewer 
Septic Tank
SqFt Above 
2800
Style 
Bungalow/CottageCountry/Rustic
Utilities 
Electricity AvailableOtherPhone AvailableUnderground UtilitiesWater Available
Water Source 
Public
Interior Features
Appliances 
DishwasherDisposalDryerElectric Water HeaterRefrigeratorWasher
Basement 
Exterior EntryFinishedFullInterior Entry
Cooling 
Ceiling Fan(s)Central AirHeat Pump
Electric 
220 Volts
Fireplace 
Yes
Fireplace Features 
Family RoomWood Burning Stove
Fireplaces 
1
Flooring 
CarpetHardwoodOther
Heating 
Heat PumpWood StoveCentralElectric
Interior 
Breakfast BarKitchen IslandPantryEntrance FoyerBeamed CeilingsWalk-In Closet(s)Master DownstairsHigh Speed Internet
Laundry Features 
Laundry Room
Main Level Bedrooms 
1
Window Features 
Insulated WindowsDouble Pane Windows
Kitchen 
Save
Ask
Tour
Hide
Share
Exterior Features
Construction Details 
LogStone
Exterior 
Garden
Fencing 
Back YardWood
Lot Features 
LevelPrivate
Patio And Porch 
DeckPatioScreened
Roof 
Metal
View 
Mountain(s)
Waterfront Features 
NONE
Waterview 
Mountain(s)
Windows/Doors 
Insulated WindowsDouble Pane Windows
Community Features
Community Features 
Gated
Schools
School District
Unknown
Elementary School
Blue Ridge
Middle School
Fannin
High School
Fannin
Listing courtesy of Simply List


Information deemed reliable but not guaranteed. The data relating to real estate for sale on this web site comes in part from the Broker Reciprocity Program of Georgia MLS. Real estate listings held by brokerage firms other than this office are marked with the Broker Reciprocity logo and detailed information about them includes the name of the listing brokers. Copyright © 2020-present Georgia MLS. All rights reserved.
Last checked: 2026-09-20 08:51 AM UTC

Neighborhood & Commute
Source: Walkscore
Disclosure: Community information and market data powered by Constellation Data Labs. Information is deemed reliable but not guaranteed.
Save
Ask
Tour
Hide
Share
North Georgia Mountain Real Estate