Our Office

182 South Main Street, Cleveland, GA 30528

CALL US NOW

706.219.3700

Property Search

Save
Ask
Tour
Hide
Share
$1,695,000
3 Days On Site

159 Sanderlin Mtn DR
Jasper, GA 30143

For Sale|Single Family Residence|Active
4
Beds
4.5
Total Baths
4
Full Baths
1
Partial Bath
4,985
SqFt
$340
/SqFt
2026
Built
Subdivision:
Big Canoe
County:
Dawson
Call Now: 706-219-3700
Is this the listing for you? We can help make it yours.
706-219-3700
159 Sanderlin Mtn DR159 Sanderlin Mtn DR159 Sanderlin Mtn DR159 Sanderlin Mtn DR
Save
Ask
Tour
Hide
Share

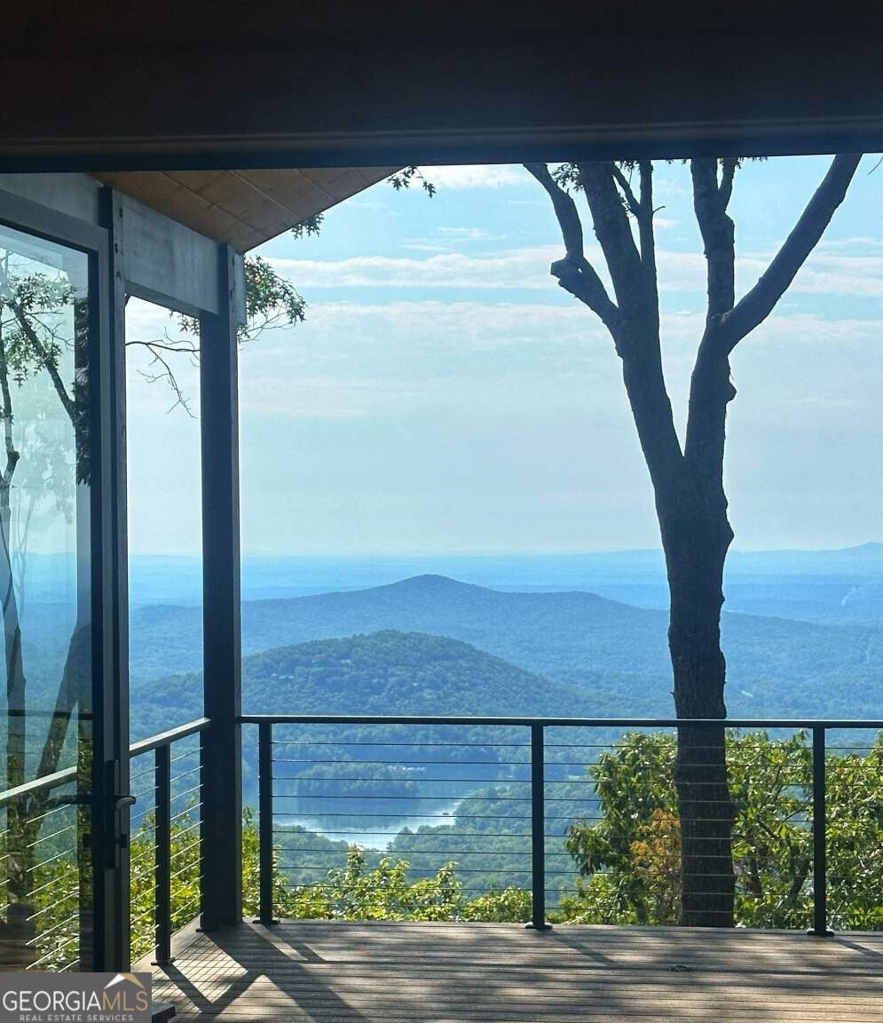
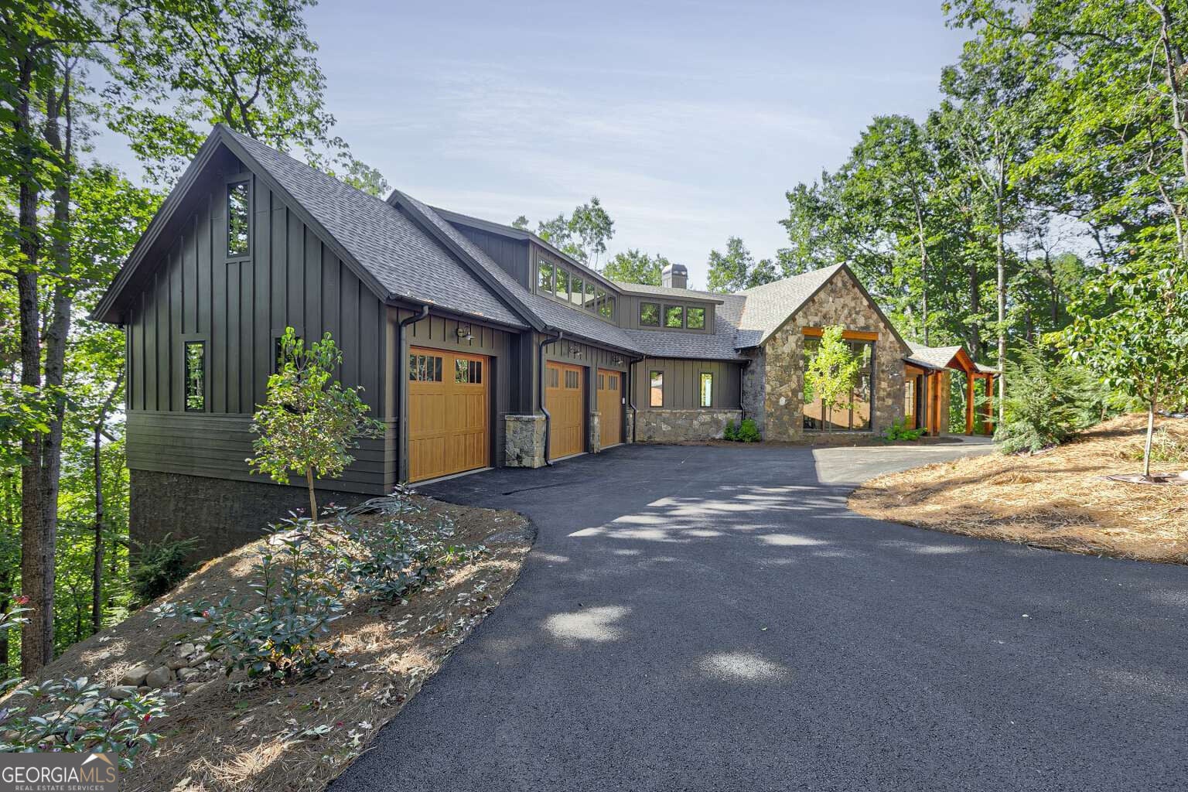
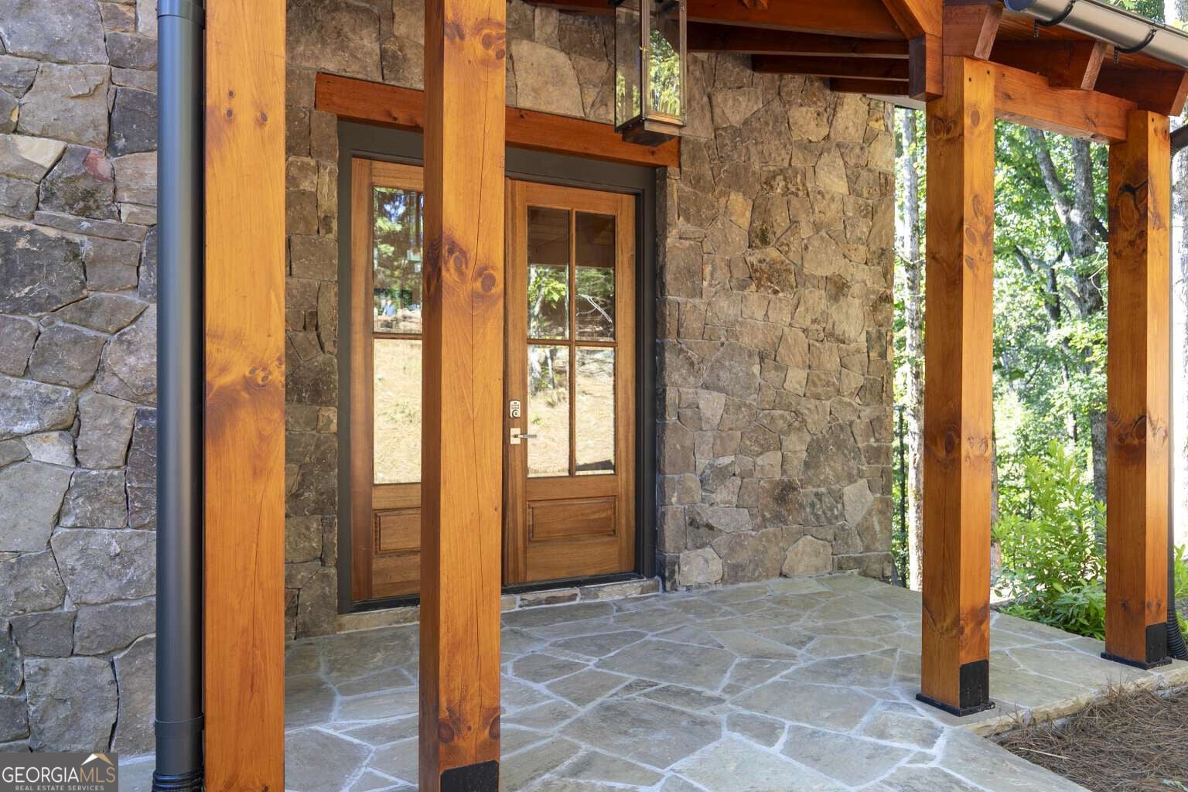
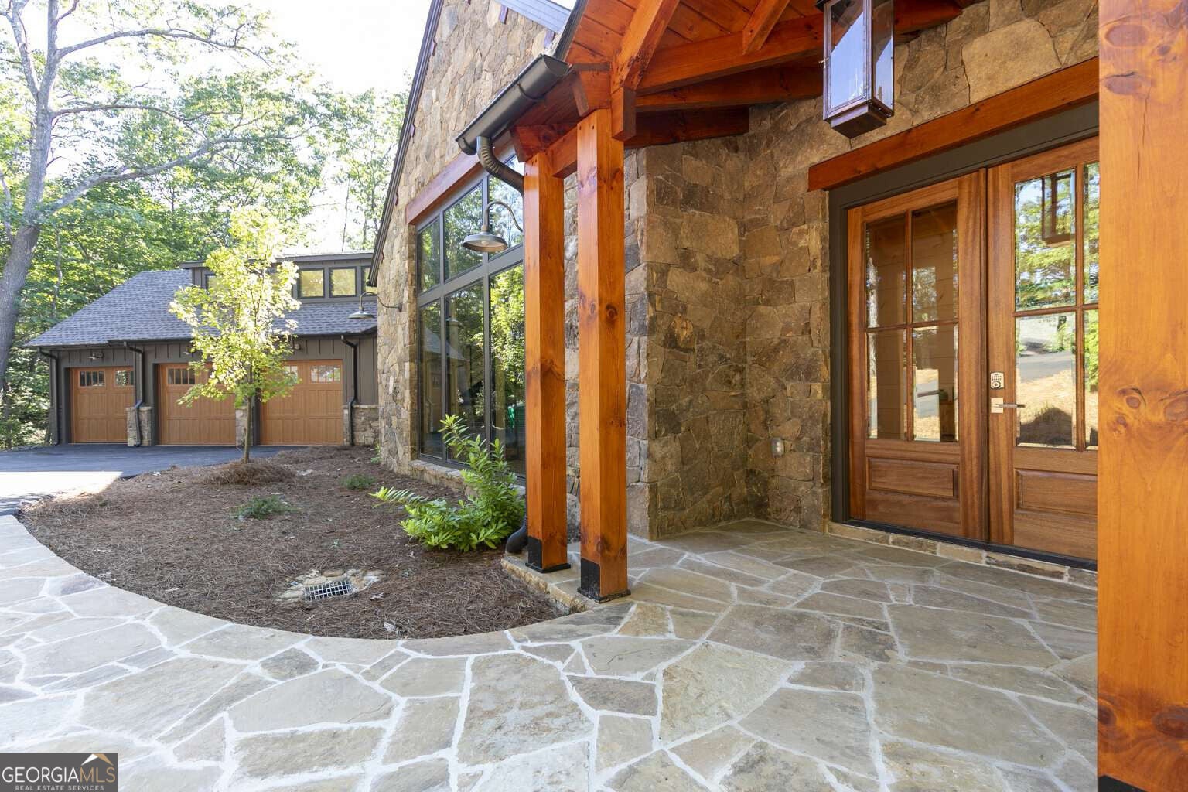
NEW CONSTRUCTION with spectacular long-range mountain and Big Canoe views overlooking Lake Petit, the Clubhouse and Lake Sconti! This stunning modern rustic 4BR/4.5BA home combines luxury finishes, thoughtful design and exceptional indoor/outdoor living in the gated mountain community of Big Canoe. Expansive Marvin windows showcase the views throughout the open-concept great room and chef's kitchen, featuring a waterfall quartzite island, Sub-Zero and Kitchen-Aid appliances. Bifold doors open to a covered outdoor living area with fireplace, creating a seamless transition from inside to out. The main-level primary suite features a beautifully appointed bath with curbless shower. The terrace level offers flexibility for a private in-law or guest suite with separate entrance, while stacked closets are already framed to accommodate a future elevator serving all three levels. The 3-car garage includes an oversized third bay with an elevated ceiling-ideal for a golf simulator, workshop, hobby space or collector vehicle. Additional features include 36-inch-wide doors throughout, dual-fuel HVAC, tankless water heater, Marvin windows, concrete siding, Trex decking and framing for a future automated shade system in the great room. Enjoy the exceptional Big Canoe lifestyle with golf, lakes, swimming, fitness and wellness facilities, hiking trails and more. A rare opportunity for new construction offering remarkable views, quality craftsmanship and modern mountain living.

Save
Ask
Tour
Hide
Share
Listing Snapshot
Price 
$1,695,000
Days On Site 
3 Days
Bedrooms 
4
Inside Area (SqFt) 
4,985 sqft
Total Baths 
4.5
Full Baths 
4
Partial Baths 
1
Lot Size 
0.88 Acres
Year Built 
2026
MLS® Number 
10846924
Status 
Active
Property Tax 
$325
HOA/Condo/Coop Fees 
$267 monthly
Sq Ft Source 
Builder
Friends & Family
Recent Activity
4 days agoListing first seen on site
4 days agoListing updated with changes from the MLS®
General Features
Acres 
0.88
Garage 
Yes
Garage Spaces 
3
Home Warranty 
Yes
Land Lease 
No
Levels 
Three Or More
Parking 
GarageGarage Door OpenerKitchen Level
Parking Spaces 
3
Property Condition 
New Construction
Property Sub Type 
Single Family Residence
Security 
Carbon Monoxide Detector(s)Gated CommunitySmoke Detector(s)
Sewer 
Septic Tank
SqFt Above 
3942
SqFt Below 
1043
Style 
Country/RusticOther
Utilities 
Cable AvailableElectricity AvailableUnderground UtilitiesWater Available
Water Source 
Public
Interior Features
Appliances 
RangeOvenDishwasherDisposalDouble OvenTankless Water Heater
Basement 
DaylightExterior EntryFinishedFull
Cooling 
Central AirHeat PumpZoned
Electric 
220 Volts
Fireplace 
Yes
Fireplace Features 
Gas StarterOutside
Fireplaces 
2
Flooring 
HardwoodOtherTile
Heating 
Heat PumpCentralHot WaterPropaneZoned
Interior 
Kitchen IslandPantryEntrance FoyerBeamed CeilingsDouble VanityHigh CeilingsWalk-In Closet(s)Master DownstairsHigh Speed Internet
Laundry Features 
Laundry RoomOther
Main Level Bedrooms 
1
Window Features 
Insulated WindowsDouble Pane Windows
Kitchen 
Save
Ask
Tour
Hide
Share
Exterior Features
Construction Details 
StoneStucco
Lot Features 
Other
Patio And Porch 
Deck
Roof 
Composition
View 
LakeMountain(s)
Waterfront Features 
NONE
Waterview 
LakeMountain(s)
Windows/Doors 
Insulated WindowsDouble Pane Windows
Community Features
Accessibility Features 
Accessible Doors
Association Fee 
$3204.0
Association Fee Frequency 
Annually
Community Features 
GatedClubhouseFitness CenterLakePoolTennis Court(s)
Schools
School District
Unknown
Elementary School
Robinson
Middle School
Dawson
High School
Dawson
Listing courtesy of Clickit Realty Inc.


Information deemed reliable but not guaranteed. The data relating to real estate for sale on this web site comes in part from the Broker Reciprocity Program of Georgia MLS. Real estate listings held by brokerage firms other than this office are marked with the Broker Reciprocity logo and detailed information about them includes the name of the listing brokers. Copyright © 2020-present Georgia MLS. All rights reserved.
Last checked: 2026-09-20 08:51 AM UTC

Neighborhood & Commute
Source: Walkscore
Disclosure: Community information and market data powered by Constellation Data Labs. Information is deemed reliable but not guaranteed.
Save
Ask
Tour
Hide
Share
North Georgia Mountain Real Estate