
3520 Habersham Club DRCumming, GA 30041
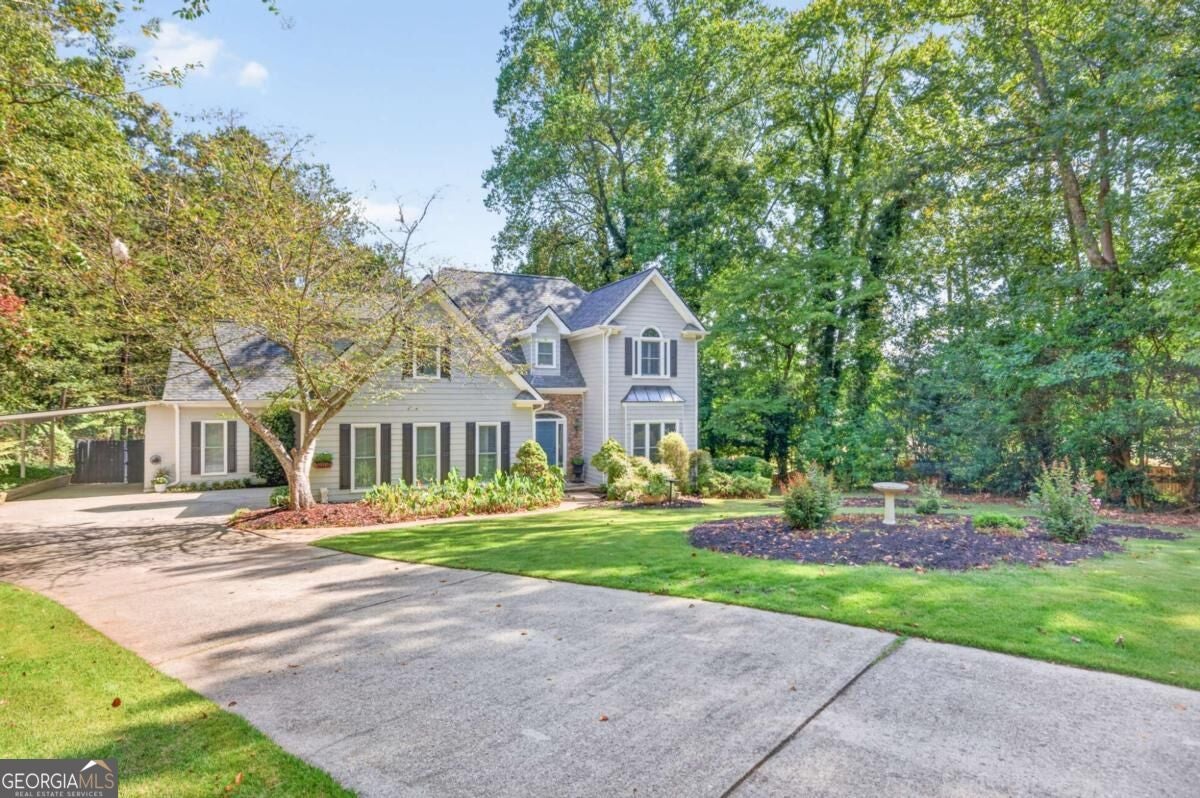
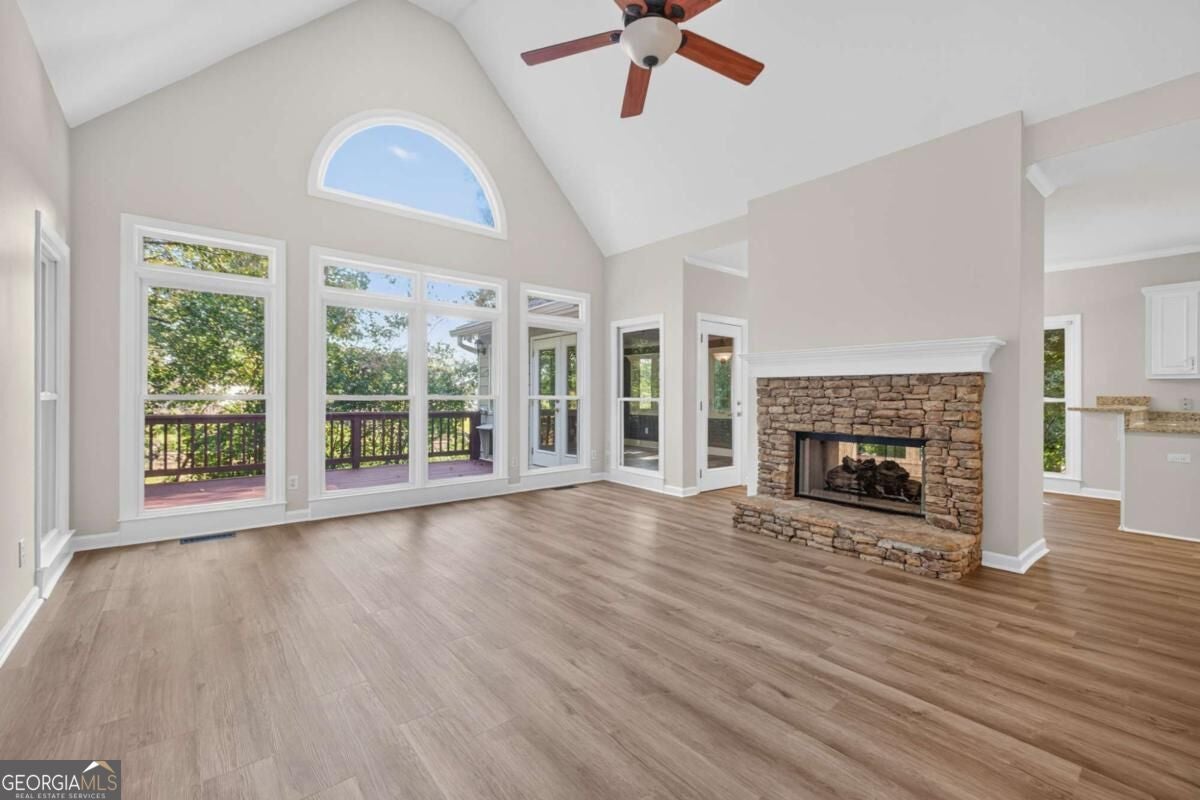
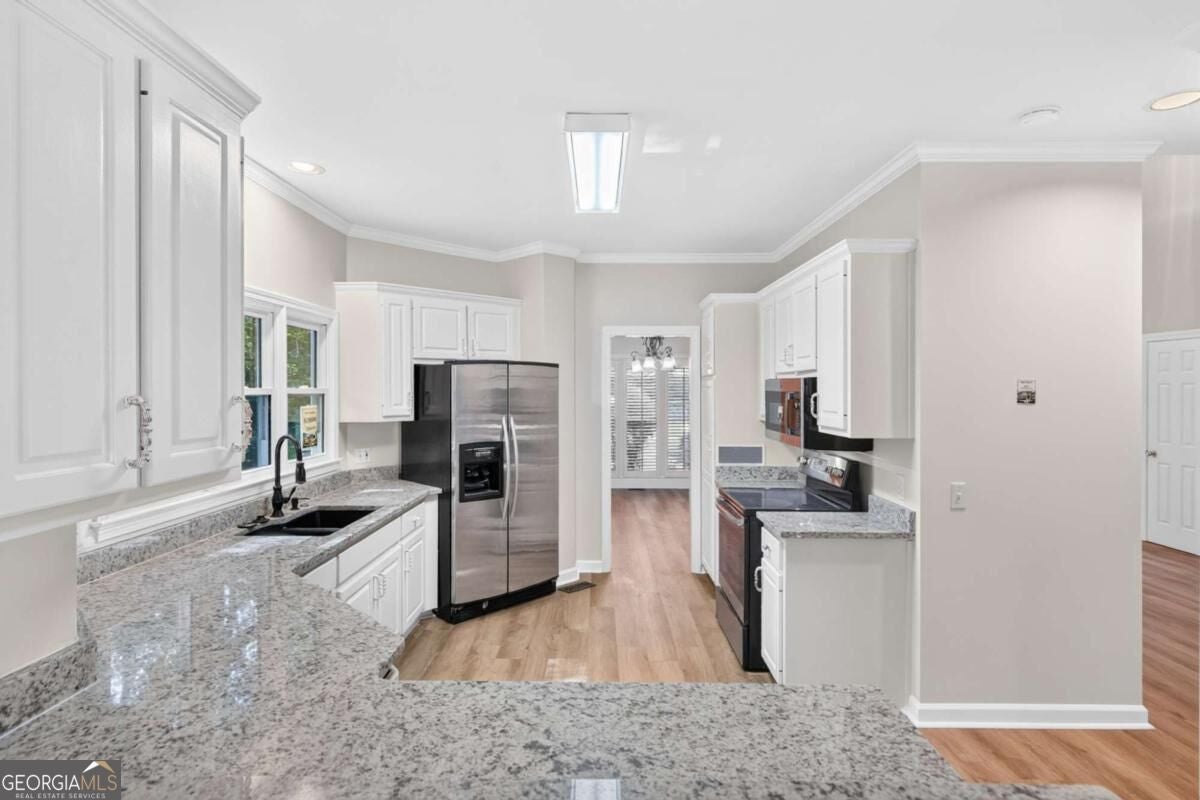
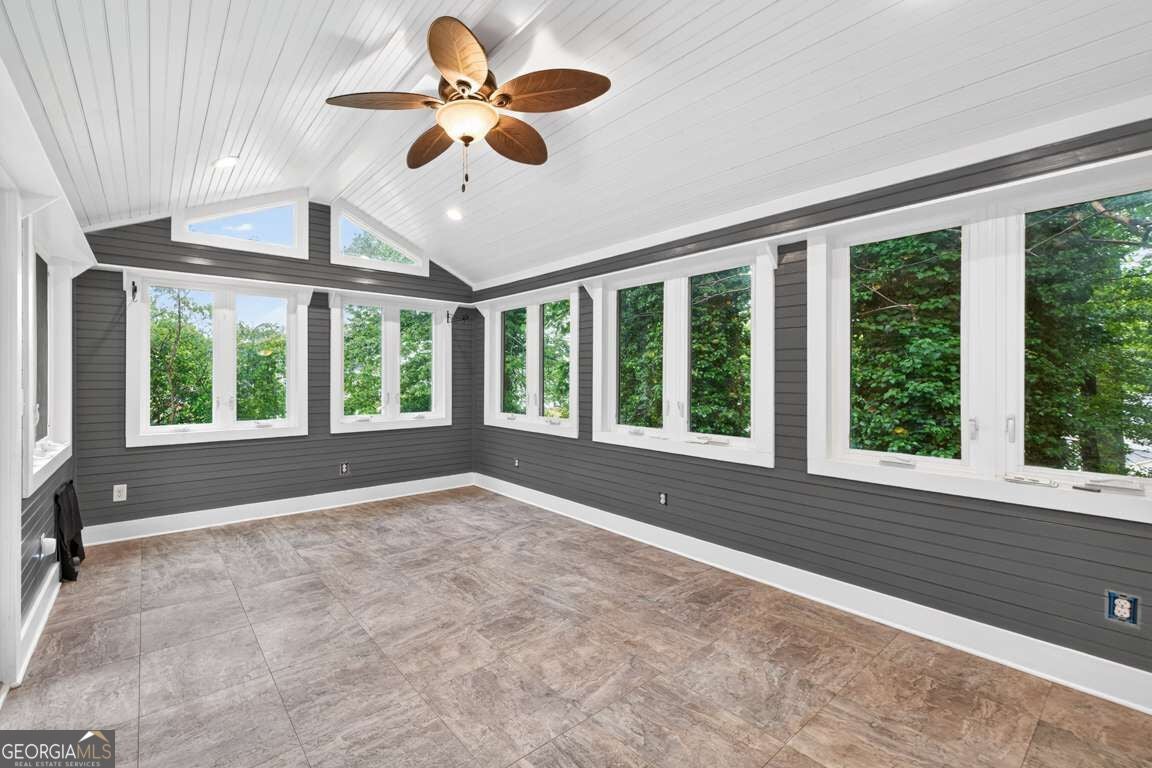
This beauty had a facelift! New LVP flooring, granite countertops and fresh paint! Run... don't wait or you will miss this one! Minutes to Lake Lanier yet tucked away on one of the LARGEST double LOT in a peaceful CUL-DE-SAC in one of the most well-established communities. This spacious 5-bedroom, 3.5-bath home offers timeless character, and endless possibilities. Situated on a finished basement with a FENCED BACKYARD, this property also features a NEWER ROOF (2yrs), two-car side-entry garage, and additional carport for extra parking or utilize as a main level side patio. Charming flagstone front porch welcomes you into a two-story foyer, highlighted by an open view of the upper-level catwalk. The formal dining room showcases a tray ceilings and plantation shutters before flowing into eat-in kitchen. Perfect for entertaining and everyday living alike, the kitchen is equipped with stainless steel appliances, breakfast bar seating, additional dining area, water filtration system, and a DOUBLE-SIDED FIREPLACE shared with the adjoining family room. The vaulted living room is filled with natural light from the wall of windows and centered around the stacked stone fireplace, creating a warm and inviting atmosphere. Just beyond, the SUNROOM and open deck provide the perfect place to enjoy indoor-outdoor living. PRIMARY SUITE ON THE MAIN LEVEL offers a private retreat complete with deck access to the HOT TUB, a tiled walk-in shower, jetted tub, split double vanities, and a large walk-in closet. Upstairs, you'll find three generously sized secondary bedrooms and an additional full bath with double vanity. The FINISHED BASEMENT expands the living space even further with a bedroom, full bath, bonus room, multiple storage areas, and direct access to the covered patio with ceiling fans overlooking the fenced backyard. Additional unfinished areas offer incredible potential for future expansion, whether you envision in-law quarters, guest accommodations, media room, gym, or the ultimate entertainment space. There's also a screened in porch ready to be finished for even more flexibility and ways to utilize every inch of the home to meet your needs. Enjoy the privacy of the neighboring vacant lot while still being conveniently located just minutes from GA 400 for an easy commute. Nearby Lake Lanier, shopping, dining, Northside Hospital, schools, and everyday conveniences making this location as desirable as the home itself. Be sure to check out the upgrade list in the photos!
| 6 hours ago | Listing first seen on site | |
| 6 hours ago | Listing updated with changes from the MLS® |

Information deemed reliable but not guaranteed. The data relating to real estate for sale on this web site comes in part from the Broker Reciprocity Program of Georgia MLS. Real estate listings held by brokerage firms other than this office are marked with the Broker Reciprocity logo and detailed information about them includes the name of the listing brokers. Copyright © 2020-present Georgia MLS. All rights reserved.
Last checked: 2026-09-16 05:08 AM UTC