
Save
Ask
Tour
Hide
$649,000
New Listing
473 Monroe Ridge RDSautee Nacoochee, GA 30571
For Sale|Single Family Residence|Active
3
Beds
2.5
Total Baths
2
Full Baths
1
Partial Bath
2,130
SqFt
$305
/SqFt
2022
Built
Subdivision:
Highcrest Summit
County:
White
Call Now: 706-219-3700
Is this the listing for you? We can help make it yours.
706-219-3700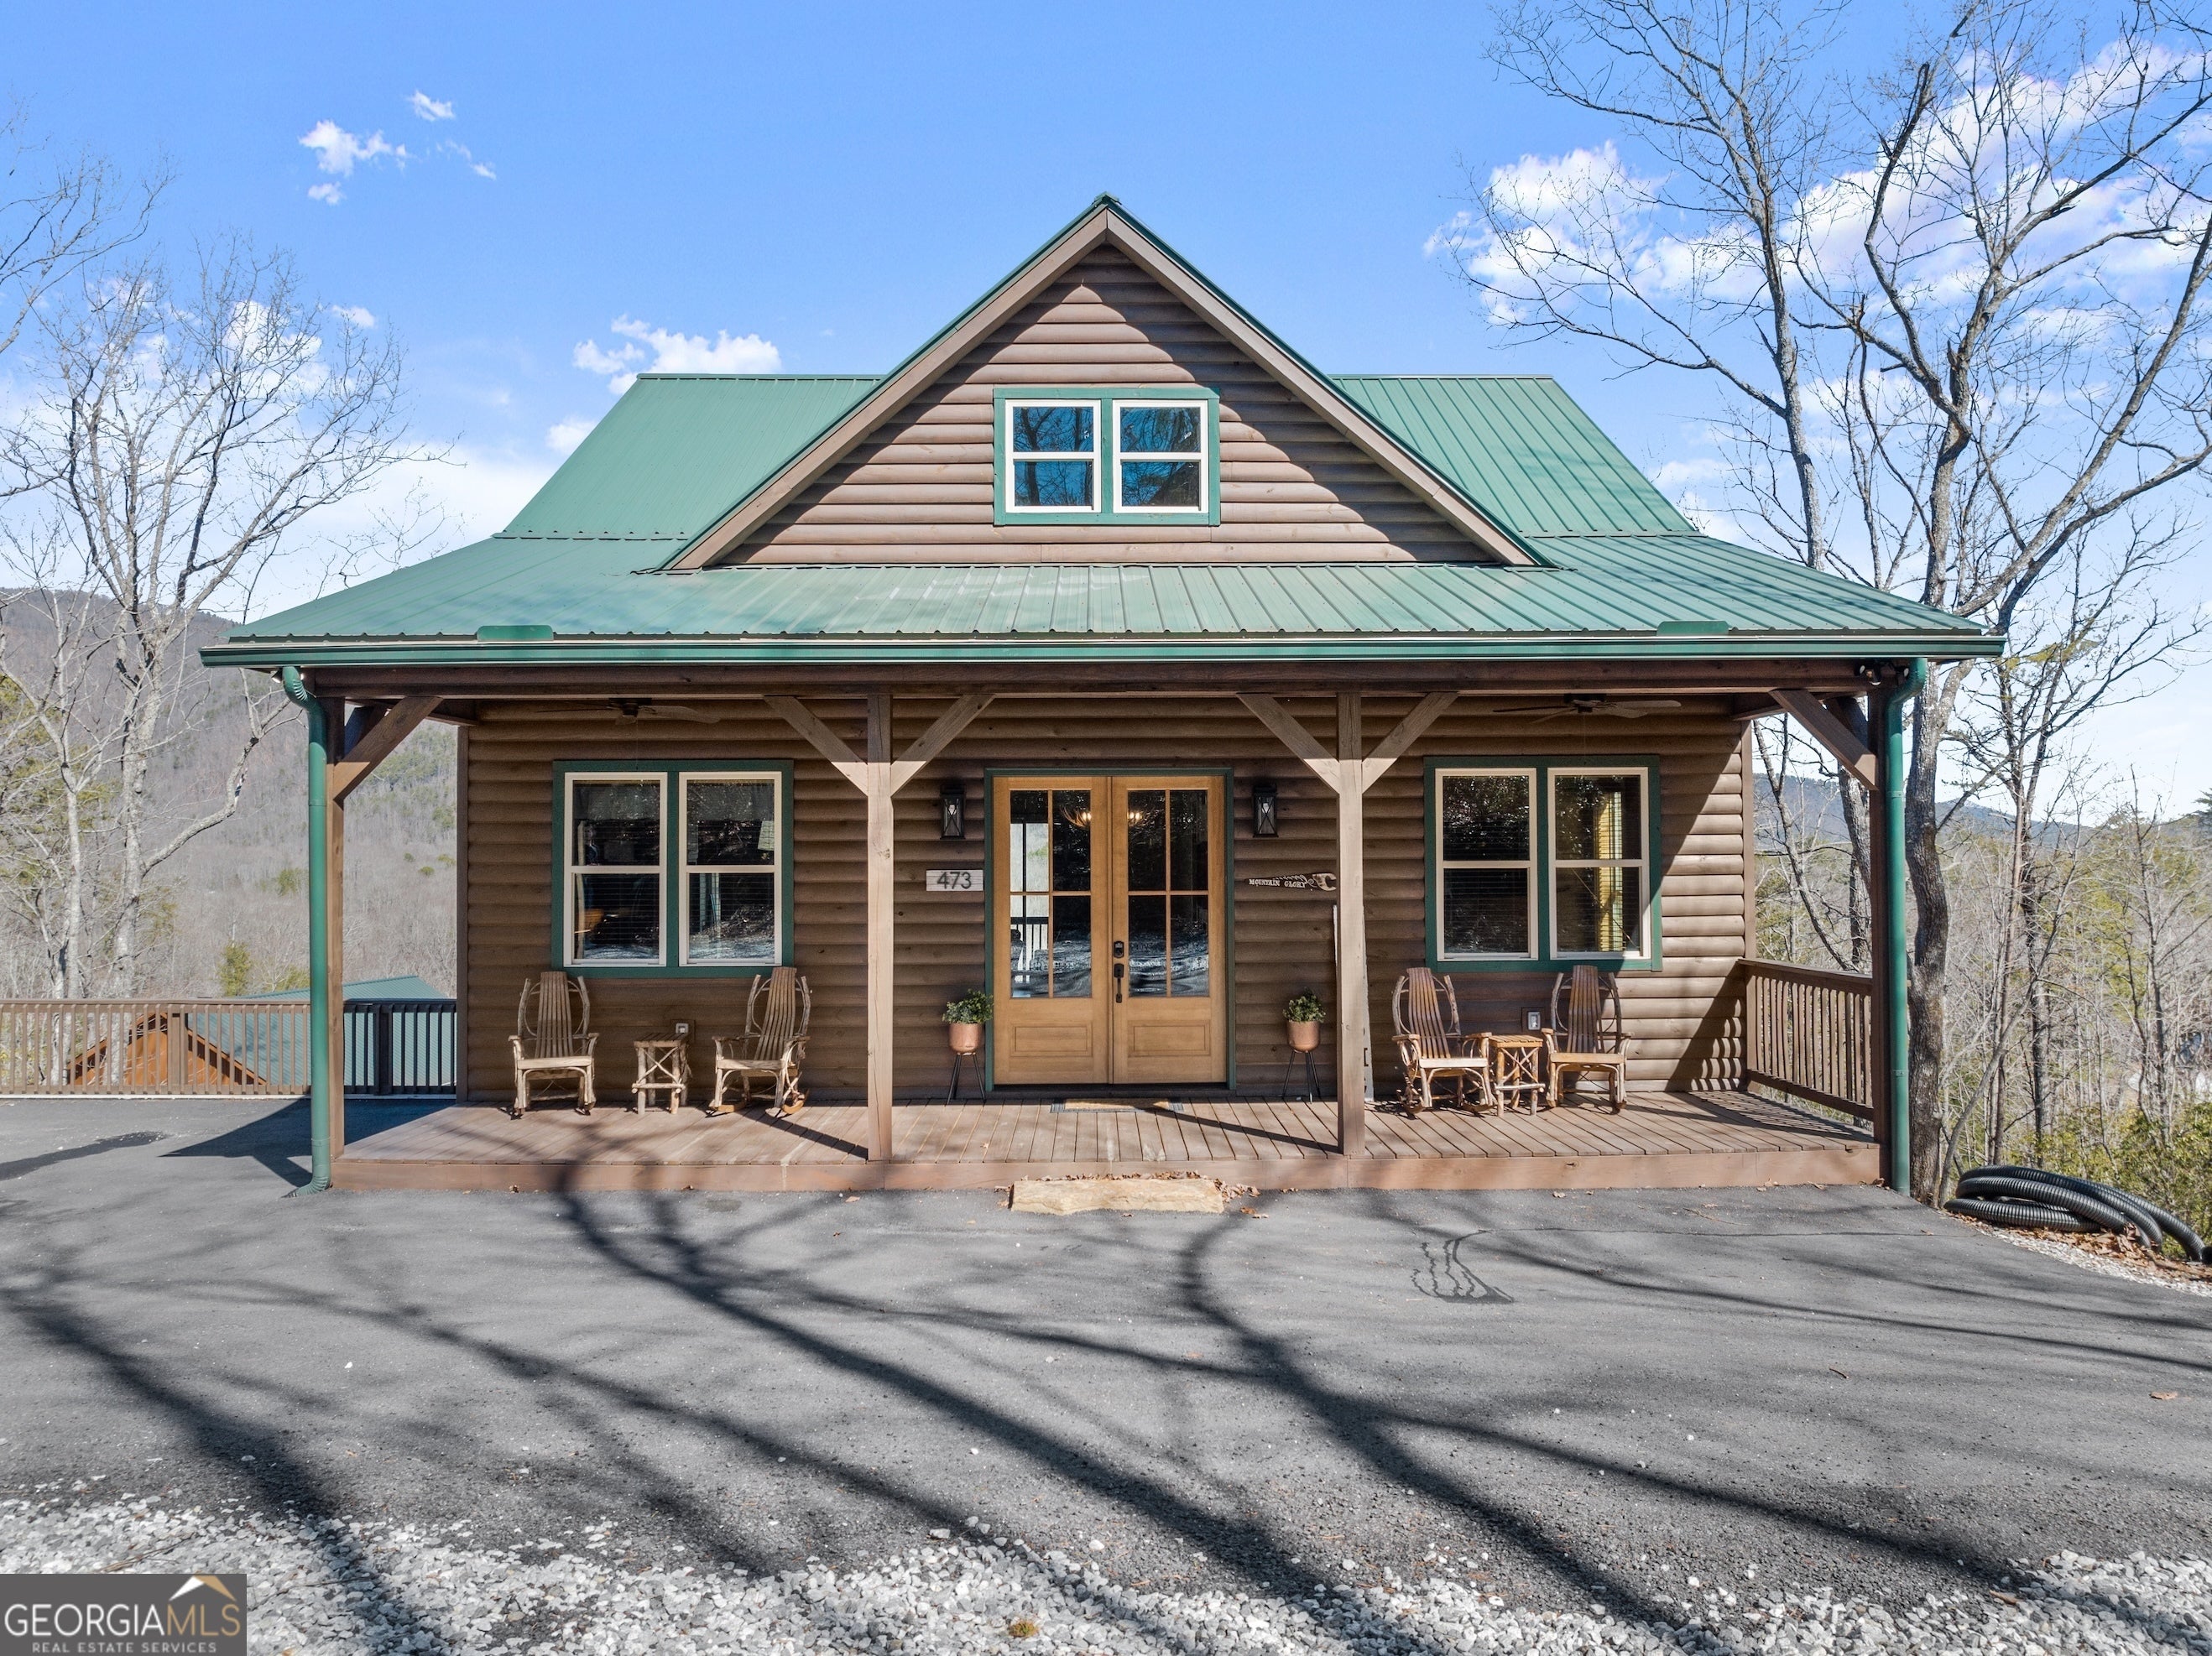
Save
Ask
Tour
Hide
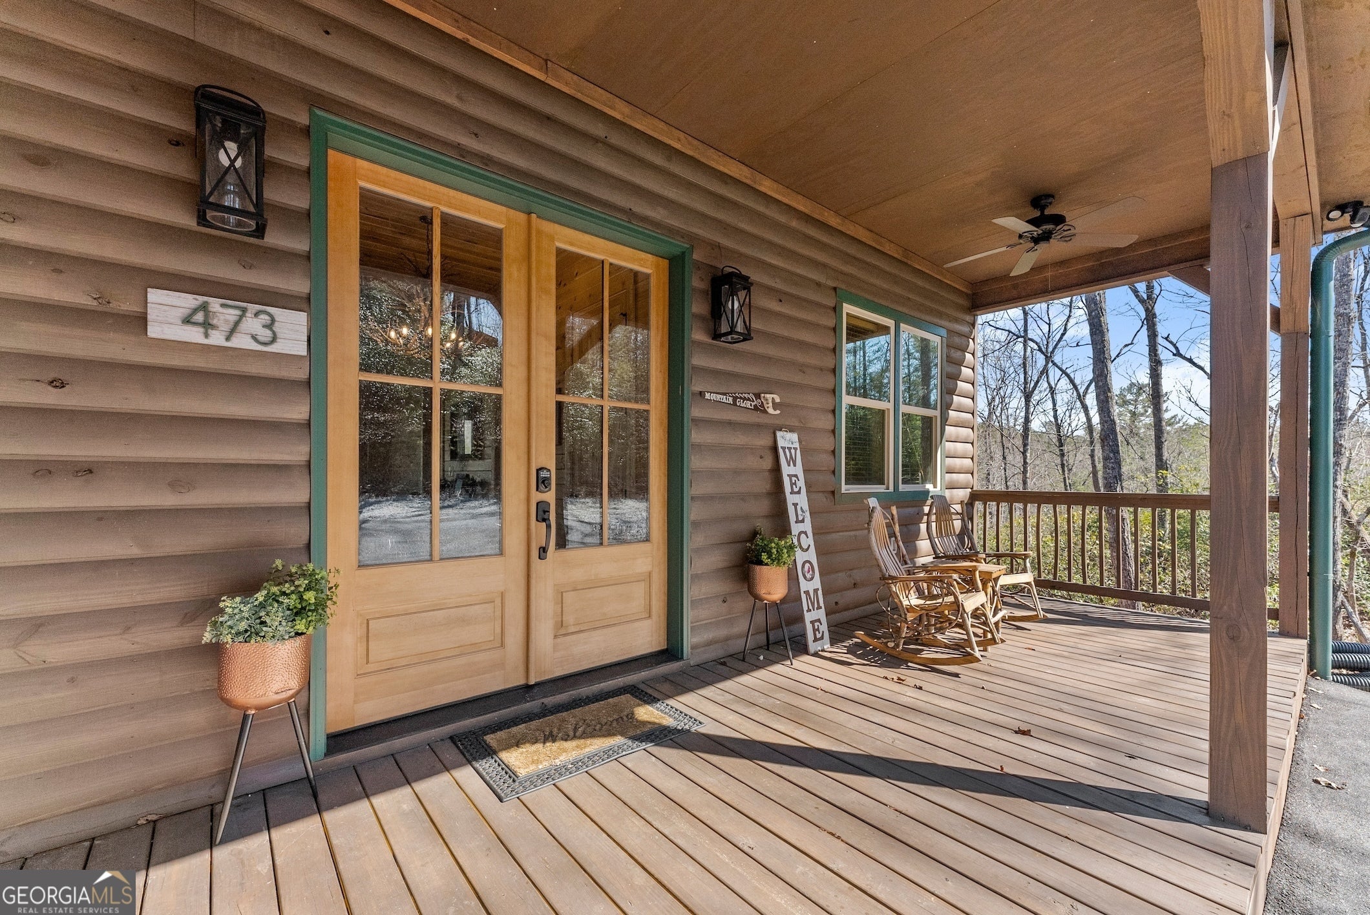
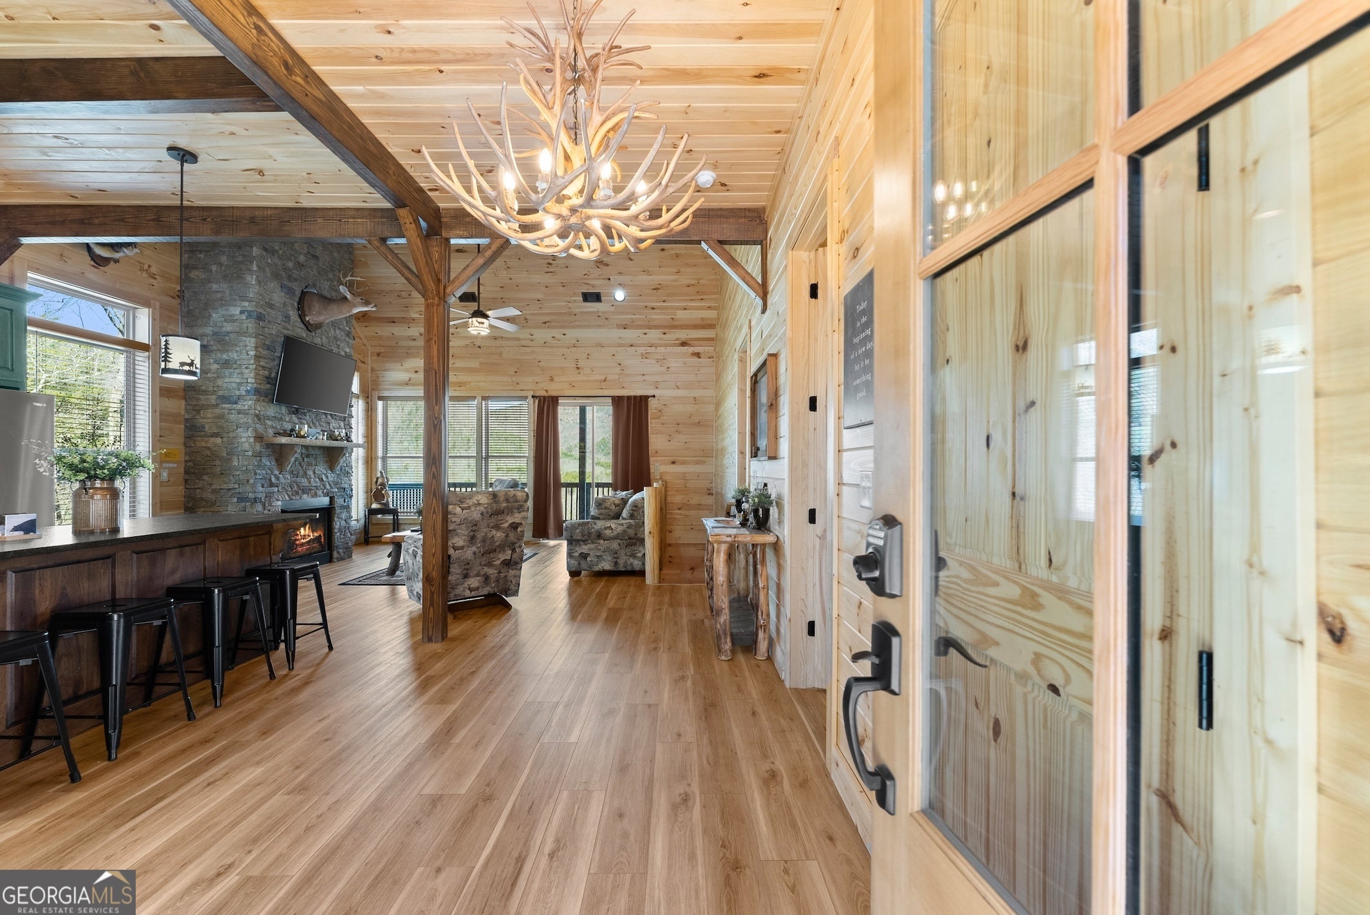
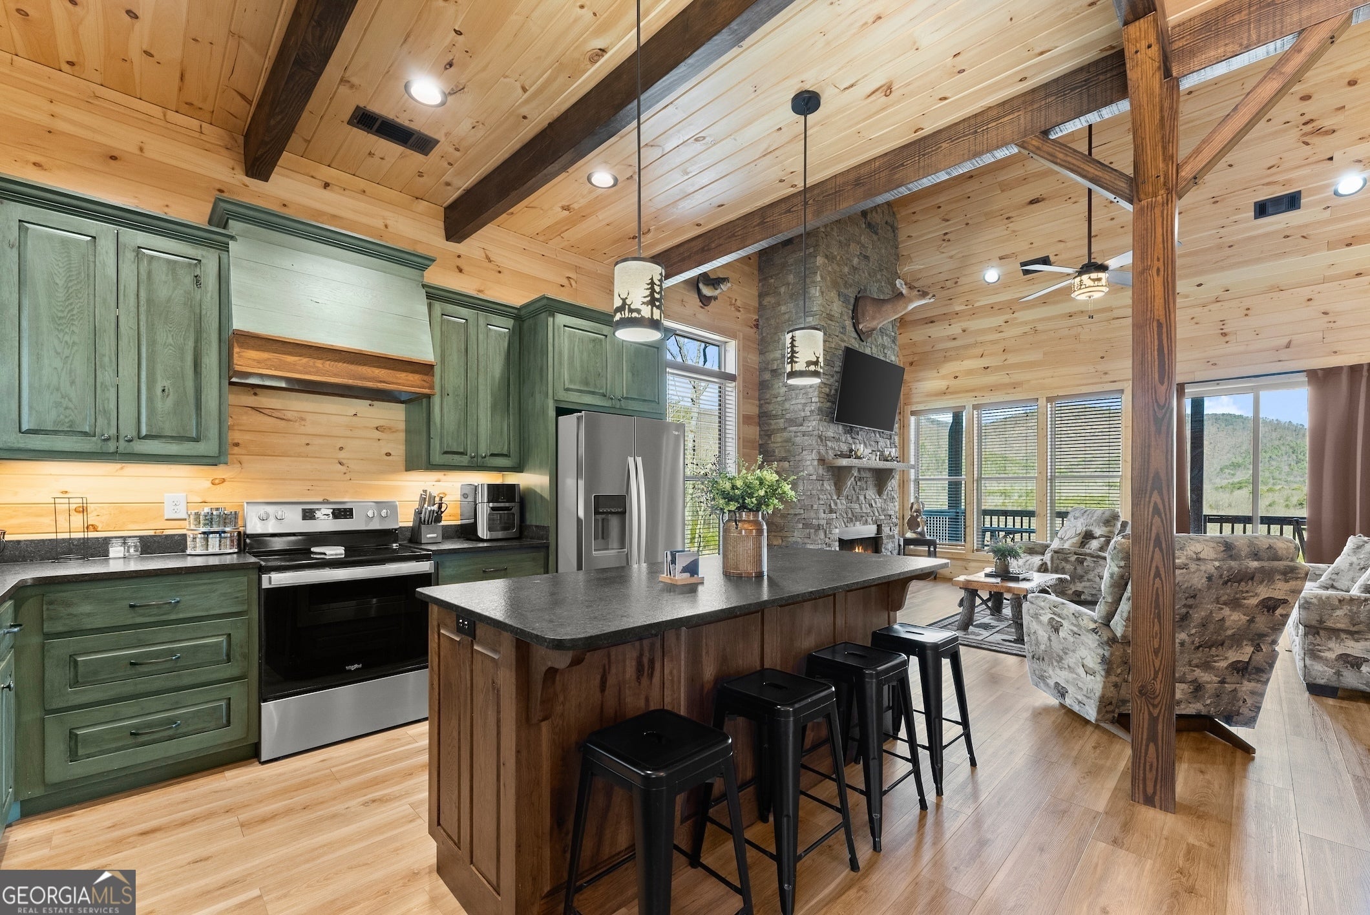
Beautifully crafted 2022 custom-built cabin in Sautee Nacoochee, just minutes from Helen, GA. This fully furnished 3-bedroom, 2.5-bath mountain retreat offers stunning views and effortless indoor-outdoor living. Relax in the hot tub on the expansive deck or unwind by the fireplace in the open-concept living area. Thoughtfully designed with no-stair access between the upper and lower decks, the home provides easy flow and convenience. Inside, you'll find tongue-and-groove finishes, custom wood furnishings, a spacious kitchen with a large island and seating, plus a game room featuring a pool table. Ideal as a private getaway or investment opportunity with established rental history.
Save
Ask
Tour
Hide
Listing Snapshot
Price
$649,000
Days On Site
0 Days
Bedrooms
3
Inside Area (SqFt)
2,130 sqft
Total Baths
2.5
Full Baths
2
Partial Baths
1
Lot Size
1.04 Acres
Year Built
2022
MLS® Number
10846307
Status
Active
Property Tax
$3,889.75
HOA/Condo/Coop Fees
$20 monthly
Sq Ft Source
Public Records
Friends & Family
Recent Activity
| 13 hours ago | Listing first seen on site | |
| 13 hours ago | Listing updated with changes from the MLS® |
General Features
Acres
1.04
Land Lease
No
Levels
One
Parking
Parking Pad
Property Sub Type
Single Family Residence
Sewer
Septic Tank
SqFt Above
1065
SqFt Below
1065
Style
Country/Rustic
Utilities
Underground Utilities
Water Source
Shared Well
Interior Features
Appliances
RangeOvenDishwasherRefrigeratorStainless Steel Appliance(s)
Basement
Finished
Cooling
Ceiling Fan(s)Central Air
Fireplace
Yes
Fireplace Features
Gas LogLiving Room
Fireplaces
1
Flooring
HardwoodOther
Heating
CentralHeat PumpPropane
Interior
Kitchen IslandDouble VanityHigh CeilingsMaster Downstairs
Laundry Features
In Basement
Main Level Bedrooms
2
Kitchen
Save
Ask
Tour
Hide
Exterior Features
Construction Details
Wood Siding
Lot Features
Sloped
Patio And Porch
DeckPorch
Roof
Metal
View
Mountain(s)
Waterview
Mountain(s)
Community Features
Accessibility Features
Accessible EntranceAccessible Approach with Ramp
Association Fee
$240.0
Association Fee Frequency
Annually
Community Features
None
Financing Terms Available
CashConventionalFHAVA Loan
Schools
School District
Unknown
Elementary School
Mount Yonah
Middle School
White
High School
White
Listing courtesy of Ward Properties of North GA

Information deemed reliable but not guaranteed. The data relating to real estate for sale on this web site comes in part from the Broker Reciprocity Program of Georgia MLS. Real estate listings held by brokerage firms other than this office are marked with the Broker Reciprocity logo and detailed information about them includes the name of the listing brokers. Copyright © 2020-present Georgia MLS. All rights reserved.
Last checked: 2026-09-16 05:08 AM UTC
Information deemed reliable but not guaranteed. The data relating to real estate for sale on this web site comes in part from the Broker Reciprocity Program of Georgia MLS. Real estate listings held by brokerage firms other than this office are marked with the Broker Reciprocity logo and detailed information about them includes the name of the listing brokers. Copyright © 2020-present Georgia MLS. All rights reserved.
Last checked: 2026-09-16 05:08 AM UTC
Neighborhood & Commute
Source: Walkscore
Disclosure: Community information and market data powered by Constellation Data Labs. Information is deemed reliable but not guaranteed.
Save
Ask
Tour
Hide