
2570 Bertrand WAYCumming, GA 30041
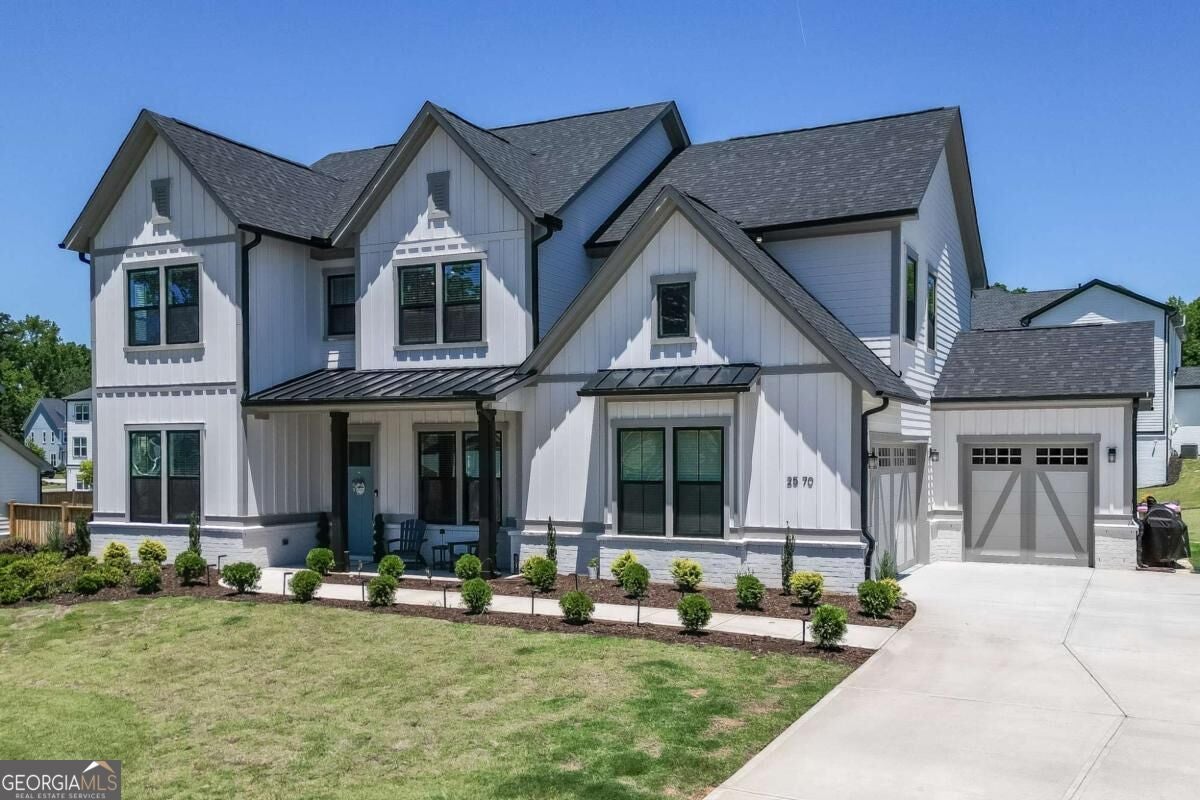
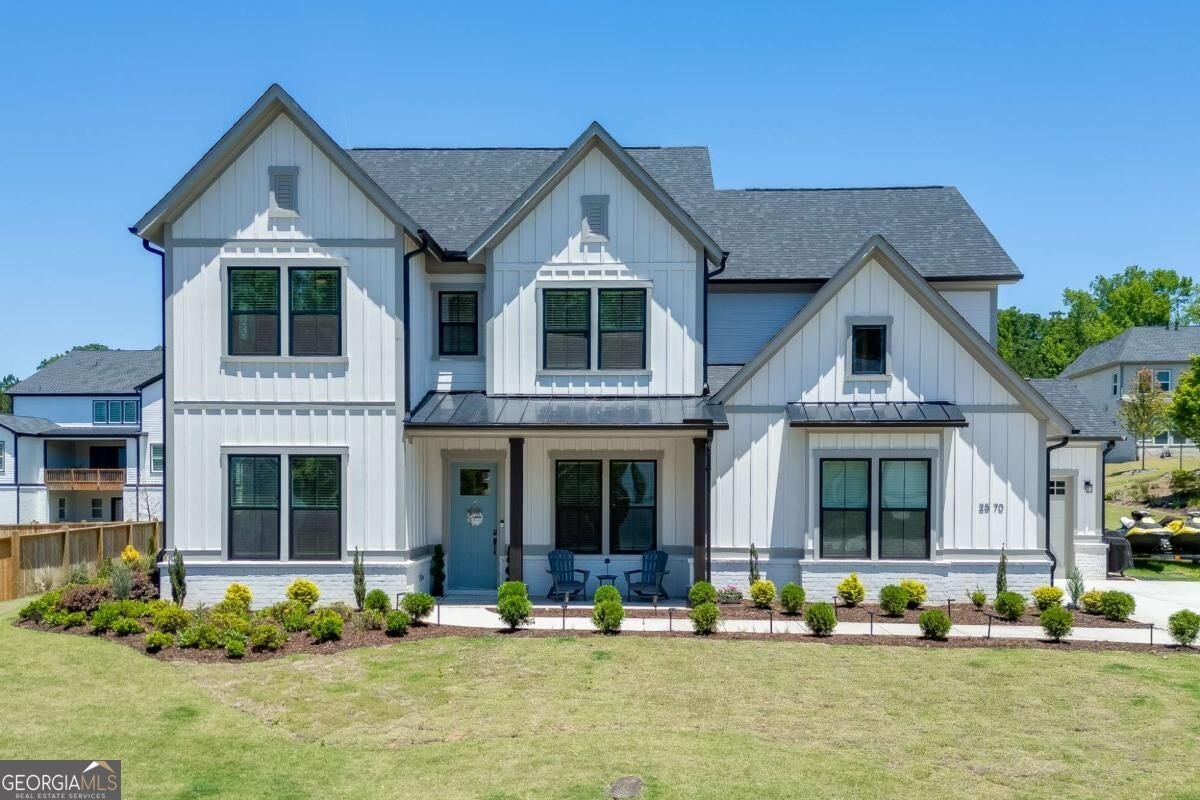
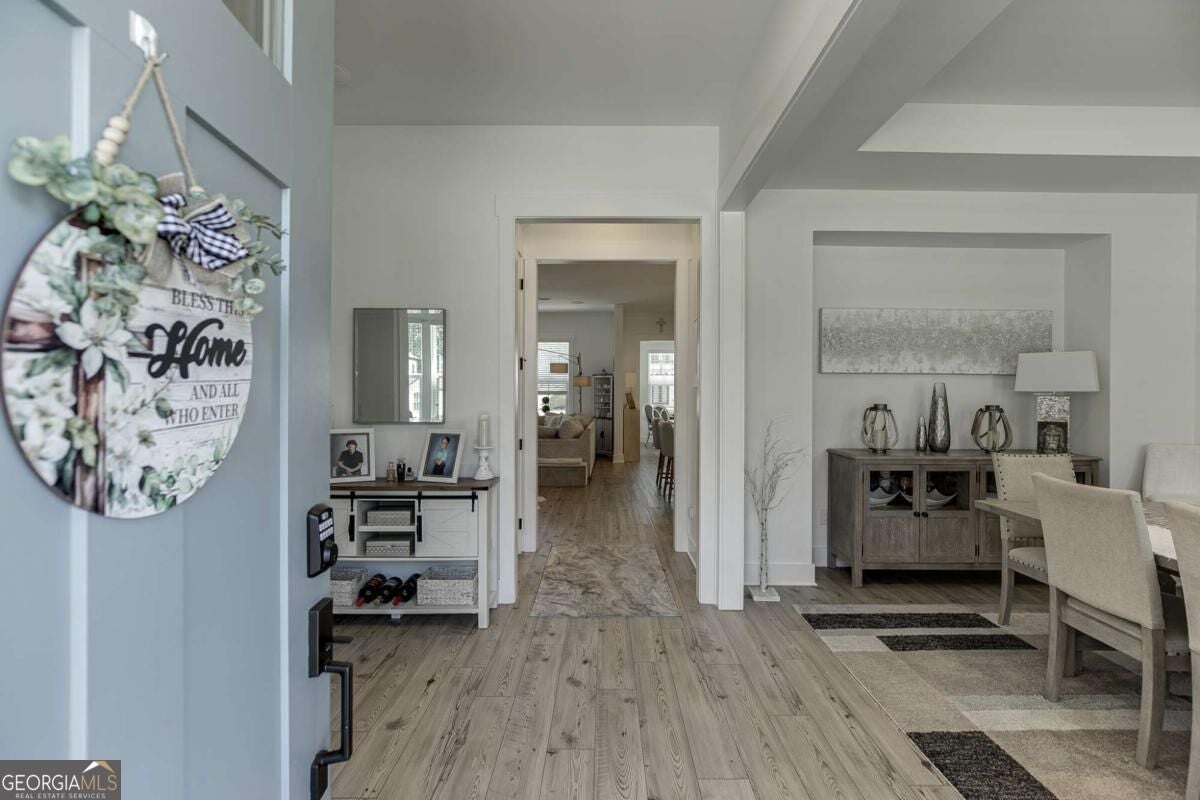
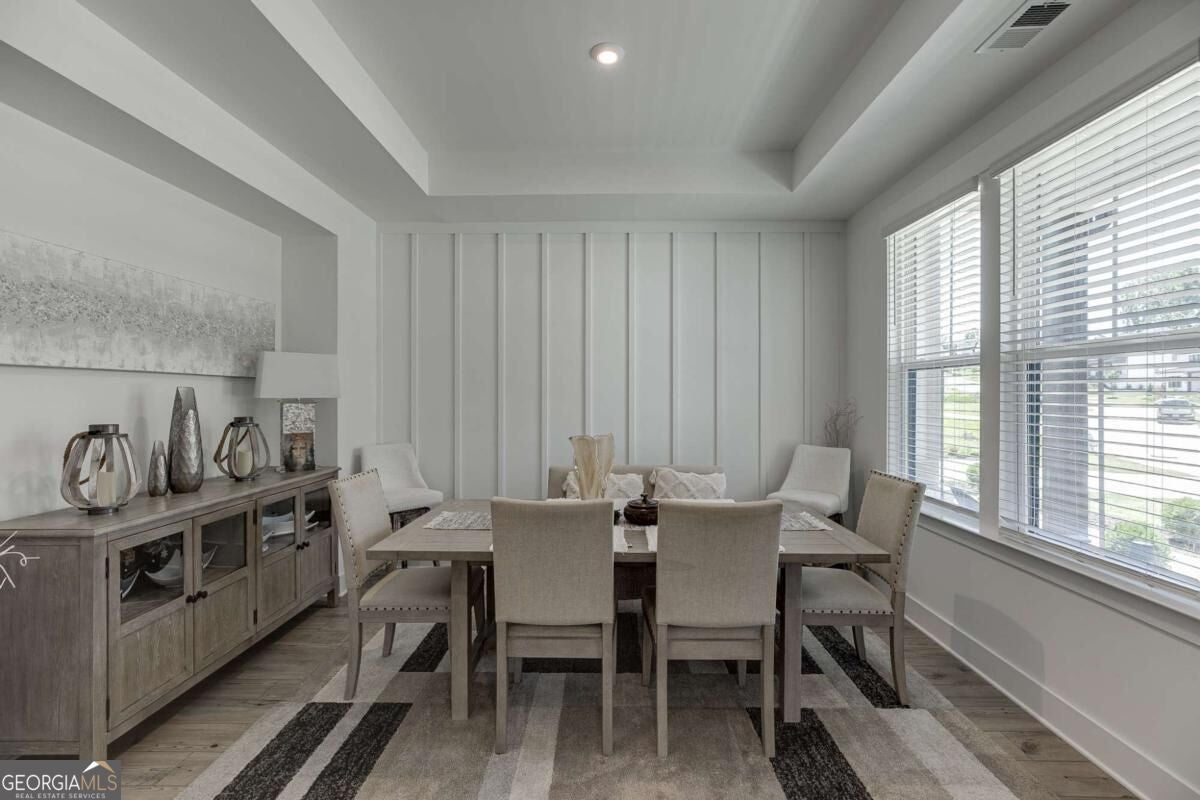
Move-in ready in sought-after Sterling Pointe! Fully upgraded and impeccably maintained, this modern farmhouse in the Denmark High School district offers 5 bedrooms, 4.5 baths, a 3-car garage, dedicated main-level office and private guest suite on the main-delivering exceptional space, functionality and flexibility. A welcoming covered front porch leads into the bright, open main level featuring 10-foot ceilings, crown molding and thoughtful architectural details. Just off the foyer are a private home office and formal dining room. The spacious great room with gas fireplace flows seamlessly into the kitchen and sunroom, creating an inviting layout for everyday living and entertaining. The well-appointed kitchen combines style and functionality with abundant cabinetry, stone countertops, an oversized island, stainless steel appliances, double ovens, gas cooktop and a convenient home management center. A private main-level guest suite with full bath is ideal for overnight guests or multi-generational living. Upstairs, the spacious owner's retreat features tray ceilings, a generous walk-in closet and a spa-inspired bath with dual vanities, soaking tub and separate shower. Three additional bedrooms, two full baths and a versatile loft provide ample space for family, guests, work or recreation. Enjoy the private patio overlooking the expansive, level backyard with plenty of usable space for entertaining, outdoor activities or simply relaxing. The 3-car garage provides valuable additional space for vehicles, storage and hobbies. HOA-maintained lawn care adds everyday convenience, while resort-style community amenities include a swimming pool with covered cabana, grilling station, firepit, playground, sidewalks and streetlights. Ideally located in South Forsyth near Trader Joe's, Whole Foods, Publix, Halcyon, Avalon and The Collection at Forsyth, with Sharon Springs Park, Fowler Park and the Big Creek Greenway nearby. Move-in ready and offering the advantages of new construction without the wait. Schedule your private tour today!
| 5 days ago | Listing first seen on site | |
| 5 days ago | Listing updated with changes from the MLS® |

Information deemed reliable but not guaranteed. The data relating to real estate for sale on this web site comes in part from the Broker Reciprocity Program of Georgia MLS. Real estate listings held by brokerage firms other than this office are marked with the Broker Reciprocity logo and detailed information about them includes the name of the listing brokers. Copyright © 2020-present Georgia MLS. All rights reserved.
Last checked: 2026-09-20 09:17 AM UTC