Our Office

182 South Main Street, Cleveland, GA 30528

CALL US NOW

706.219.3700

Property Search

Save
Ask
Tour
Hide
Share
$729,000
5 Days On Site

320 Fern Park DR
Dawsonville, GA 30534

For Sale|Single Family Residence|Active
4
Beds
3
Total Baths
3
Full Baths
3,037
SqFt
$240
/SqFt
2023
Built
Subdivision:
Fern Park
County:
Lumpkin
Call Now: 706-219-3700
Is this the listing for you? We can help make it yours.
706-219-3700
320 Fern Park DR320 Fern Park DR320 Fern Park DR320 Fern Park DR
Save
Ask
Tour
Hide
Share

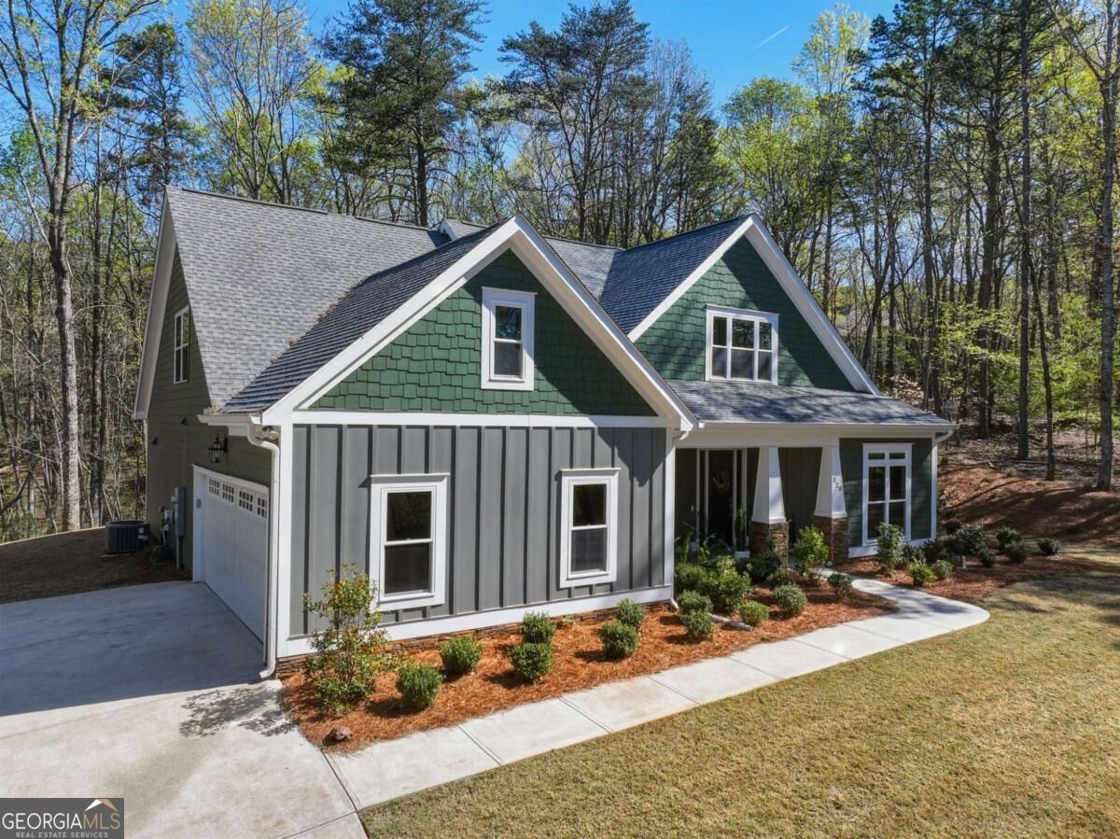
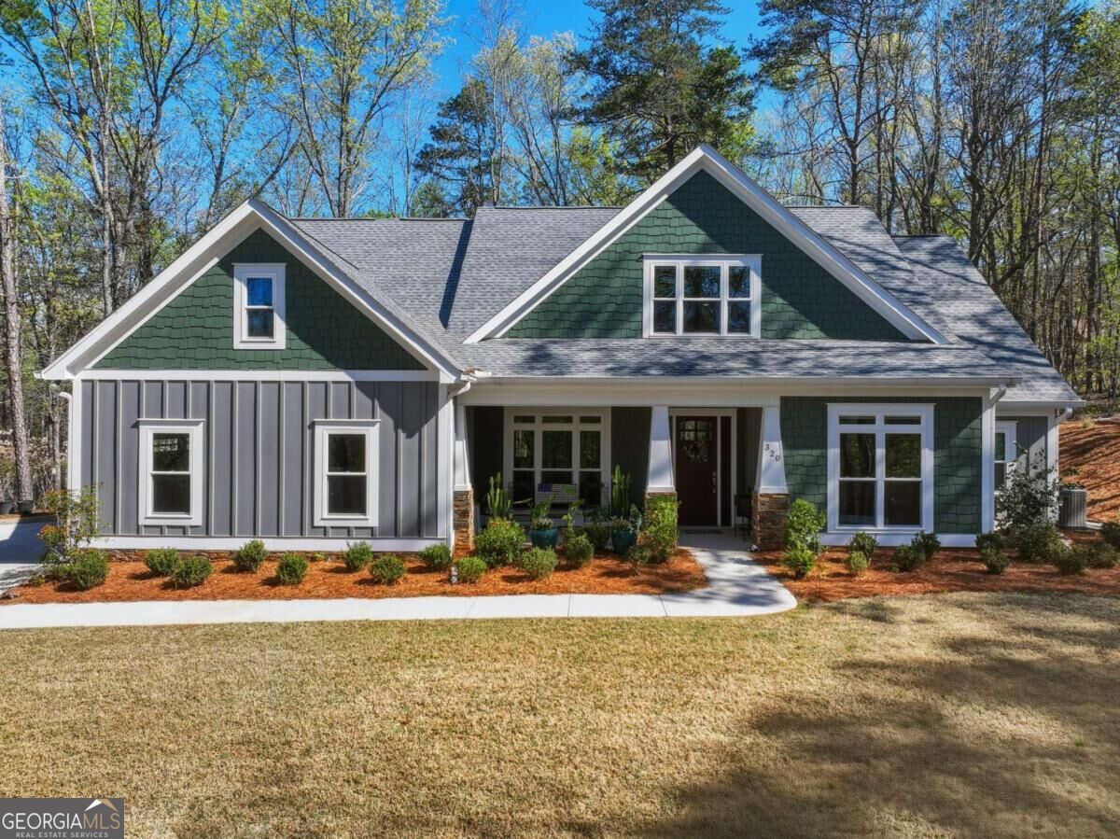
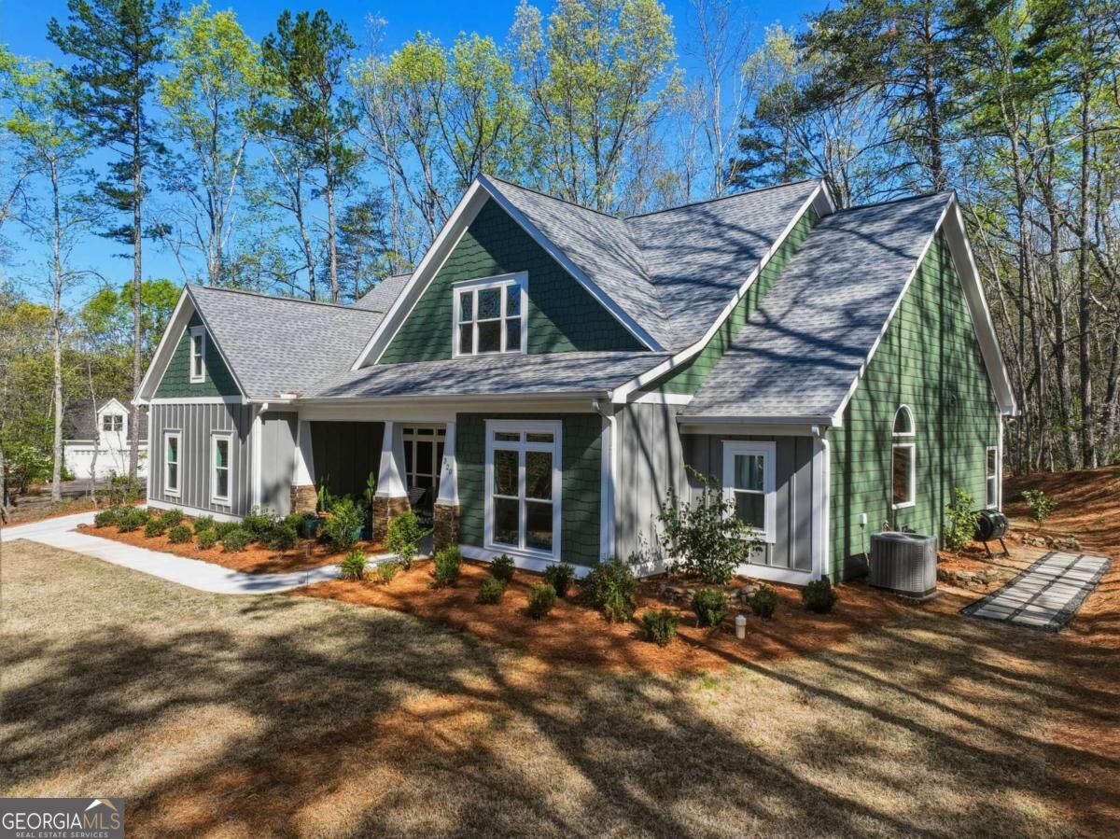
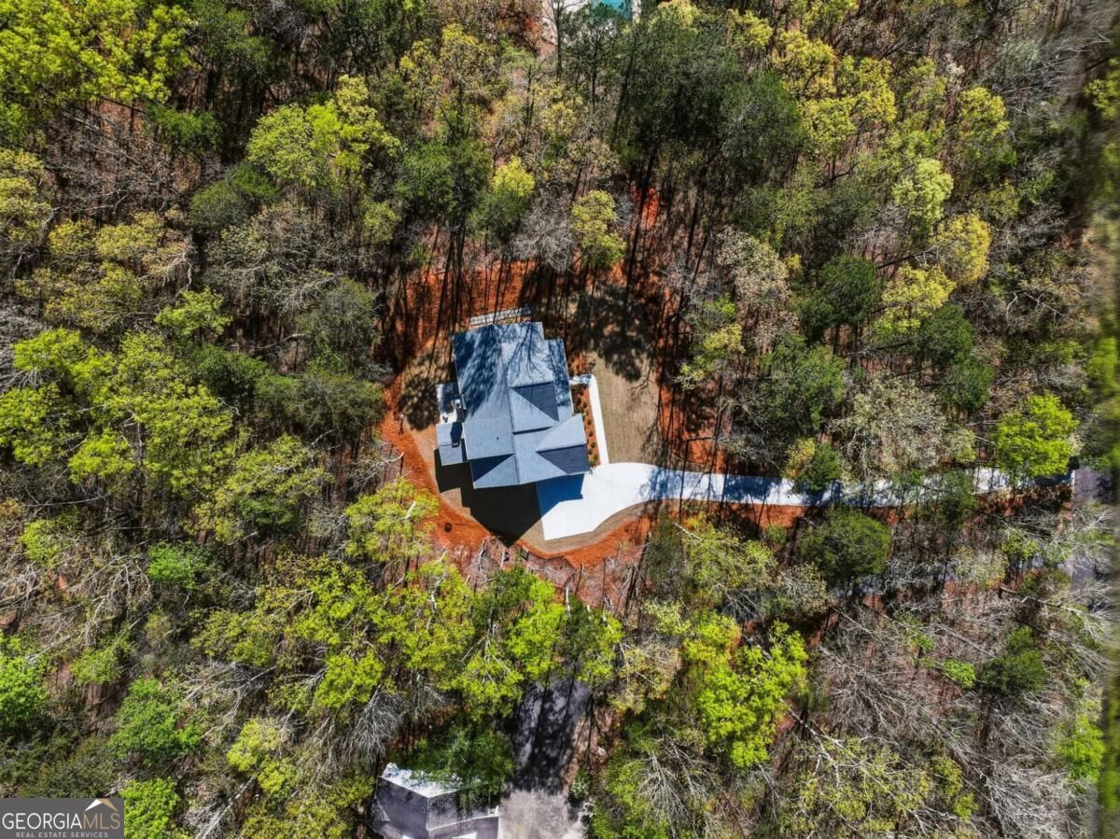
Welcome HOME to 320 Fern Park Drive located in Fern Park Neighborhood, a certified Audubon Wildlife sanctuary. This stunning Craftsman-style home is the perfect blend of charm, space and thoughtful design. Build in 2023 and situated on nearly two private acres, this beautiful retreat offers peaceful surroundings with nature trails, picnic areas, and scenic views just minutes from modern conveniences. The main level owner's suite is a true retreat featuring a spa-inspired bath with a tile shower, soaking tub, double vanities, and a spacious walk-in closet. The inviting living room centers around a cozy wood-burning brick fireplace, while the gourmet kitchen impresses with Thor appliances, a microwave drawer, large island, generous pantry and stone countertops...flowing seamlessly to the covered screened in back porch-Perfect for enjoying a morning coffee surrounded by nature. A flexible secondary bedroom on the main level makes an ideal office, nursery or guest space. Upstairs, you'll find a loft overlooking the living room, two oversized bedrooms, a full bathroom, and a spacious bonus room perfect for a playroom, media room, home gym, or additional living space. Adding even more character, a hidden safe room tucked behind a bookcase offers a unique blend of security and charm! This exceptional home combines modern comforts, timeless Craftsman character, and a serene North Georgia setting to create the perfect place to call home!

Save
Ask
Tour
Hide
Share
Listing Snapshot
Price 
$729,000
Days On Site 
5 Days
Bedrooms 
4
Inside Area (SqFt) 
3,037 sqft
Total Baths 
3
Full Baths 
3
Partial Baths 
N/A
Lot Size 
1.96 Acres
Year Built 
2023
MLS® Number 
10845663
Status 
Active
Property Tax 
$5,045
HOA/Condo/Coop Fees 
$29.17 monthly
Sq Ft Source 
Public Records
Friends & Family
Recent Activity
6 days agoListing first seen on site
6 days agoListing updated with changes from the MLS®
General Features
Acres 
1.96
Foundation 
Slab
Garage 
Yes
Garage Spaces 
2
Land Lease 
No
Levels 
Two
Parking 
GarageGarage Door OpenerKitchen Level
Parking Spaces 
2
Property Sub Type 
Single Family Residence
Security 
Carbon Monoxide Detector(s)Smoke Detector(s)
Sewer 
Septic Tank
SqFt Above 
3037
Style 
Cape CodCraftsman
Utilities 
Cable AvailableElectricity AvailableUnderground UtilitiesWater Available
Water Source 
PrivateWell
Interior Features
Appliances 
DishwasherDryerMicrowaveRefrigeratorWasher
Basement 
None
Cooling 
Ceiling Fan(s)Central AirElectric
Electric 
220 Volts
Fireplace 
Yes
Fireplace Features 
Family Room
Fireplaces 
1
Flooring 
CarpetLaminateTile
Heating 
CentralHeat Pump
Interior 
Kitchen IslandPantryEntrance FoyerBookcasesDouble VanityHigh CeilingsVaulted Ceiling(s)Walk-In Closet(s)Master DownstairsHigh Speed Internet
Laundry Features 
Laundry Room
Main Level Bedrooms 
2
Window Features 
Insulated WindowsDouble Pane Windows
Dining Room 
Kitchen 
Save
Ask
Tour
Hide
Share
Exterior Features
Construction Details 
OtherStone
Exterior 
Garden
Lot Features 
LevelPrivateSloped
Patio And Porch 
PatioScreened
Roof 
Composition
Waterfront Features 
NONE
Windows/Doors 
Insulated WindowsDouble Pane Windows
Community Features
Association Fee 
$350.0
Association Fee Frequency 
Annually
Community Features 
Park
Financing Terms Available 
1031 ExchangeCashConventionalFHAUSDA LoanVA Loan
Schools
School District
Unknown
Elementary School
Blackburn
Middle School
Lumpkin
High School
New Lumpkin
Listing courtesy of RB Realty


Information deemed reliable but not guaranteed. The data relating to real estate for sale on this web site comes in part from the Broker Reciprocity Program of Georgia MLS. Real estate listings held by brokerage firms other than this office are marked with the Broker Reciprocity logo and detailed information about them includes the name of the listing brokers. Copyright © 2020-present Georgia MLS. All rights reserved.
Last checked: 2026-09-20 09:32 AM UTC

Neighborhood & Commute
Source: Walkscore
Disclosure: Community information and market data powered by Constellation Data Labs. Information is deemed reliable but not guaranteed.
Save
Ask
Tour
Hide
Share
North Georgia Mountain Real Estate