Our Office

182 South Main Street, Cleveland, GA 30528

CALL US NOW

706.219.3700

Property Search

Save
Ask
Tour
Hide
Share
$575,000
New Listing

8550 Old Keith Bridge RD
Gainesville, GA 30506

For Sale|Single Family Residence|Active
4
Beds
3
Total Baths
3
Full Baths
2,109
SqFt
$273
/SqFt
2026
Built
Subdivision:
n/a
County:
Forsyth
Call Now: 706-219-3700
Is this the listing for you? We can help make it yours.
706-219-3700
8550 Old Keith Bridge RD8550 Old Keith Bridge RD8550 Old Keith Bridge RD8550 Old Keith Bridge RD
Save
Ask
Tour
Hide
Share

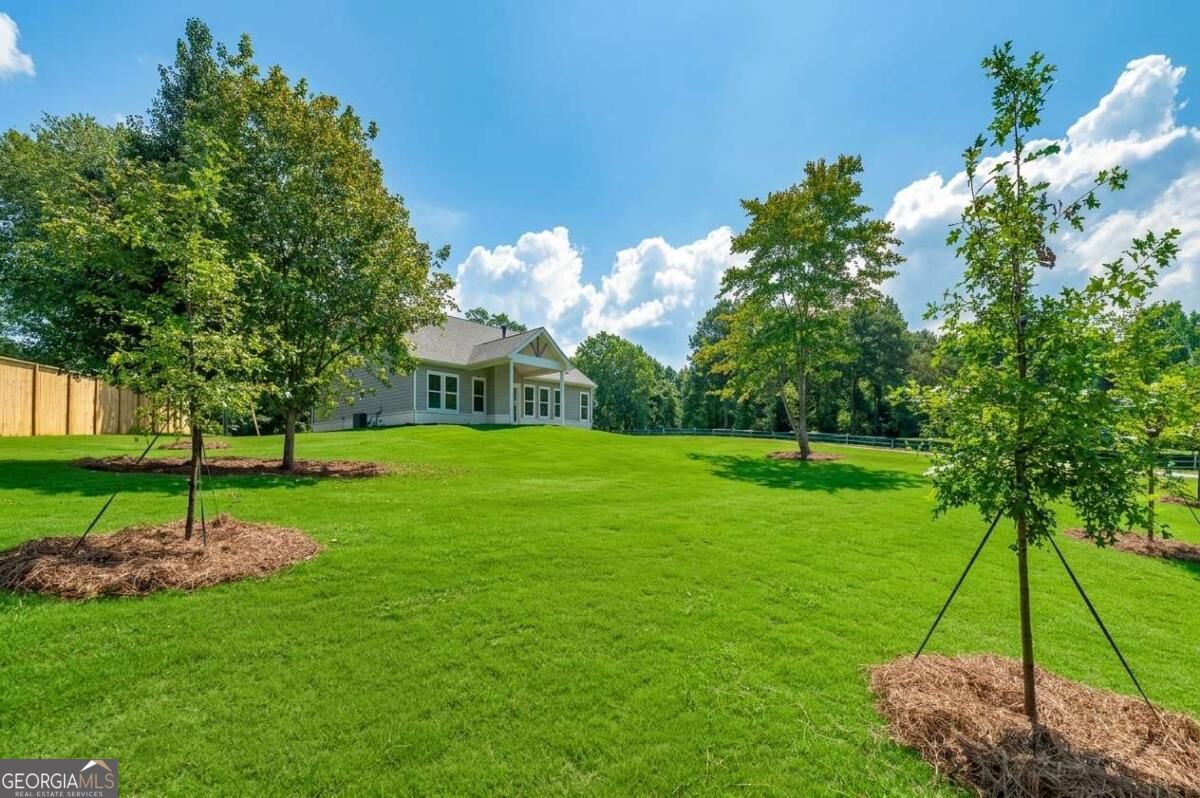
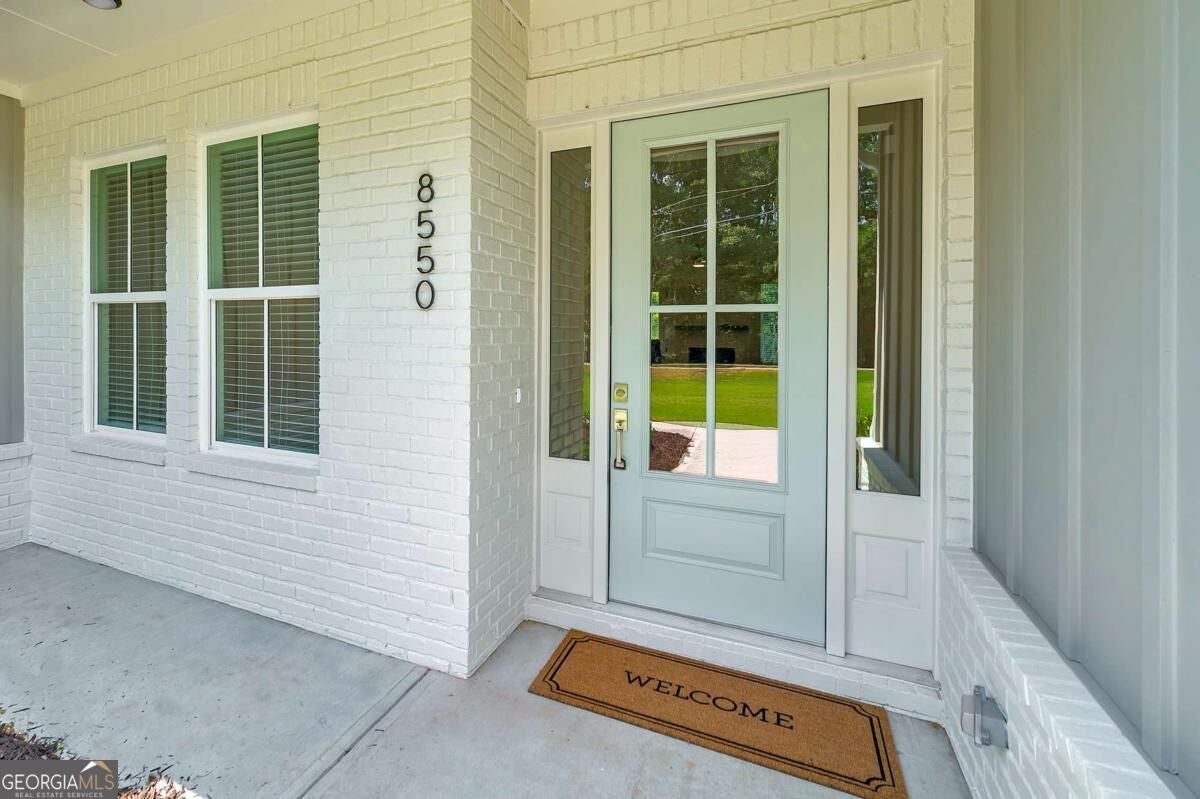
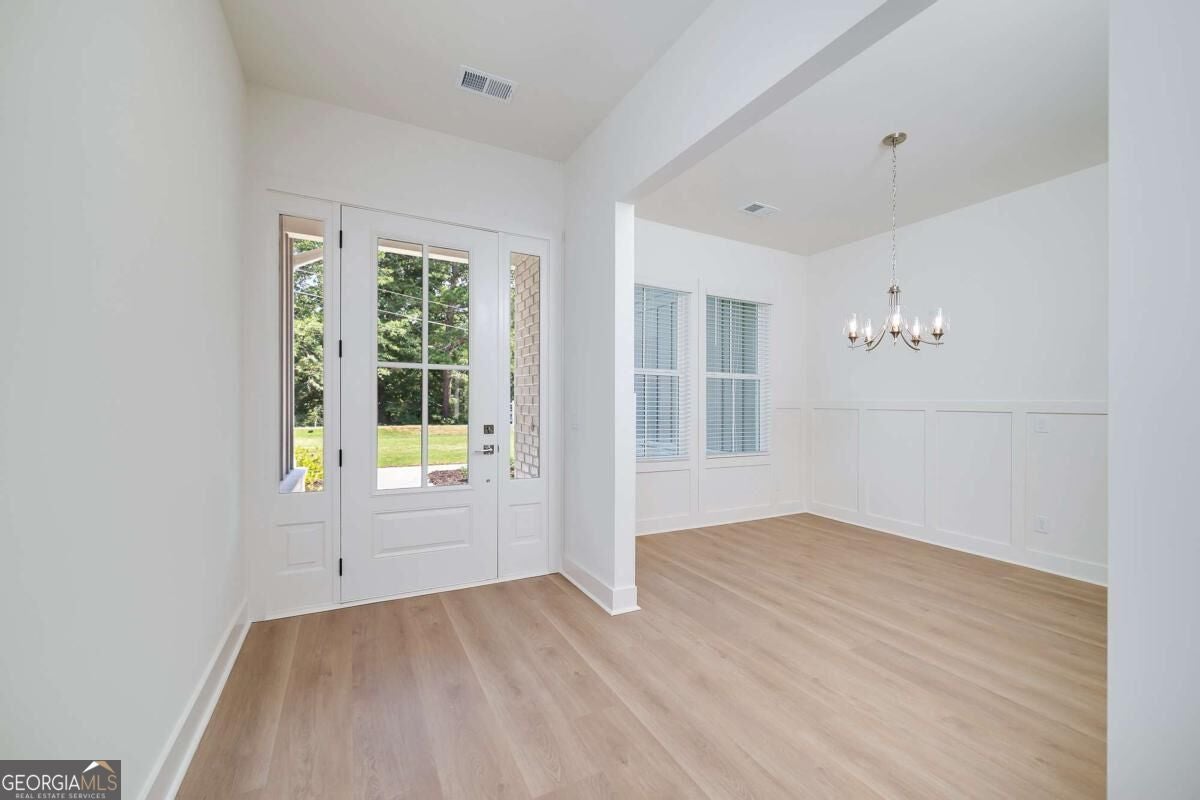
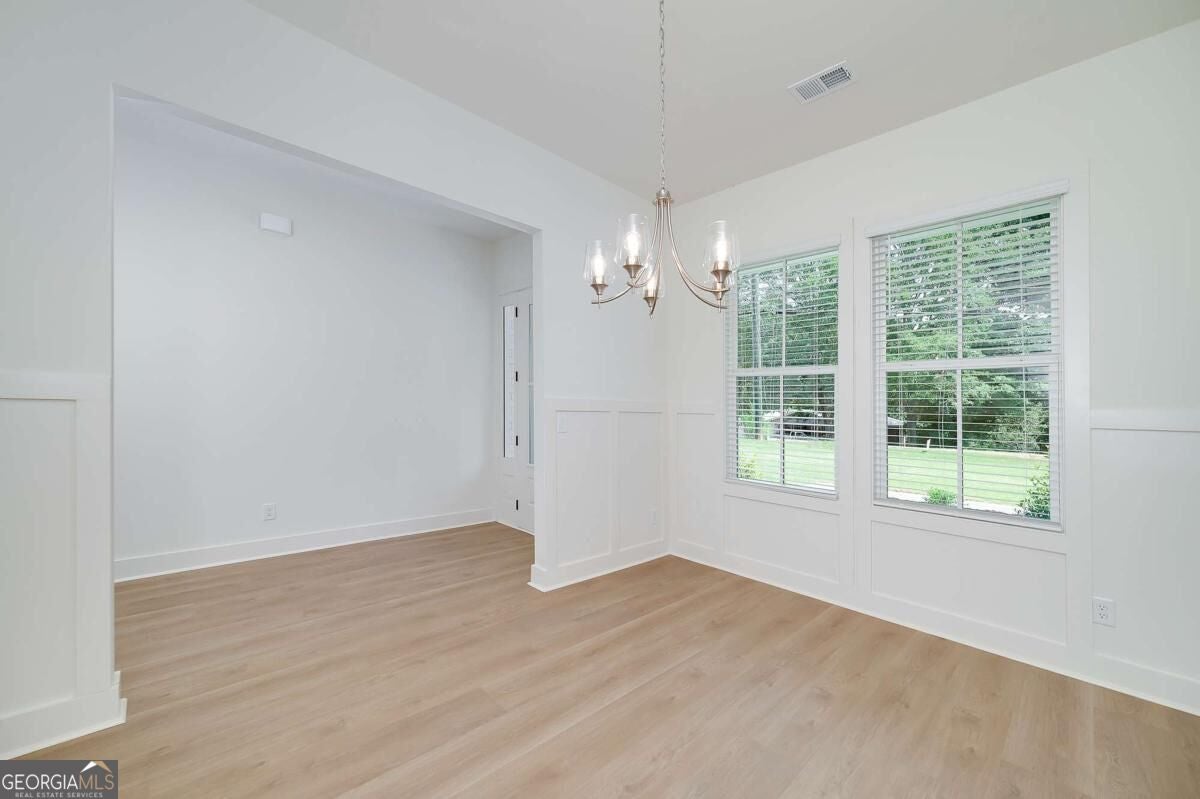
Welcome to the Sinclair Plan, beautifully situated on a large, landscaped lot with mature hardwood trees and plenty of privacy. From the moment you enter, the light-filled foyer welcomes you into a thoughtfully designed floor plan with spacious living areas and exceptional functionality. The foyer opens to a welcoming front dining room before flowing into the heart of the home-the expansive kitchen and living room. The open-concept kitchen features tons of cabinet space with soft-close cabinetry, gorgeous quartz countertops, and stainless steel appliances, including a gas range, vent hood, drawer-style microwave, and refrigerator. The adjoining living room features a cozy fireplace and plenty of space for gathering and entertaining. The primary suite is conveniently located on the main level and offers a spacious retreat with a large walk-in shower and relaxing soaker tub. Two additional bedrooms are also located on the main floor, along with a designated secondary bathroom. Upstairs, you'll find a fourth bedroom or flexible bonus space, complete with its own full bathroom-perfect for guests, a home office, media room, or additional living space. Step outside to enjoy one of the home's best features: a covered back patio with a vaulted ceiling, overlooking the massive backyard. The expansive lot features mature hardwood trees along the rear of the property, along with rear and side privacy fencing, creating a peaceful and private outdoor setting. With its spacious lot, beautiful landscaping, open-concept living spaces, main-level primary suite, flexible upstairs space, and exceptional outdoor living area, the Sinclair Plan offers the perfect blend of comfort, style, and functionality.

Save
Ask
Tour
Hide
Share
Listing Snapshot
Price 
$575,000
Days On Site 
0 Days
Bedrooms 
4
Inside Area (SqFt) 
2,109 sqft
Total Baths 
3
Full Baths 
3
Partial Baths 
N/A
Lot Size 
0.67 Acres
Year Built 
2026
MLS® Number 
10845620
Status 
Active
Property Tax 
$860
HOA/Condo/Coop Fees 
N/A
Sq Ft Source 
Builder
Friends & Family
Recent Activity
2 hours agoListing first seen on site
2 hours agoListing updated with changes from the MLS®
General Features
Acres 
0.67
Foundation 
Slab
Garage 
Yes
Garage Spaces 
2
Home Warranty 
Yes
Land Lease 
No
Levels 
One and One Half
Parking 
GarageGarage Door Opener
Parking Spaces 
2
Property Condition 
New Construction
Property Sub Type 
Single Family Residence
Security 
Smoke Detector(s)
Sewer 
Septic Tank
SqFt Above 
2109
Style 
Craftsman
Utilities 
Cable AvailableElectricity AvailableNatural Gas AvailableSewer AvailableUnderground UtilitiesWater Available
Water Source 
Public
Interior Features
Appliances 
DishwasherGas Water HeaterMicrowaveRefrigerator
Basement 
None
Cooling 
Central Air
Fireplace 
Yes
Fireplace Features 
Family Room
Fireplaces 
1
Flooring 
Laminate
Heating 
Central
Interior 
Tray Ceiling(s)Walk-In Closet(s)Master Downstairs
Laundry Features 
Laundry RoomIn Hall
Main Level Bedrooms 
3
Window Features 
Insulated WindowsDouble Pane Windows
Save
Ask
Tour
Hide
Share
Exterior Features
Construction Details 
BrickConcrete
Lot Features 
Level
Patio And Porch 
Patio
Roof 
Composition
Waterfront Features 
NONE
Windows/Doors 
Insulated WindowsDouble Pane Windows
Community Features
Community Features 
None
Schools
School District
Unknown
Elementary School
Chestatee
Middle School
Little Mill
High School
East Forsyth
Listing courtesy of Keller Williams Realty Atl. Partners


Information deemed reliable but not guaranteed. The data relating to real estate for sale on this web site comes in part from the Broker Reciprocity Program of Georgia MLS. Real estate listings held by brokerage firms other than this office are marked with the Broker Reciprocity logo and detailed information about them includes the name of the listing brokers. Copyright © 2020-present Georgia MLS. All rights reserved.
Last checked: 2026-09-14 06:58 PM UTC

Neighborhood & Commute
Source: Walkscore
Disclosure: Community information and market data powered by Constellation Data Labs. Information is deemed reliable but not guaranteed.
Save
Ask
Tour
Hide
Share
North Georgia Mountain Real Estate