Our Office

182 South Main Street, Cleveland, GA 30528

CALL US NOW

706.219.3700

Property Search

Save
Ask
Tour
Hide
Share
$265,000
6 Days On Site

62 Stornoway DR
Clayton, GA 30525

For Sale|Condominium|Active
2
Beds
2
Total Baths
2
Full Baths
1,320
SqFt
$201
/SqFt
1979
Built
Subdivision:
Stornoway
County:
Rabun
Call Now: 706-219-3700
Is this the listing for you? We can help make it yours.
706-219-3700
62 Stornoway DR62 Stornoway DR62 Stornoway DR62 Stornoway DR
Save
Ask
Tour
Hide
Share

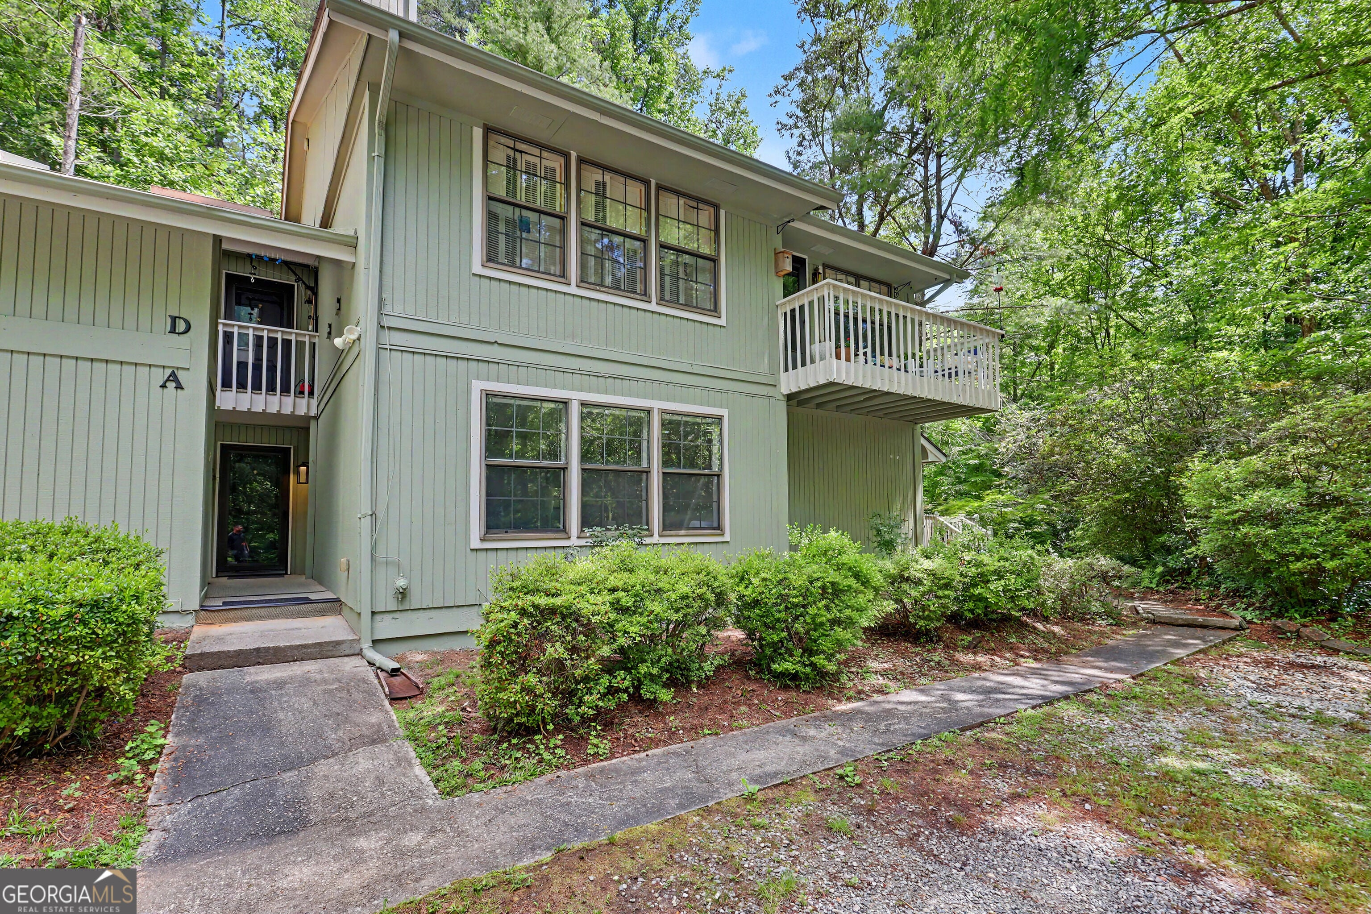
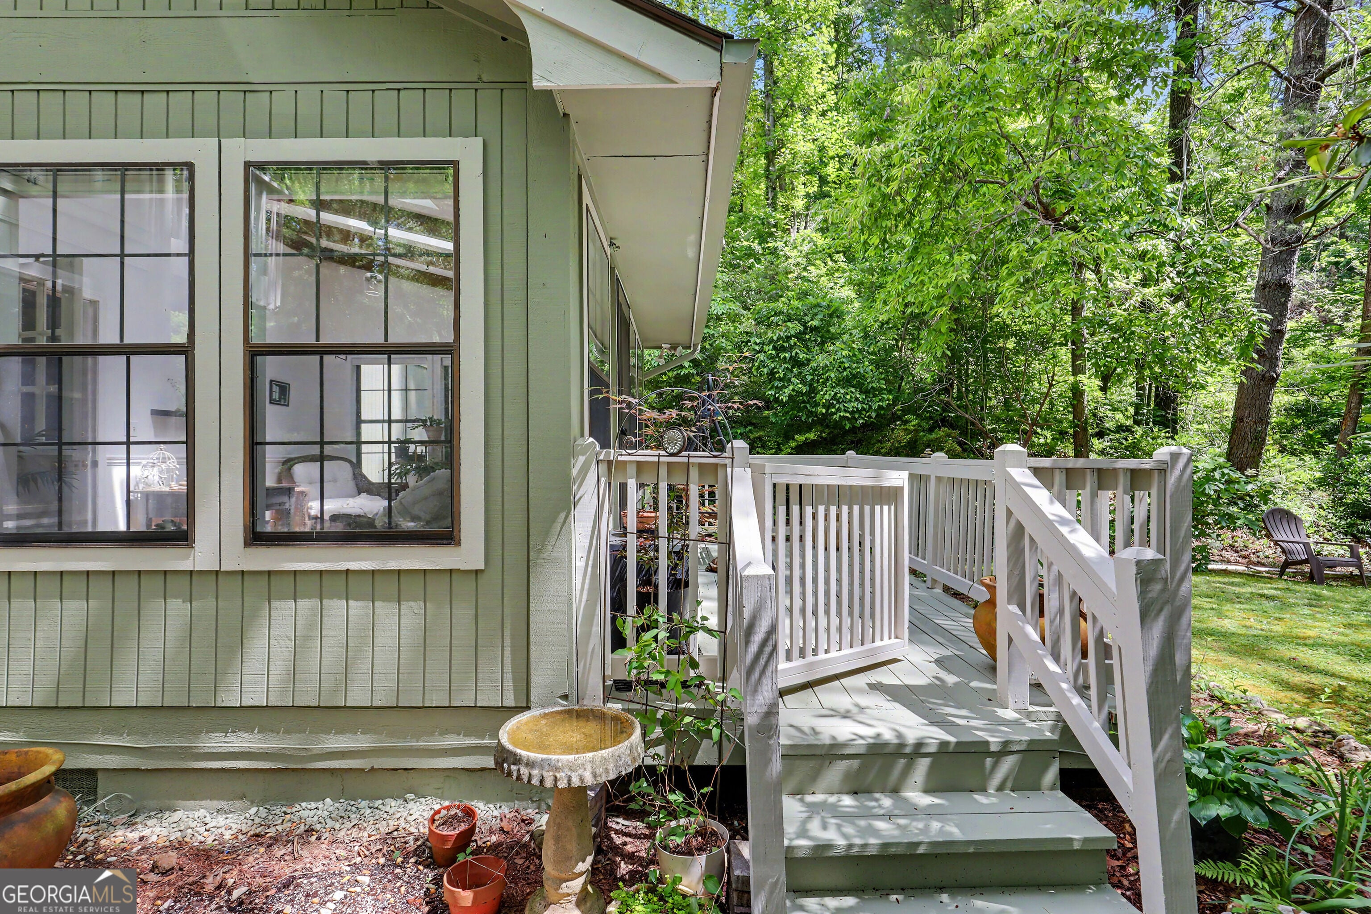
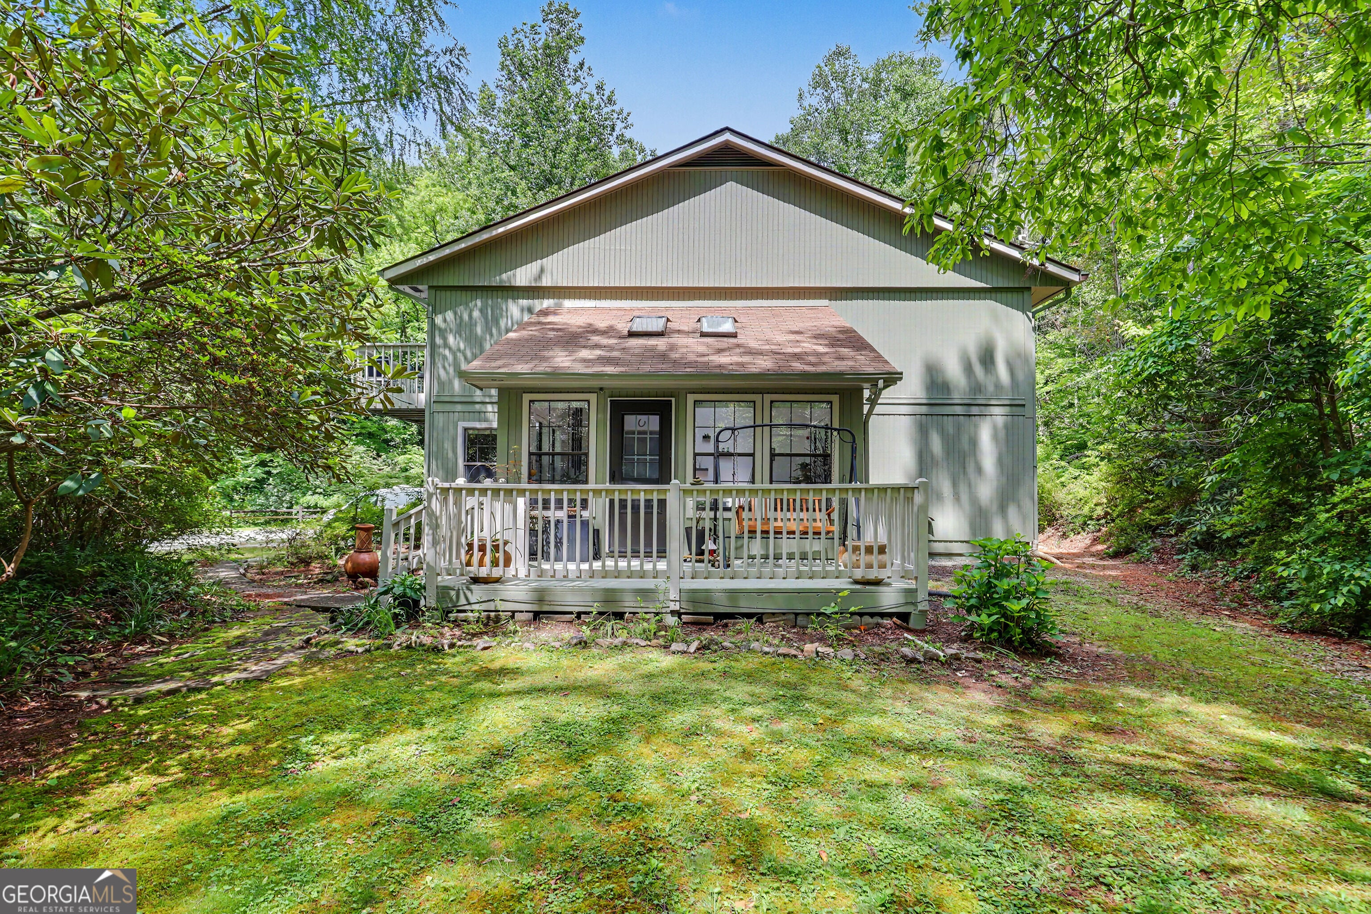
If you're seeking a peaceful in-town escape, look no further. This charming 2-bedroom, 2-bathroom terrace level condominium is nestled in the desirable Stornoway community's Dunrobin building, a quiet 4-unit complex. In Gaelic, Stornoway means 'hidden peace' and this property is exactly that. Situated on the lower level, the condo features a spacious living room with wood-burning fireplace, a modern galley-style kitchen, separate dining area, a private enclosed sunroom with skylights and an open sunning deck, perfect for year-round enjoyment. Gardeners will enjoy a beautiful yard with a detached storage/garden shed that's lush with native azaleas and rhododendron. It's also perfect for small pets. Monthly HOA dues of $250 cover exterior building and grounds maintenance, 2 parking spaces, and common insurance, making this an easy-care option for full-time living or a weekend retreat. Located within a short drive or even a brisk walk, less than a mile to the amenities of Downtown Clayton.

Save
Ask
Tour
Hide
Share
Listing Snapshot
Price 
$265,000
Days On Site 
6 Days
Bedrooms 
2
Inside Area (SqFt) 
1,320 sqft
Total Baths 
2
Full Baths 
2
Partial Baths 
N/A
Lot Size 
1.5 Acres
Year Built 
1979
MLS® Number 
10844510
Status 
Active
Property Tax 
$863
HOA/Condo/Coop Fees 
$250 monthly
Sq Ft Source 
Public Records
Friends & Family
Recent Activity
6 days agoStatus changed to Active
6 days agoListing updated with changes from the MLS®
6 days agoListing first seen on site
General Features
Acres 
1.5
Garage 
Yes
Garage Spaces 
2
Land Lease 
No
Levels 
One
Parking 
AssignedKitchen LevelParking Pad
Parking Spaces 
2
Property Sub Type 
Condominium
Security 
Smoke Detector(s)
Sewer 
Public Sewer
SqFt Above 
1320
Style 
ClusterTraditional
Utilities 
Cable AvailableElectricity AvailableOtherPhone AvailableSewer ConnectedWater Available
Water Source 
Public
Interior Features
Appliances 
OvenCooktopDishwasherDryerElectric Water HeaterMicrowaveRefrigeratorStainless Steel Appliance(s)Washer
Basement 
Crawl Space
Cooling 
ElectricHeat PumpZoned
Electric 
220 Volts
Fireplace 
Yes
Fireplace Features 
Factory BuiltFamily Room
Fireplaces 
1
Flooring 
HardwoodTile
Heating 
Heat PumpElectricZoned
Interior 
Beamed CeilingsWalk-In Closet(s)Master DownstairsHigh Speed Internet
Laundry Features 
In HallLaundry Closet
Main Level Bedrooms 
2
Window Features 
Skylight(s)
Dining Room 
Save
Ask
Tour
Hide
Share
Exterior Features
Construction Details 
Wood Siding
Exterior 
Garden
Lot Features 
City LotLevelPrivate
Other Structures 
Shed(s)
Patio And Porch 
Deck
Roof 
Composition
Windows/Doors 
Skylight(s)
Community Features
Association Fee 
$3000.0
Association Fee Frequency 
Annually
Community Features 
Street Lights
Financing Terms Available 
CashConventional
Schools
School District
Unknown
Elementary School
Rabun
Middle School
Rabun
High School
Rabun
Listing courtesy of Mountain Sotheby's International


Information deemed reliable but not guaranteed. The data relating to real estate for sale on this web site comes in part from the Broker Reciprocity Program of Georgia MLS. Real estate listings held by brokerage firms other than this office are marked with the Broker Reciprocity logo and detailed information about them includes the name of the listing brokers. Copyright © 2020-present Georgia MLS. All rights reserved.
Last checked: 2026-09-20 09:32 AM UTC

Neighborhood & Commute
Source: Walkscore
Disclosure: Community information and market data powered by Constellation Data Labs. Information is deemed reliable but not guaranteed.
Save
Ask
Tour
Hide
Share
North Georgia Mountain Real Estate