
6025 Pebblestone LNCumming, GA 30040
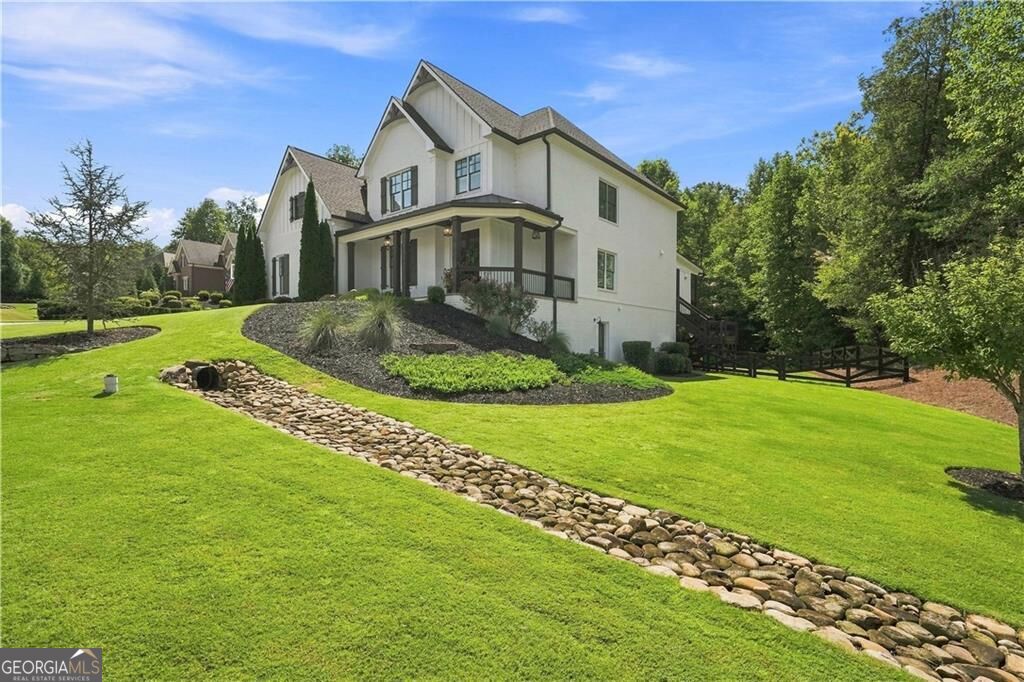
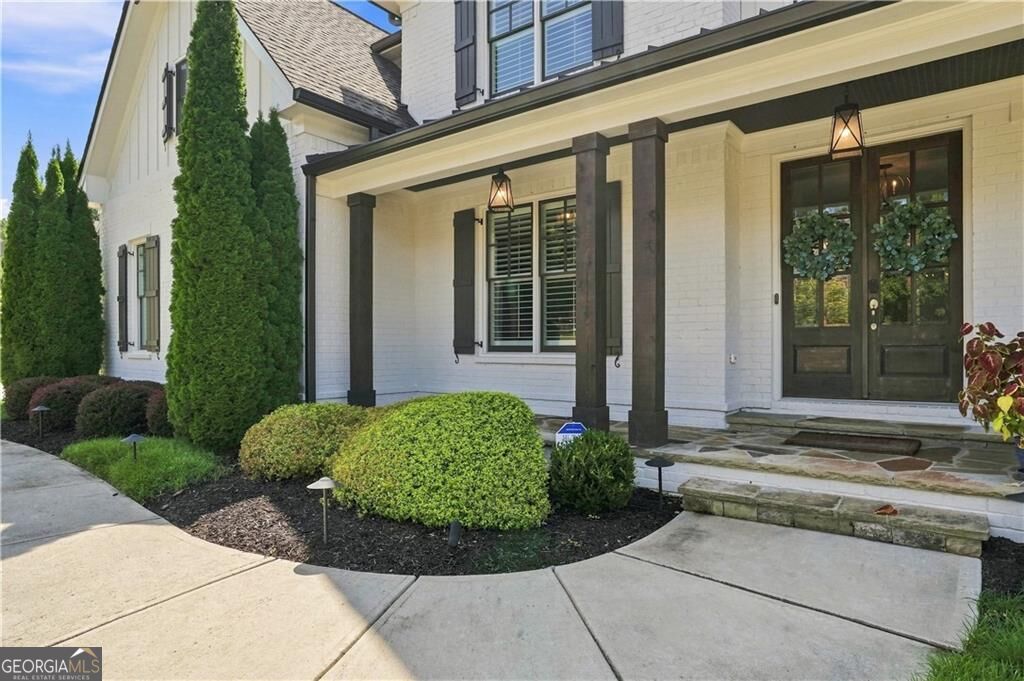
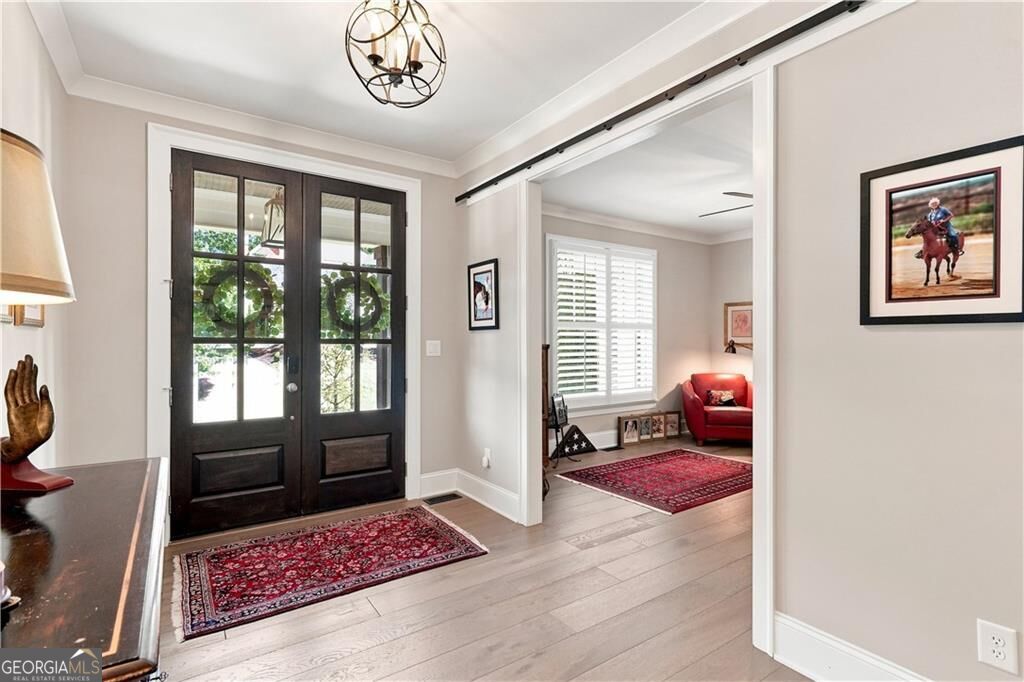
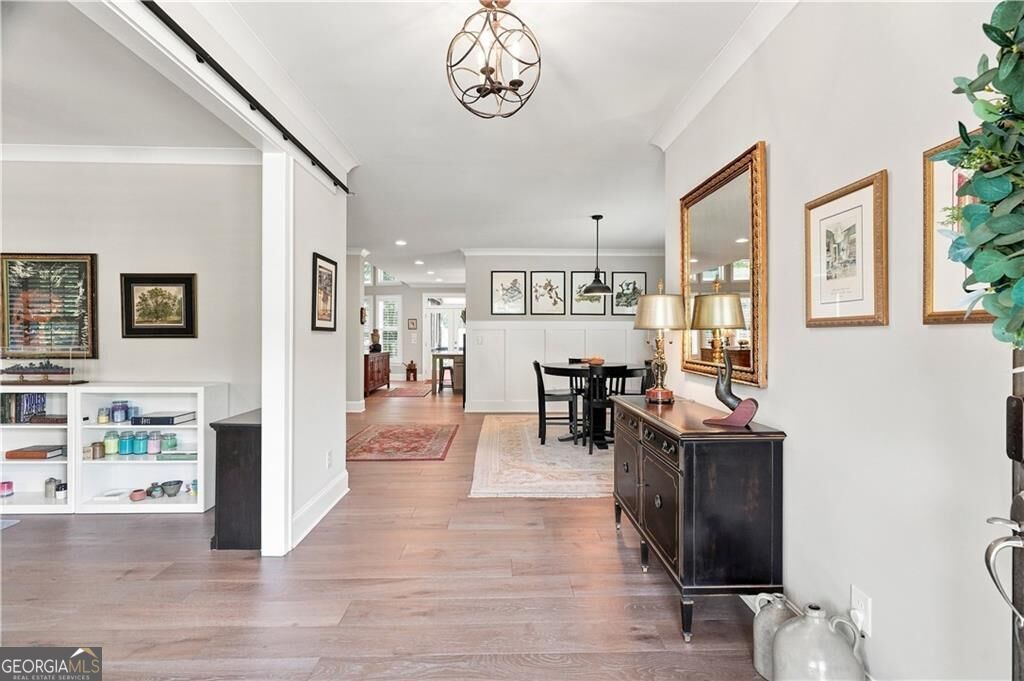
Welcome to 6025 Pebblestone Lane, where refined living, exceptional privacy, and resort-style outdoor spaces come together on more than two acres in one of North Forsyth's highly desirable estate-style neighborhoods, Cool Springs. Meticulously maintained, this pristine home is tucked away on a quiet cul-de-sac lot, surrounded by impressive landscaping and backed by private woods that create a peaceful setting rarely found so close to everything Forsyth County has to offer. An extended, welcoming driveway leads to the three-car garage and sets the tone for the privacy and sense of arrival found throughout the property. Step inside and you're immediately greeted by an open, airy floor plan designed to feel both grand and inviting. Open staircases enhance the home's spacious feel and allow the living spaces to flow beautifully from one level to the next. At the heart of the home, the impressive two-story family room makes a statement with soaring ceilings and a dramatic stacked-stone fireplace extending upward to create a stunning architectural focal point. Natural light fills the space, while the open-concept design makes the home equally suited for everyday living and entertaining on a larger scale. The main level offers exceptional flexibility with a generously sized bedroom featuring its own private full bath-ideal for guests, extended family, or multigenerational living. A separate half bath serves the main living areas, while dedicated office space provides a comfortable and private setting for working from home. Upstairs, the expansive owner's suite offers a true retreat with a spacious bedroom, beautifully appointed bath, and an impressive oversized walk-in closet with room to keep everything organized without sacrificing luxury. The secondary bedrooms have been thoughtfully designed with privacy and convenience in mind. One features a vaulted ceiling and its own private full bath, while additional secondary bedrooms share a Jack-and-Jill bath. The finished terrace level takes entertaining to another level. Designed as a destination of its own, this expansive space features a media room for movie and game nights, a large bar for gathering with friends and family, and a full bath. Whether envisioned as an entertainment lounge, game room, guest retreat, or a combination of spaces, the basement provides incredible flexibility for the way you live. Outside is where this property becomes truly unforgettable. The fenced-in backyard has been transformed with impressive landscaping and newly created tiered levels that lead beautifully toward the saltwater pool and spa. Surrounded by the natural backdrop of private woods, the setting feels like your own secluded resort-perfect for summer afternoons by the pool, relaxing evenings in the spa, outdoor entertaining, or simply enjoying the peace and privacy of more than two acres. The beauty of the grounds is supported by thoughtful improvements designed for long-term enjoyment, including an irrigation system and professional drainage throughout the yard. From its dramatic two-story living spaces and flexible bedroom layout to its entertainer's basement, three-car garage, resort-style pool and spa, and expansive private setting, every part of this home has been designed to offer space without sacrificing connection, and luxury without sacrificing comfort. Located within the highly sought-after Forsyth County school system, 6025 Pebblestone Lane offers the rare opportunity to enjoy an estate-sized property, exceptional privacy, modern construction, and a beautifully maintained home in an established luxury setting. This is more than a beautiful home-it's a private retreat designed for living well, entertaining often, and enjoying every season at home.
| just now | Listing first seen on site | |
| 8 hours ago | Listing updated with changes from the MLS® |

Information deemed reliable but not guaranteed. The data relating to real estate for sale on this web site comes in part from the Broker Reciprocity Program of Georgia MLS. Real estate listings held by brokerage firms other than this office are marked with the Broker Reciprocity logo and detailed information about them includes the name of the listing brokers. Copyright © 2020-present Georgia MLS. All rights reserved.
Last checked: 2026-09-09 09:06 AM UTC