
131 Soapstone WAYCanton, GA 30115
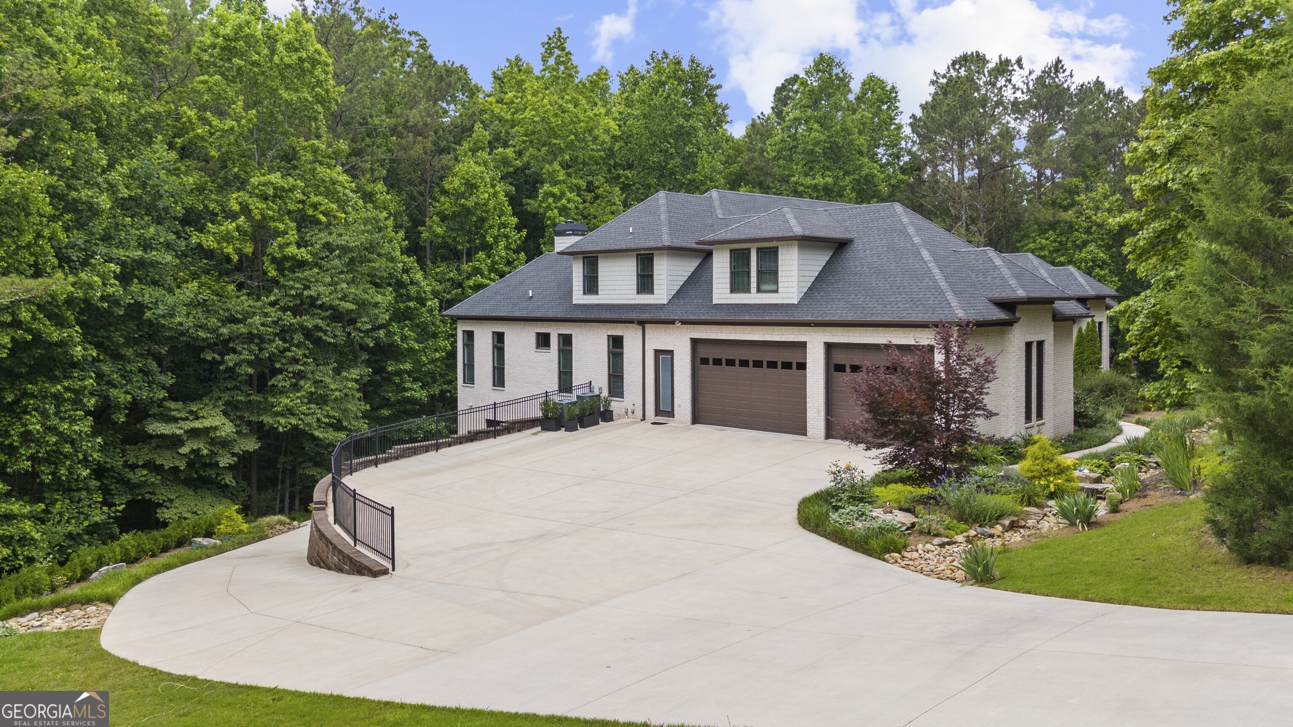
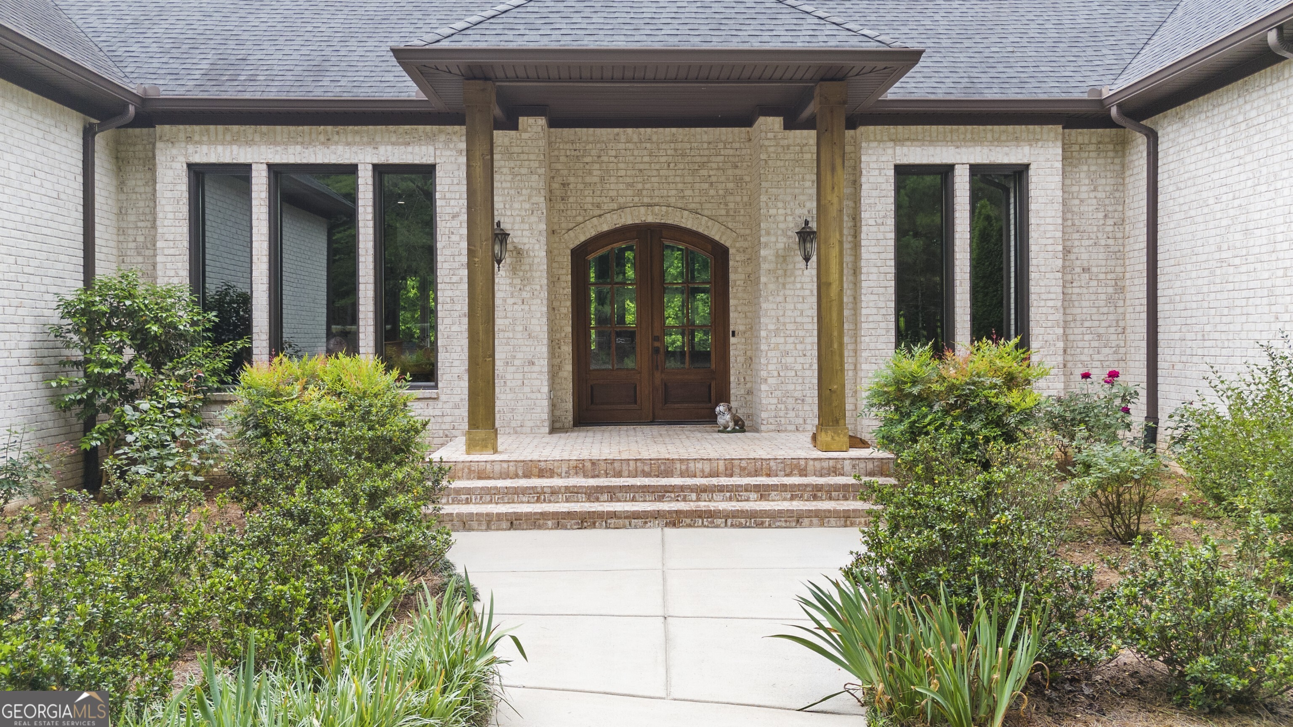
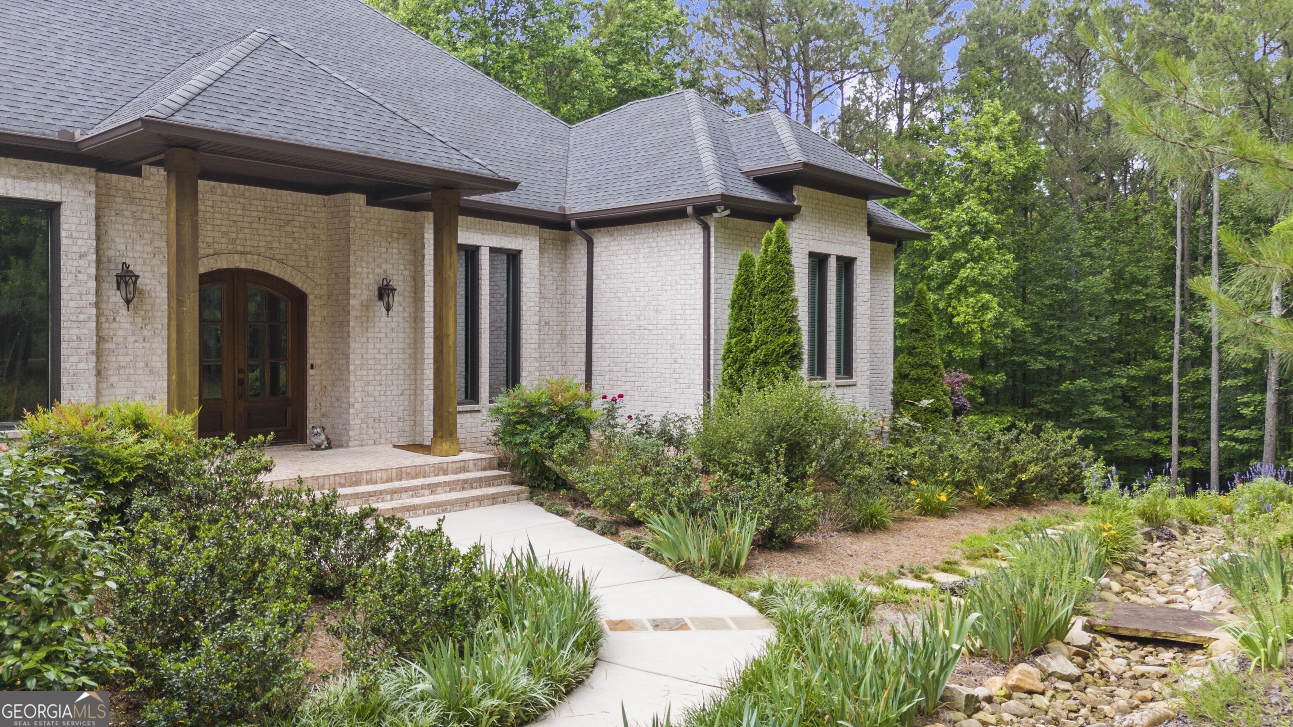
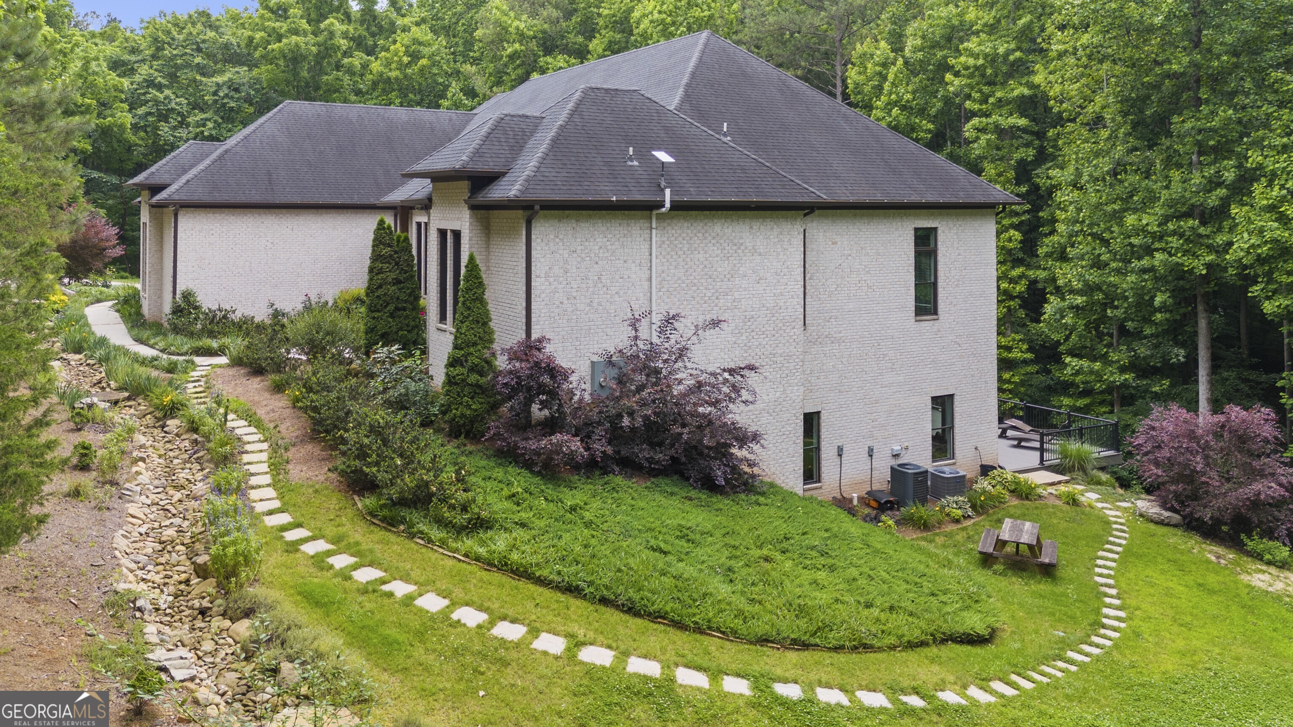
Set on 5 beautiful acres, this custom-built 2019 luxury estate delivers the rare combination of space, privacy, and elevated design. With 6 bedrooms, 5.5 bathrooms, and approximately 6,900 square feet of thoughtfully designed living space, this home was built for the way people actually want to live. From the moment you step inside, the details stand out. Soaring ceilings. Brazilian hardwood floors. 8-foot interior doors. Expansive windows that fill the home with natural light and frame the peaceful, tree-lined setting. At the heart of the home is a stunning chef's kitchen featuring Bosch stainless steel appliances, marble countertops, a massive center island, a walk-in pantry, and a bright breakfast area that opens seamlessly into the family room. It is elegant enough for entertaining and comfortable enough for everyday life. The main level offers three bedrooms, including an exceptional owner's suite designed as a true private retreat. Enjoy a sitting area, direct access to the rear deck, custom California closets, and a spa-inspired bath with marble countertops, dual vanities, and a soaking tub. Upstairs, two additional bedrooms provide flexibility for family, guests, or work-from-home needs. The finished daylight walk-out basement adds another bedroom and generous living space, creating endless options for entertaining, hosting, media, fitness, recreation, or multi-generational living. Outside, the expansive rear deck overlooks a private backyard surrounded by trees, giving you the kind of peace and separation that is almost impossible to find in a home of this caliber. With garage space for up to five vehicles, oversized Wi-Fi-enabled garage doors, and an estate-sized setting, this one-of-a-kind property offers modern luxury without sacrificing privacy, comfort, or functionality. This is not just a home. It is a private estate built for real life, big moments, and everything in between.
| 3 hours ago | Listing first seen on site | |
| 3 hours ago | Listing updated with changes from the MLS® |

Information deemed reliable but not guaranteed. The data relating to real estate for sale on this web site comes in part from the Broker Reciprocity Program of Georgia MLS. Real estate listings held by brokerage firms other than this office are marked with the Broker Reciprocity logo and detailed information about them includes the name of the listing brokers. Copyright © 2020-present Georgia MLS. All rights reserved.
Last checked: 2026-05-30 05:37 PM UTC