
7630 Stratton PTSuwanee, GA 30024
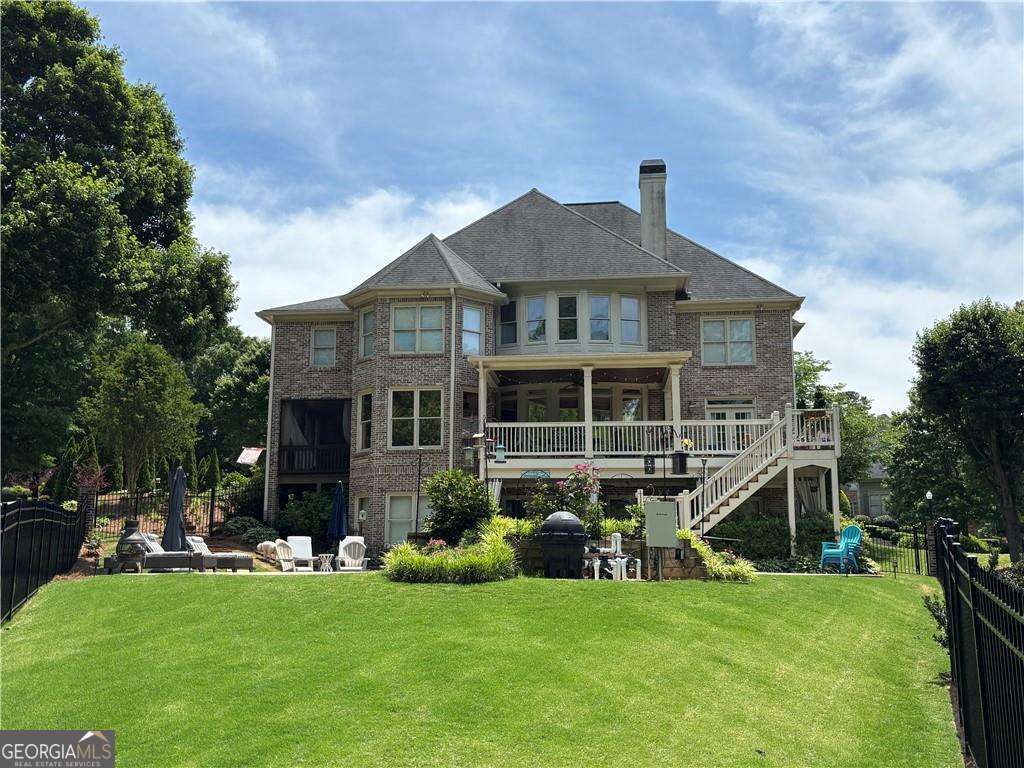
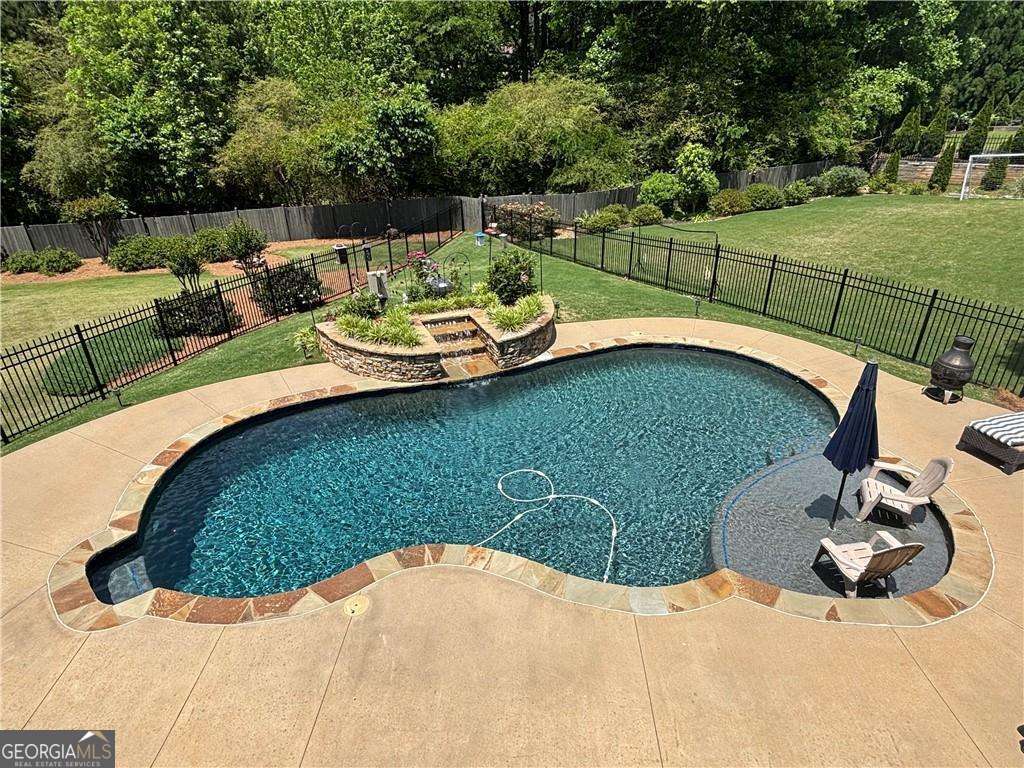
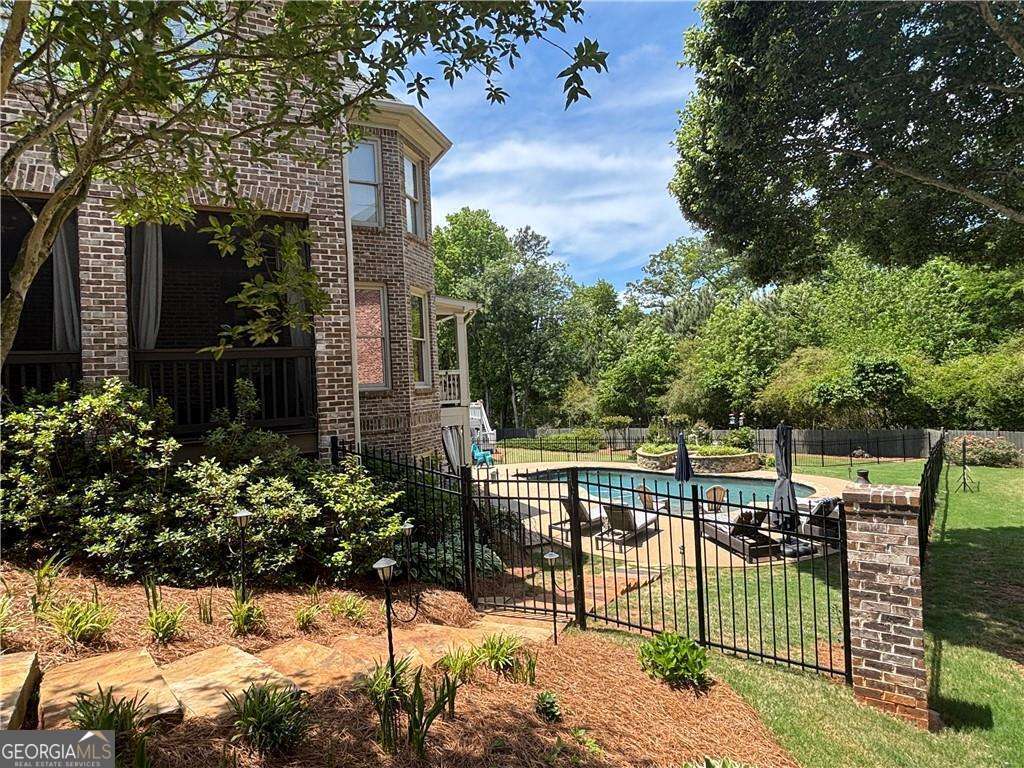
Timeless tradition indoors meets resort-style outdoor living in this 6-bedroom, 5.5-bathroom home in the South Forsyth district. Custom details for exceptional outdoor entertaining with comfortable family living. The main level welcomes you with a classic added covered front porch, setting a tone of warmth and hospitality. Step inside to an office to the left of the foyer and dining room to the right. Past the stairs to the left features a coveted main-level guest suite with its own private bathroom for overnight visitors. The family room offers built in bookshelves, coffered ceilings, a view to the kitchen and back covered deck. Main level also has a separate powder room for daytime guests off the driveway's side covered entrance. Walk from the kitchen to the covered deck out back or enjoy the private screened in porch for relaxing, al fresco dining, or just enjoying the outdoors without the bugs. Upstairs is the primary suite, along with 3 additional bedrooms and a bonus room that could double for another bedroom. The lower level boasts a fully finished basement, complete with a custom wine cellar, craft room and theater room. The huge craftroom is waiting for the right person but it could also be converted to another bedroom. Or kitchen. Basement's home theater is great for family nights. Step outside to discover a multi-tiered outdoor living experience. The spacious covered deck off the main level and screened porch off kitchen (perfect for alfresco dining) offer the perfect vantage point overlooking the pool and grounds. From the driveway newly landscaped Emerald Arbovitae trees and landscaped steps lead to a private backyard paradise. The lower pool level backs to a creek and is wooded. The dry underdecking patio that doubles for a shaded, all-weather poolside lounge. Premium tongue-and-groove wood paneling graces the outdoor ceilings-from the front entry to the side entry to the screened in patio to the covered deck off the main level -unifying the spaces with rich craftsmanship. Complete with a sparkling PEBBLE TEC POOL this home offers a tranquil, secure sanctuary for family and guests alike. The indoors of this 6 bedroom, 5 and a half bath traditional home breaks from the plain white walls bringing eclectic and nature inspiring colors for organic warmth to every room. Best of all, this CUL DE SAC home is located off the main road in the sought after Laurel Springs subdivision. GUARDED AND GATED for added security, with an onsite property manager, this subdivision offers swim, tennis, clubhouse, playground dog park and newly built pickleball courts. Coupled with robust social events for all ages makes Laurel Springs an ideal place to call home in the highly sought after LAMBERT HIGH SCHOOL district. Bus stop right outside the side of home!
| 5 hours ago | Listing first seen on site | |
| 5 hours ago | Listing updated with changes from the MLS® |

Information deemed reliable but not guaranteed. The data relating to real estate for sale on this web site comes in part from the Broker Reciprocity Program of Georgia MLS. Real estate listings held by brokerage firms other than this office are marked with the Broker Reciprocity logo and detailed information about them includes the name of the listing brokers. Copyright © 2020-present Georgia MLS. All rights reserved.
Last checked: 2026-05-28 04:26 PM UTC