Our Office

182 South Main Street, Cleveland, GA 30528

CALL US NOW

706.219.3700

Property Search

Save
Ask
Tour
Hide
Share
$2,200,000
New Listing

909 High Shoals DR
Dahlonega, GA 30533

For Sale|Single Family Residence|Active
6
Beds
7.5
Total Baths
6
Full Baths
3
Partial Baths
8,480
SqFt
$259
/SqFt
1999
Built
Subdivision:
HIGH SHOALS LANDING
County:
Lumpkin
Call Now: 706-219-3700
Is this the listing for you? We can help make it yours.
706-219-3700
909 High Shoals DR909 High Shoals DR909 High Shoals DR909 High Shoals DR
Save
Ask
Tour
Hide
Share

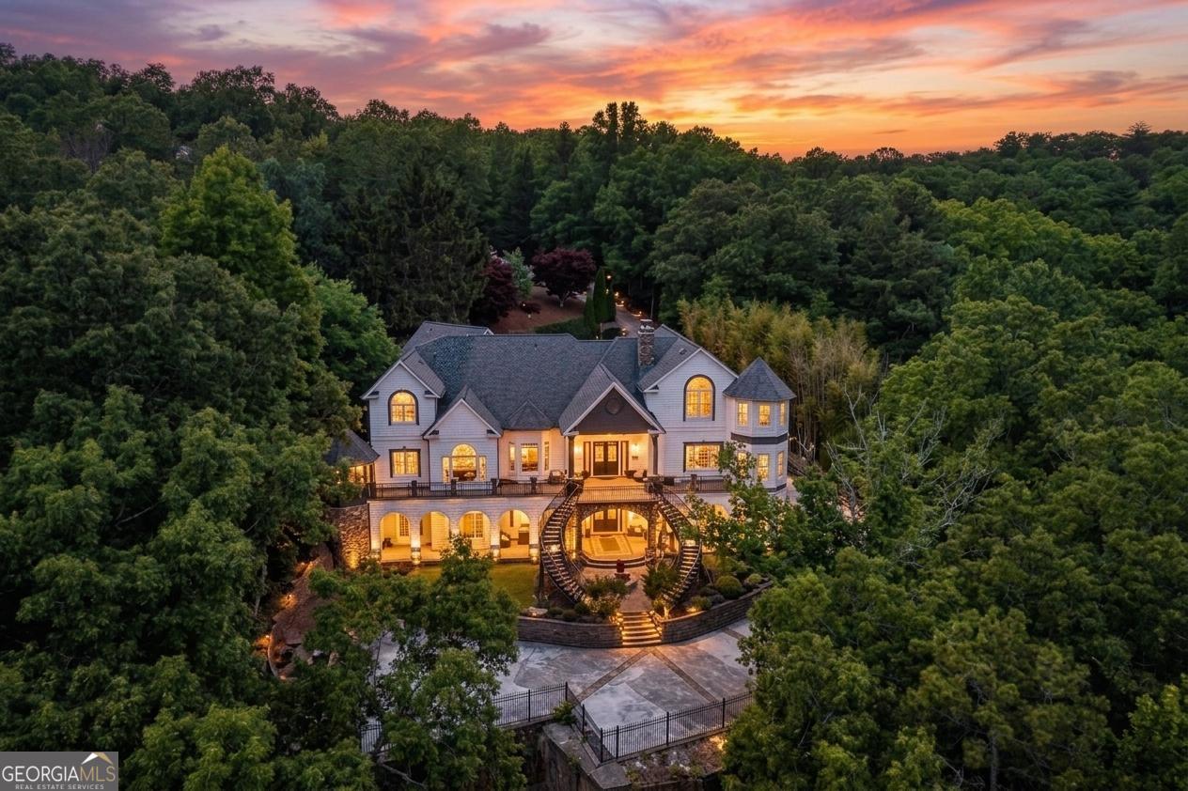
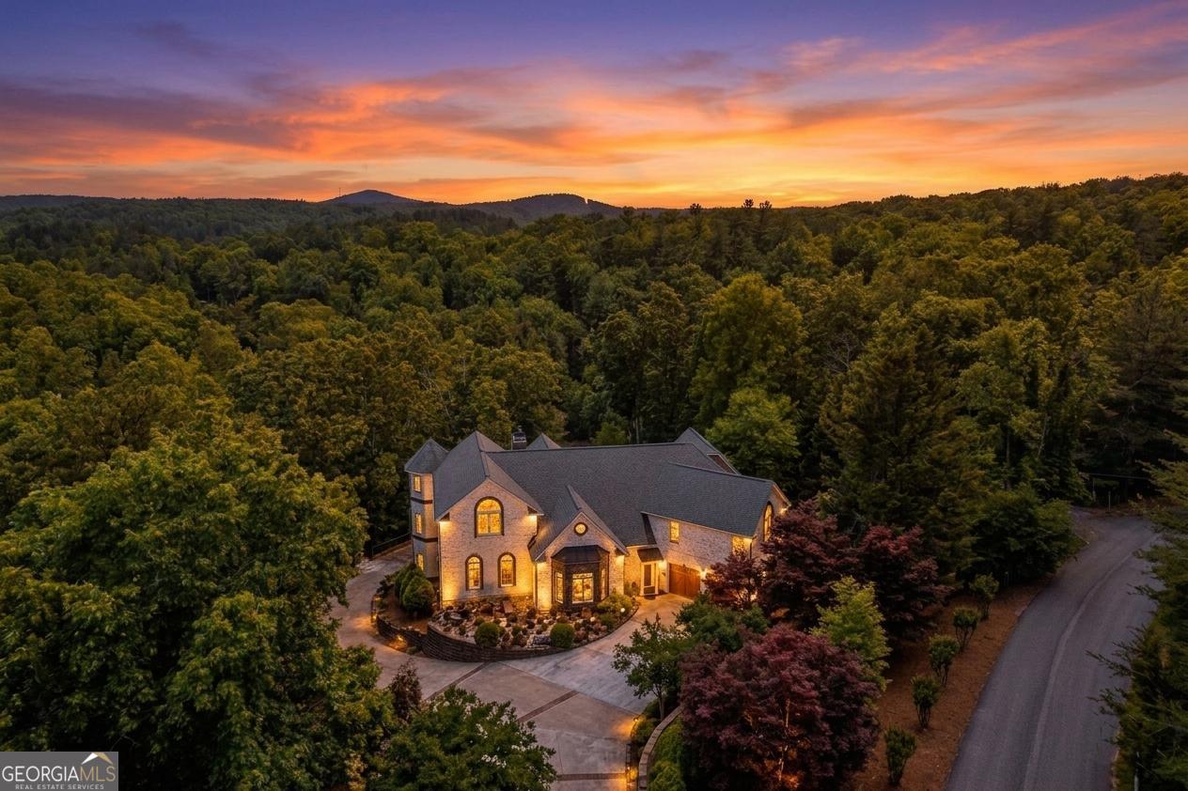
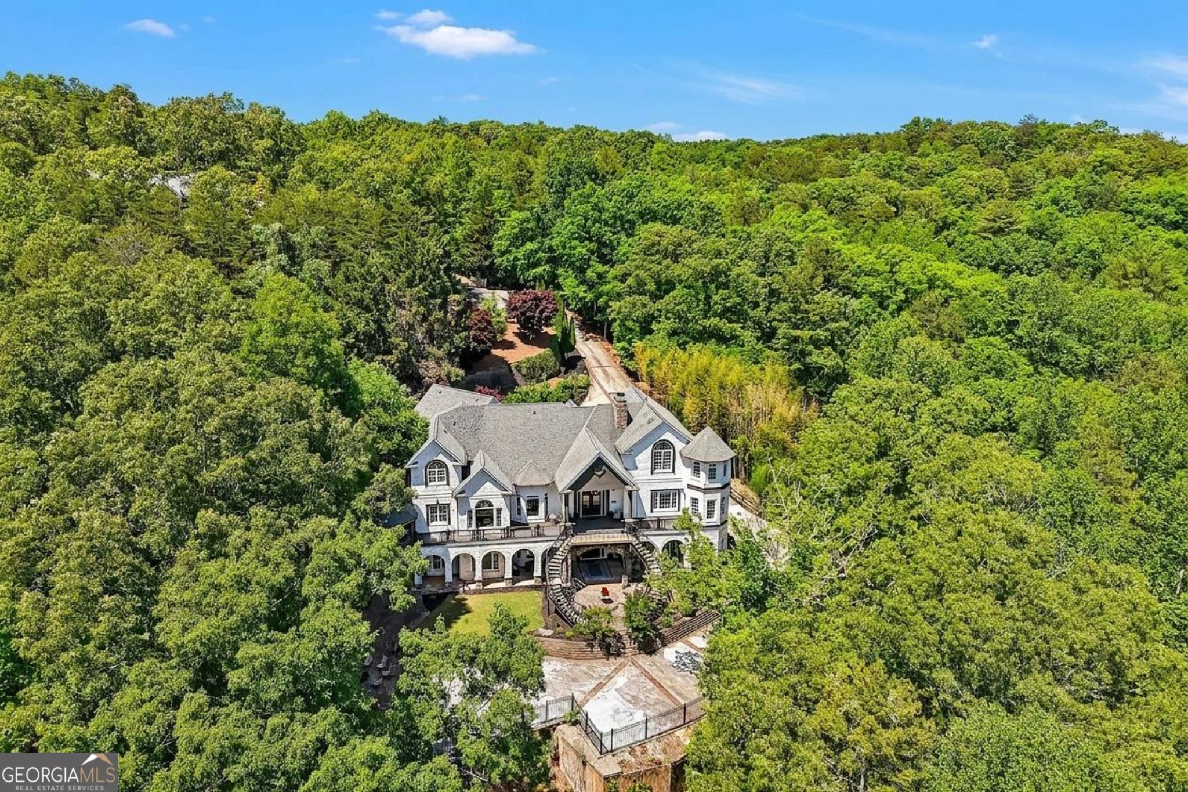
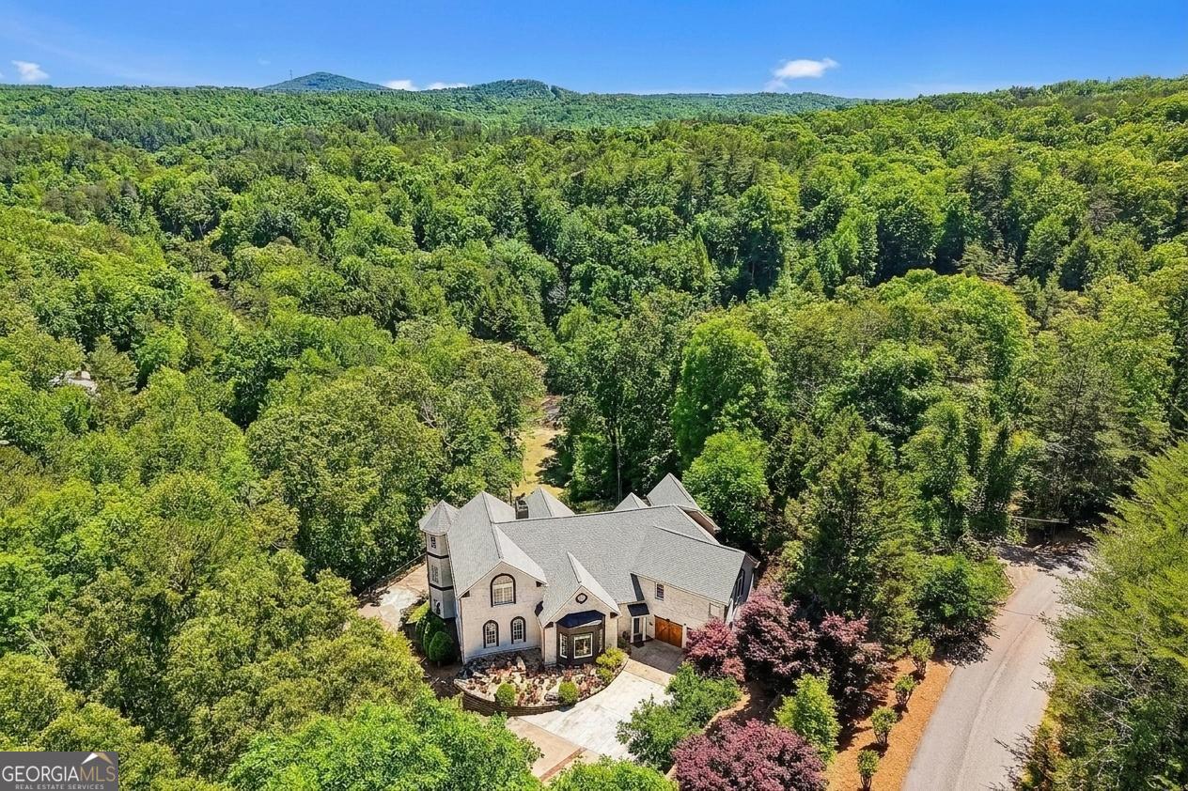
Chestatee River Luxury Estate + Turnkey Furnished + Gated Privacy - Resort-Style Outdoor Living Minutes to Downtown Dahlonega Welcome to 909 High Shoals Drive, Dahlonega, GA 30533-a rare Chestatee River estate that lives like a private resort. Currently operated as a luxury Airbnb and offered turnkey/furnished, this one-of-a-kind property is equally compelling as a full-time residence, second home, or high-end investment opportunity (buyers to verify any intended use and local requirements). Set behind a gated entrance on approximately 4.66 acres, this grand home offers ~8,480 sq ft across three impressive levels with expansive entertaining spaces, multiple suites, and a refined "mountain-elegant" feel throughout. Expect dramatic interiors with soaring ceilings, abundant natural light, and a layout built to host-whether it's intimate weekends on the river or large gatherings with family and friends. The outdoor experience is the headline: enjoy peaceful riverfront living with the sound of moving water, curated landscaping, and multiple spaces designed for relaxing and entertaining. From morning coffee by the river to evenings under the trees, this property delivers the kind of setting that feels unforgettable in person-and photographs beautifully for luxury marketing and rental platforms. Located just a short drive to downtown Dahlonega, wineries, dining, and year-round North Georgia adventure, 909 High Shoals Drive offers a rare combination of true river frontage, luxury scale, privacy, and turn-key readiness-the kind of property that simply doesn't come available often. NOTE: Active Airbnb: please request showings in advance to confirm availability. No drive-bys, please, to respect the guest's privacy. Disclaimer: All information deemed reliable but not guaranteed and should be independently verified. Photos & lot lines may be virtually staged to assist buyers in visualizing the property's potential. Contact the listing agent for more information or to schedule a private showing.

Save
Ask
Tour
Hide
Share
Listing Snapshot
Price 
$2,200,000
Days On Site 
0 Days
Bedrooms 
6
Inside Area (SqFt) 
8,480 sqft
Total Baths 
7.5
Full Baths 
6
Partial Baths 
3
Lot Size 
4.66 Acres
Year Built 
1999
MLS® Number 
10771511
Status 
Active
Property Tax 
$15,059.64
HOA/Condo/Coop Fees 
N/A
Sq Ft Source 
Public Records
Friends & Family
Recent Activity
4 hours agoListing first seen on site
4 hours agoListing updated with changes from the MLS®
General Features
Acres 
4.66
Attached Garage 
Yes
Foundation 
BlockPillar/Post/PierSlab
Garage 
Yes
Garage Spaces 
4
Green Energy Efficient 
AppliancesWindows
Land Lease 
No
Levels 
Three Or More
Number Of Stories 
3
Parking 
AttachedGarageGarage Door OpenerKitchen Level
Parking Spaces 
4
Property Condition 
Updated/Remodeled
Property Sub Type 
Single Family Residence
Security 
Security SystemSmoke Detector(s)
Sewer 
Septic Tank
SqFt Above 
8480
Style 
Brick 4 SideEuropeanTraditional
Utilities 
Cable AvailableElectricity AvailableWater Available
Water Source 
PrivateWell
Interior Features
Appliances 
Convection OvenCooktopDishwasherDouble OvenIce MakerRefrigeratorStainless Steel Appliance(s)
Basement 
DaylightExterior EntryFinishedFullInterior Entry
Cooling 
Central AirElectricZoned
Electric 
220 Volts
Fireplace Features 
Factory BuiltFamily RoomLiving RoomMasonryMaster Bedroom
Flooring 
CarpetHardwoodStone
Heating 
CentralForced AirZoned
Interior 
PantryEntrance FoyerBookcasesDouble VanityHigh CeilingsIn-Law FloorplanSaunaSoaking TubVaulted Ceiling(s)Walk-In Closet(s)Master DownstairsHigh Speed Internet
Laundry Features 
Laundry Room
Main Level Bedrooms 
2
Window Features 
Insulated WindowsBay Window(s)Double Pane Windows
Save
Ask
Tour
Hide
Share
Exterior Features
Construction Details 
Brick
Exterior 
BalconyFire PitGardenLighting
Fencing 
FencedOther
Frontage 
River
Lot Features 
Corner LotCul-De-SacLevelOpen LotOtherPasturePrivateSloped
Other Structures 
GazeboOutbuildingShed(s)Workshop
Patio And Porch 
Porch
Roof 
Composition
View 
Mountain(s)River
Waterfront 
Yes
Waterfront Features 
River FrontLake PrivilegesCreekWaterfront Access
Waterview 
Mountain(s)River
Windows/Doors 
Insulated WindowsBay Window(s)Double Pane Windows
Community Features
Community Features 
None
Schools
School District
Unknown
Elementary School
Lumpkin
Middle School
Lumpkin
High School
New Lumpkin
Listing courtesy of Gold Peach Realty LLC


Information deemed reliable but not guaranteed. The data relating to real estate for sale on this web site comes in part from the Broker Reciprocity Program of Georgia MLS. Real estate listings held by brokerage firms other than this office are marked with the Broker Reciprocity logo and detailed information about them includes the name of the listing brokers. Copyright © 2020-present Georgia MLS. All rights reserved.
Last checked: 2026-05-26 06:11 PM UTC

Neighborhood & Commute
Source: Walkscore
Disclosure: Community information and market data powered by Constellation Data Labs. Information is deemed reliable but not guaranteed.
Save
Ask
Tour
Hide
Share
North Georgia Mountain Real Estate